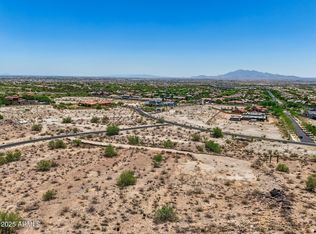
Luxury Custom Build Opportunity with Panoramic Mountain Views Create your dream home with this to-be-built 5-bedroom, 4.5-bath estate featuring a 7-car garage on a premium hillside lot overlooking the White Tank Mountains. Designed for elevated living, the plan includes refined finishes, custom cabinetry, and spacious interiors ideal for entertaining or everyday comfort. Tucked at the base of the mountains, the setting offers exceptional privacy while still enjoying the best of Verrado—tree-lined streets, top-rated schools, championship golf, resort-style pools, fitness center, miles of trails, and numerous parks. This is more than a home—it's a lifestyle.
For sale
$3,500,000
3284 N HIGHLANDS Drive, Buckeye, AZ 85396
5beds
4,980sqft
:
Get pre-qualified$21,493/mo
Single Family Residence
Built in 2026
1.82 Acres Lot
$-- Zestimate®
$703/sqft
$138/mo HOA
What's special
Panoramic mountain viewsRefined finishesPremium hillside lotTree-lined streetsExceptional privacyCustom cabinetry
- 445 days |
- 559 |
- 10 |
Zillow last checked:
Listing updated:
Listed by:
Steven Bauman 480-388-2032,
Coldwell Banker Realty,
David Furnia 602-463-4521,
Coldwell Banker Realty
Source: ARMLS,MLS#: 6866435
Facts & features
Interior
Bedrooms & bathrooms
- Bedrooms: 5
- Bathrooms: 5
- Full bathrooms: 4
- 1/2 bathrooms: 1
Heating
- Natural Gas
Cooling
- Central Air, Ceiling Fan(s), Programmable Thmstat
Appliances
- Included: Refrigerator, Built-in Microwave, Dishwasher, Disposal, Gas Range, Gas Oven
- Laundry: Upper Level, Inside, Other
Features
- Pantry, High Speed Internet, Smart Home, Granite Counters, Double Vanity, Breakfast Bar, 9+ Flat Ceilings, Vaulted Ceiling(s), Wet Bar, Kitchen Island, Full Bth Master Bdrm, Separate Shwr & Tub
- Flooring: Tile, Wood
- Windows: Low Emissivity Windows, Double Pane Windows, Vinyl Frame
- Has basement: No
- Number of fireplaces: 1
- Fireplace features: Exterior Fireplace, Living Room
Interior area
- Total structure area: 4,980
- Total interior livable area: 4,980 sqft
Video & virtual tour
Property
Parking
- Total spaces: 11
- Parking features: Garage Door Opener, Direct Access
- Garage spaces: 7
- Uncovered spaces: 4
Features
- Stories: 2
- Patio & porch: Covered, Patio
- Exterior features: Balcony, Built-in Barbecue
- Has private pool: Yes
- Pool features: Heated
- Spa features: None
- Fencing: Block,Wrought Iron
- Has view: Yes
- View description: Mountain(s)
Lot
- Size: 1.82 Acres
- Features: East/West Exposure, Hillside Lot, Sprinklers In Rear, Sprinklers In Front, Desert Back, Desert Front, Gravel/Stone Front, Gravel/Stone Back, Auto Timer H2O Front, Auto Timer H2O Back
Details
- Additional structures: Guest House
- Parcel number: 50280112
Construction
Type & style
- Home type: SingleFamily
- Architectural style: Contemporary
- Property subtype: Single Family Residence
Materials
- Stucco, Wood Frame, Painted
- Roof: Tile
Condition
- Year built: 2026
Details
- Builder name: JADA
Utilities & green energy
- Sewer: Public Sewer
- Water: Pvt Water Company
Community & HOA
Community
- Features: Pool, Racquetball, Golf, Pickleball, Community Spa, Community Spa Htd, Community Media Room, Tennis Court(s), Playground, Biking/Walking Path, Fitness Center
- Security: Security System Owned
- Subdivision: VERRADO PARCEL 3.101
HOA
- Has HOA: Yes
- Services included: Maintenance Grounds
- HOA fee: $138 monthly
- HOA name: Verrado Comm Assoc
- HOA phone: 623-466-7008
Location
- Region: Buckeye
Financial & listing details
- Price per square foot: $703/sqft
- Tax assessed value: $213,800
- Annual tax amount: $2,057
- Date on market: 5/15/2025
- Cumulative days on market: 446 days
- Listing terms: Cash,Conventional
- Ownership: Fee Simple
Estimated market value
Not available
Estimated sales range
Not available
Not available
Price history
| Date | Event | Price |
|---|---|---|
| 8/10/2025 | Price change | $3,500,000-22.2%$703/sqft |
Source:  ARMLS #6866435 Report a problem ARMLS #6866435 Report a problem | ||
| 5/15/2025 | Listed for sale | $4,500,000+3650%$904/sqft |
Source: ARMLS #6866435 Report a problem | ||
| 2/1/2021 | Sold | $120,000-11%$24/sqft |
Source: HomeSmart Intl Solds #6130774_85396 Report a problem | ||
| 9/12/2020 | Listed for sale | $134,900+15.3%$27/sqft |
Source: HomeSmart #6130774 Report a problem | ||
| 5/6/2016 | Listing removed | $117,000$23/sqft |
Source: Delex Realty, LLC #5397635 Report a problem | ||
| 2/12/2016 | Listed for sale | $117,000-6.4%$23/sqft |
Source: Delex Realty, LLC #5397635 Report a problem | ||
| 1/1/2016 | Listing removed | $125,000$25/sqft |
Source: Delex Realty, LLC #5241166 Report a problem | ||
| 10/11/2015 | Price change | $125,000-7.4%$25/sqft |
Source: Delex Realty, LLC #5241166 Report a problem | ||
| 4/26/2015 | Price change | $135,000-15.6%$27/sqft |
Source: Delex Realty, LLC #5241166 Report a problem | ||
| 2/25/2015 | Listed for sale | $160,000+240.4%$32/sqft |
Source: Delex Realty #5241166 Report a problem | ||
| 7/7/2011 | Sold | $47,000-11.3%$9/sqft |
Source: Public Record Report a problem | ||
| 1/31/2011 | Price change | $53,000-46.5%$11/sqft |
Source: Liberty One Realty #4511776 Report a problem | ||
| 12/29/2010 | Listed for sale | $99,000+29.4%$20/sqft |
Source: Liberty One Realty #4511776 Report a problem | ||
| 1/27/2010 | Sold | $76,500-83.9%$15/sqft |
Source: Public Record Report a problem | ||
| 10/14/2005 | Sold | $475,000$95/sqft |
Source: Public Record Report a problem | ||
Public tax history
| Year | Property taxes | Tax assessment |
|---|---|---|
| 2025 | $1,683 +9.9% | $32,070 -15.6% |
| 2024 | $1,532 +2.9% | $37,995 +179.3% |
| 2023 | $1,488 -23.6% | $13,602 -6.5% |
| 2022 | $1,949 +1.3% | $14,550 -6.5% |
| 2021 | $1,925 +0.8% | $15,555 +7.6% |
| 2020 | $1,910 -23.4% | $14,460 +29.2% |
| 2019 | $2,492 | $11,190 -52.8% |
| 2018 | $2,492 +1.4% | $23,685 +1.2% |
| 2017 | $2,458 +4.9% | $23,400 +21% |
| 2016 | $2,344 -10.7% | $19,335 +26.5% |
| 2015 | $2,625 | $15,280 -19.4% |
| 2014 | -- | $18,960 +11.3% |
| 2013 | -- | $17,040 -77.2% |
| 2009 | -- | $74,640 +0.6% |
| 2008 | -- | $74,160 +160.4% |
| 2007 | -- | $28,480 |
Find assessor info on the county website
Monthly payment
Est. payment
Payment breakdown
Explore the cost of this home by adjusting the details. Changes won't be saved.Climate risks
Neighborhood: Verrado
Nearby schools
GreatSchools rating
- 8/10Verrado Heritage Elementary SchoolGrades: PK-8Distance: 0.6 mi
- 5/10Verrado High SchoolGrades: 9-12Distance: 1.6 mi
Schools provided by the listing agent
- Elementary: Verrado Elementary School
- Middle: Verrado Heritage Elementary School
- High: Verrado High School
- District: Litchfield Elementary District
Source: ARMLS. This data may not be complete. We recommend contacting the local school district to confirm school assignments for this home.
- $400,0001.822 Acres3284 W Highlands Dr #35, Buckeye, AZ 85396Lot/Land
- $1,387,100-- bd-- ba-- sqft3284 N Highland Dr, Buckeye, AZ 85396Off Market
- $161,7001.262 Acres21164 W Mountain Cove Pl, Buckeye, AZ 85396Off Market
- $124,9000.897 Acres3336 N Highlands Dr, Buckeye, AZ 85396Off Market
- $335,0000.897 Acres3336 N Highlands Dr #37, Buckeye, AZ 85396Lot/Land
- $165,0000.858 Acres3312 N Highlands Dr LOT 36, Buckeye, AZ 85396Sold
- $165,0000.858 Acres3312 N Highlands Dr, Buckeye, AZ 85396Sold
- $142,3001.066 Acres3256 N Highlands Dr, Buckeye, AZ 85396Off Market
A local agent can set up tours, give advice and negotiate with sellers.
Similar homes
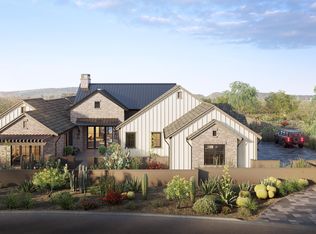
- $3,499,9004 bd5 ba5k sqft21009 W MOUNTAIN COVE Place, Buckeye, AZ 85396For Sale
 MLS ID #6923574, Steven Bauman, Coldwell Banker Realty. ARMLS

 - $3,290,0004 bd5 ba5.6k sqft3249 W HIGHLANDS Drive, Buckeye, AZ 85396For Sale
 MLS ID #6907587, David Furnia, Coldwell Banker Realty. ARMLS
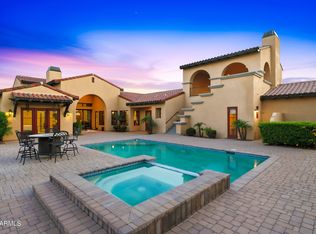
 - $2,590,0005 bd6 ba5.2k sqft3105 N HERITAGE Street, Buckeye, AZ 85396For Sale
 MLS ID #7029704, LAURIE MENDOZA, Impresa Real Estate. ARMLS
 - $2,257,3004 bd3 ba4.2k sqft21413 W GLEN Street, Buckeye, AZ 85396New Construction
 MLS ID #7054964, Justin Floyd, Network Realty. ARMLS
 - $2,074,1505 bd4 ba3.7k sqft4500 N REGENT Street, Buckeye, AZ 85396For SaleMLS ID #7009980, Warren Petersen, Network Realty. ARMLS
- $1,790,0004 bd5 ba2.5k sqft16555 W LOWER BUCKEYE Road, Goodyear, AZ 85338For SaleMLS ID #7006059, Danielle Seyk Malanche, Realty ONE Group. ARMLS
- $2,850,0005 bd5 ba5.7k sqft17730 W Paseo Way, Goodyear, AZ 85338For SaleMLS ID #7008826, Michelle L Minik, Realty of America LLC. ARMLS
- $3,100,0004 bd5 ba3.4k sqft17717 W WILDWOOD Street, Surprise, AZ 85388New ConstructionARMLS
- $1,850,0004 bd4 ba4k sqft1002 E ACACIA Circle, Litchfield Park, AZ 85340For SaleMLS ID #7018973, Roger Marble, Marble Real Estate. ARMLS
- $2,575,0005 bd6 ba4.4k sqft17932 W MOUNTAINAIR Street, Surprise, AZ 85388For SaleMLS ID #7047265, Blake Anderson, RE/MAX Desert Showcase. ARMLS
- $2,542,4104 bd4 ba4.1k sqft17929 W ESTES Way, Goodyear, AZ 85338For SaleMLS ID #6887765, Paul Mehlhorn, Keller Williams Arizona Realty. ARMLS
- $2,200,0006 bd3 ba3.7k sqft804 N ALZORA Way, Tolleson, AZ 85353For SaleMLS ID #6896038, Mark Perkins, HomeSmart. ARMLS
- $2,150,0004 bd5 ba4.1k sqft11103 N JULIAN Street, Surprise, AZ 85388New ConstructionARMLS
- $2,227,5004 bd5 ba4k sqft17725 W Estes Way, Goodyear, AZ 85338For SaleMLS ID #6851327, Erika Herzog, My Home Group Real Estate. ARMLS
- $1,950,0004 bd4 ba3.7k sqft17722 W WILDWOOD Street, Surprise, AZ 85388New ConstructionARMLS
- $2,150,0003 bd4 ba3k sqft17701 W WILDWOOD Street, Surprise, AZ 85388New ConstructionARMLS
- $2,175,0003 bd4 ba2.8k sqft17695 W WILDWOOD Street, Surprise, AZ 85388New ConstructionARMLS
