Experience the pinnacle of modern luxury in this newly completed custom masterpiece, where timeless craftsmanship, architectural excellence, and resort-style living come together in perfect harmony. From the moment you step through the grand entry, you are welcomed by soaring 14-foot ceilings, stunning exposed tongue-and-groove details, designer lighting, custom pocket and sliding doors, and an expansive open-concept floor plan designed to impress at every turn.
No expense was spared in the creation of this extraordinary residence. Imported natural stone from Mexico is showcased throughout the home, creating a level of warmth, character, and elegance rarely found in today's construction. Custom cabinetry can be found throughout every space, thoughtfully designed to blend beauty with functionality while elevating the home's luxurious aesthetic.
At the heart of the home is a breathtaking chef's kitchen featuring premium appliances, an oversized waterfall island, extensive custom cabinetry, and a spacious butler's pantry that provides both convenience and additional preparation space for effortless entertaining. The adjoining indoor bar creates the perfect setting for hosting family and friends while enjoying the seamless flow of this remarkable home.
Technology and comfort unite with cutting-edge 2026 smart home features and integrated surround sound throughout the entire residence, delivering a truly elevated living experience.
Step outside into your own private luxury resort. The backyard was thoughtfully designed for year-round Arizona living and features a sparkling diving pool enhanced by a custom-built waterfall feature, expansive entertaining areas, beautiful pergolas, and a fully equipped summer kitchen ready for unforgettable gatherings. The professionally designed front and rear landscaping create a seamless indoor-outdoor lifestyle that perfectly complements the home's stunning architecture.
Situated within an exclusive gated community in the heart of Litchfield Park, this exceptional property offers privacy, prestige, and convenience. Enjoy close proximity to premier dining, shopping, golf courses, entertainment, luxury developments, Verrado Marketplace, and top-rated schools while enjoying all the benefits of a custom estate designed for those who appreciate quality without compromise.
Every detail of this home was intentionally crafted to create an unparalleled living experience. From the imported stonework and custom millwork to the resort-inspired outdoor amenities and sophisticated finishes throughout, this is more than a home , it's a statement of luxury, craftsmanship, and lifestyle that simply cannot be replicated.
Accepting backups
$1,724,999
18142 W MISSOURI Avenue, Litchfield Park, AZ 85340
4beds
3,745sqft
Single Family Residence
Built in 2026
0.38 Acres Lot
$-- Zestimate®
$461/sqft
$93/mo HOA
What's special
Sparkling diving poolExpansive open-concept floor planBeautiful pergolasOversized waterfall islandCustom-built waterfall featureStunning exposed tongue-and-groove detailsDesigner lighting
- 83 days |
- 1,440 |
- 85 |
Zillow last checked:
Listing updated:
Listed by:
Jamil Abdulzahra Alshmailawi 623-666-2811,
West USA Realty
Source: ARMLS,MLS#: 7024039
Facts & features
Interior
Bedrooms & bathrooms
- Bedrooms: 4
- Bathrooms: 7
- Full bathrooms: 5
- 1/2 bathrooms: 2
Heating
- Electric, Natural Gas
Cooling
- Central Air
Appliances
- Included: Disposal, Gas Range, Electric Cooktop
- Laundry: Inside
Features
- Pantry, High Speed Internet, Granite Counters, Double Vanity, Eat-in Kitchen, Breakfast Bar, 9+ Flat Ceilings, Wet Bar, Kitchen Island, 2 Master Baths, Full Bth Master Bdrm
- Flooring: Vinyl
- Windows: Skylight(s), Double Pane Windows
- Has basement: No
- Number of fireplaces: 4
- Fireplace features: Double Sided, Exterior Fireplace, Family Room
Interior area
- Total structure area: 3,745
- Total interior livable area: 3,745 sqft
Property
Parking
- Total spaces: 23
- Parking features: Attached, RV Gate, RV Garage
- Attached garage spaces: 3
- Carport spaces: 10
- Covered spaces: 13
- Uncovered spaces: 10
Features
- Stories: 1
- Exterior features: Private Street(s), Built-in Barbecue
- Has private pool: Yes
- Pool features: Outdoor Pool, Diving Pool, Heated
- Has spa: Yes
- Spa features: Private
- Fencing: Block
Lot
- Size: 0.38 Acres
- Features: Grass Front, Grass Back
Details
- Parcel number: 50229230
- Special conditions: Owner/Agent
Construction
Type & style
- Home type: SingleFamily
- Property subtype: Single Family Residence
Materials
- Stucco, Wood Frame, Painted
- Roof: Tile
Condition
- New Construction
- New construction: Yes
- Year built: 2026
Details
- Builder name: LOUIE NEXUS DEVELOPMENT
Utilities & green energy
- Sewer: Public Sewer
- Water: Pvt Water Company
Community & HOA
Community
- Features: Gated, Playground, Biking/Walking Path
- Subdivision: RUSSELL RANCH PHASE 3 REPLAT
HOA
- Has HOA: Yes
- Services included: Other (See Remarks)
- HOA fee: $280 quarterly
- HOA name: RUSSELL RANCH HOA
- HOA phone: 623-670-3000
Location
- Region: Litchfield Park
Financial & listing details
- Price per square foot: $461/sqft
- Tax assessed value: $170,400
- Annual tax amount: $474
- Date on market: 6/3/2026
- Cumulative days on market: 83 days
- Listing terms: Cash,Conventional,1031 Exchange,VA Loan
- Ownership: Fee Simple
Estimated market value
Not available
Estimated sales range
Not available
Not available
Price history
| Date | Event | Price |
|---|---|---|
| 6/5/2026 | Listed for sale | $1,724,999+439.1%$461/sqft |
Source:  ARMLS #7024039 Report a problem ARMLS #7024039 Report a problem | ||
| 6/6/2025 | Sold | $320,000+88.2%$85/sqft |
Source: Public Record Report a problem | ||
| 6/24/2020 | Sold | $170,000+16.9%$45/sqft |
Source: Public Record Report a problem | ||
| 5/9/2008 | Sold | $145,414-32.4%$39/sqft |
Source: Public Record Report a problem | ||
| 8/17/2005 | Sold | $215,000$57/sqft |
Source: Public Record Report a problem | ||
Public tax history
| Year | Property taxes | Tax assessment |
|---|---|---|
| 2025 | $405 +3.3% | $25,560 +17.1% |
| 2024 | $392 +3.1% | $21,825 +433% |
| 2023 | $381 -6.1% | $4,095 -60.5% |
| 2022 | $405 -1.2% | $10,365 +8.3% |
| 2021 | $410 +2.1% | $9,570 +1.6% |
| 2020 | $402 +3.1% | $9,420 +25.6% |
| 2019 | $390 | $7,500 +10.4% |
| 2018 | $390 +5.5% | $6,795 +1.1% |
| 2017 | $369 +4.9% | $6,720 -24.8% |
| 2016 | $352 -14.6% | $8,940 +61.5% |
| 2015 | $412 | $5,536 +21.8% |
| 2014 | -- | $4,544 +32.1% |
| 2013 | -- | $3,440 -6.5% |
| 2012 | -- | $3,680 -54.5% |
| 2011 | -- | $8,080 -50.5% |
| 2010 | -- | $16,320 -45.3% |
| 2009 | -- | $29,840 -3.4% |
| 2008 | -- | $30,880 +81.2% |
| 2007 | -- | $17,040 |
Find assessor info on the county website
Monthly payment
Est. payment
Payment breakdown
Explore the cost of this home by adjusting the details. Changes won't be saved.Climate risks
Neighborhood: 85340
Nearby schools
GreatSchools rating
- 9/10Belen Soto Elementary SchoolGrades: PK-8Distance: 1.2 mi
- 6/10Canyon View High SchoolGrades: 9-12Distance: 1.1 mi
Schools provided by the listing agent
- Elementary: Belen Soto Elementary School
- Middle: Belen Soto Elementary School
- High: Canyon View High School
- District: Litchfield Elementary District
Source: ARMLS. This data may not be complete. We recommend contacting the local school district to confirm school assignments for this home.
- $320,0000.38 acres18142 W Missouri Ave #110, Litchfield Park, AZ 85340Sold

- $355,0000.39 acres18150 W Missouri Ave #111, Litchfield Park, AZ 85340Sold
- $176,8000.4 acres18134 W Missouri Ave, Litchfield Park, AZ 85340Off Market
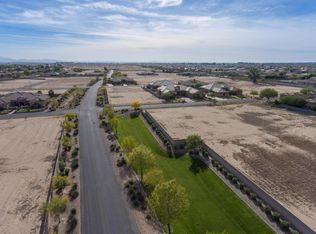
- $1,651,4004 bd5 ba3.7k sqft18150 W Missouri Ave, Litchfield Park, AZ 85340Sold

- $345,0000.5 acres18141 W Marshall Ct, Litchfield Park, AZ 85340Sold
- $345,0000.39 acres18141 W Marshall Ct #107, Litchfield Park, AZ 85340Sold
- $1,240,600-- bd5 ba5.7k sqft18149 W Marshall Ct, Litchfield Park, AZ 85340Off Market
- $330,000-- bd-- ba-- sqft18143 W Missouri Ave, Litchfield Park, AZ 85340Sold
A local agent can set up tours, give advice and negotiate with sellers.
Similar homes
- $1,689,0004 bd4 ba3.5k sqft18232 W SAN JUAN Court, Litchfield Park, AZ 85340For Sale
 MLS ID #7047390, Diana Gonzalez, HomeSmart. ARMLS
 - $1,549,0004 bd4 ba3.8k sqft18206 W SAN MIGUEL Court, Litchfield Park, AZ 85340For Sale
 MLS ID #7057317, Sandra Gaare, RETSY. ARMLS
 - $1,639,0004 bd5 ba3.5k sqft18203 W SOLANO Court, Litchfield Park, AZ 85340For Sale
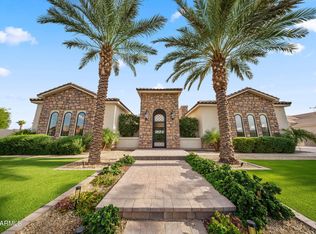 MLS ID #7035273, Omar Enciso Guerrero, West USA Realty. ARMLS
 - $1,799,0004 bd3 ba3.4k sqft7031 N PERRYVILLE Road, Waddell, AZ 85355For Sale
 MLS ID #7061393, Blake Anderson, RE/MAX Desert Showcase. ARMLS
 - $1,350,0006 bd6 ba3.4k sqft4812 N 196TH Drive, Litchfield Park, AZ 85340For SaleMLS ID #7013381, Alonso Lomeli, At Home Real Estate Arizona. ARMLS
- $1,599,0004 bd5 ba3.9k sqft19312 W PUGET Avenue, Waddell, AZ 85355For SaleMLS ID #6997252, Blake Anderson, RE/MAX Desert Showcase. ARMLS
- $970,0004 bd4 ba3.5k sqft14817 W ESCONDIDO Drive N, Litchfield Park, AZ 85340For SaleMLS ID #7032793, Carin S Nguyen, Real Broker. ARMLS
- $1,289,0005 bd4 ba2.9k sqft1124 N VILLA NUEVA Drive, Litchfield Park, AZ 85340For SaleMLS ID #7021387, Meredith Lynn McGuire, Realty ONE Group. ARMLS
- $1,175,0004 bd4 ba3.1k sqft19978 W LUKE Avenue, Litchfield Park, AZ 85340For SaleMLS ID #7052261, Timothy Klimek, Keller Williams Arizona Realty. ARMLS
- $1,699,9004 bd5 ba4.3k sqft9237 W PARKSIDE Lane, Peoria, AZ 85383For SaleMLS ID #7051955, Misty Dawn DeLuca, West USA Realty. ARMLS
- $1,295,0004 bd3 ba3.4k sqft20763 W HOLT Drive, Buckeye, AZ 85396For SaleMLS ID #7061561, Terry Wilson, West USA Realty. ARMLS
- $1,740,0004 bd5 ba4.2k sqft23307 N 97TH Drive, Peoria, AZ 85383For SaleMLS ID #7005366, Soroosh Ghafaripanah, AZ Dream Homes. ARMLS
- $1,345,0005 bd4 ba3.3k sqft6926 N 177TH Place, Waddell, AZ 85355For SaleMLS ID #6874884, Beau K Tanner, Evergreen Realty LLC. ARMLS
- $1,125,0003 bd4 ba3.5k sqft20725 W PASADENA Avenue, Buckeye, AZ 85396For SaleMLS ID #7062280, Anne King, Keller Williams Arizona Realty. ARMLS
- $1,050,0003 bd3 ba3.4k sqft19403 W TOWNLEY Court, Waddell, AZ 85355For SaleMLS ID #7066544, Michelle L Minik, Realty of America LLC. ARMLS
- $1,950,0004 bd4 ba3.7k sqft17722 W WILDWOOD Street, Surprise, AZ 85388New ConstructionARMLS
- $1,750,0003 bd4 ba2.4k sqft17681 W WILDWOOD Street, Surprise, AZ 85388New ConstructionARMLS
- $891,6764 bd3 ba2.9k sqft18901 W FLEETWOOD Lane, Waddell, AZ 85355New ConstructionARMLS
- $1,750,0005 bd6 ba4.8k sqft29715 N 152nd Lane, Surprise, AZ 85387For SaleMLS ID #7042144, Christina Medina, A.Z. & Associates. ARMLS
- $2,050,0004 bd5 ba4.1k sqft11103 N JULIAN Street, Surprise, AZ 85388New ConstructionARMLS
