Nestled within the highly exclusive Estate Lot section of the prestigious Sterling Grove Golf & Country Club, this magnificent ''Bodega'' model commands attention on an oversized, premium 14,193-square-foot lot. Inside, the breathtaking great room serves as the ultimate focal point, boasting soaring vaulted ceilings, a cozy fireplace, and sophisticated wood-paneled accent walls. A massive, multi-paneled sliding glass door effortlessly dissolves the boundary between indoor and outdoor living, drawing you into a spectacular, resort-style backyard paradise.The outdoor space is an entertainer's absolute dream, centered around a lavish patio fully equipped with a built-in barbecue, a massive flat-screen television, custom space heaters, and built-in beer taps at the custom bar... ... Two electronic shades provide effortless climate control and privacy at the touch of a button. Steps away, the sparkling heated pool features five dramatic water features, a relaxing baja shelf, and an attached therapeutic spa. The sprawling grounds are further enhanced by mature, full-grown palm trees, sweet fruit trees, a putting green, and a gas fire pit perfect for starlit conversations. Complete with a double-gate entry leading to a dedicated golf cart garage, this estate offers an unparalleled luxury lifestyle.
Sterling Grove Golf & Country Club is the West Valley's newest golf experience. The Golf Course is a world-class Nicklaus Design course, operated by the renowned Troon Golf Management Services and designed to be enjoyed by golf enthusiasts and newcomers alike. The state-of-the-art practice facilities are second to none. Home your skills at the driving range, putting and chipping greens, or in the golf simulator. This neighborhood has first-class amenities and beautiful views of the White Tank Mountains, lakes, and ponds. You'll also enjoy the neighborhood greenery on your walks, jogs, and bike rides.
Accepting backups
$1,500,000
17911 W MOUNTAINAIR Street, Surprise, AZ 85388
3beds
2,457sqft
:
Get pre-qualified$8,619/mo
Single Family Residence
Built in 2025
0.33 Acres Lot
$-- Zestimate®
$611/sqft
$175/mo HOA
What's special
Sparkling heated poolCozy fireplaceSweet fruit treesCustom space heatersSophisticated wood-paneled accent wallsMassive flat-screen televisionPutting green
- 5 days |
- 122 |
- 10 |
Zillow last checked:
Listing updated:
Listed by:
Blake Anderson 623-640-7423,
RE/MAX Desert Showcase
Source: ARMLS,MLS#: 7063152
Facts & features
Interior
Bedrooms & bathrooms
- Bedrooms: 3
- Bathrooms: 4
- Full bathrooms: 3
- 1/2 bathrooms: 1
Heating
- Zoned, Forced Air, ENERGY STAR Qualified Equipment, Natural Gas
Cooling
- Central Air, Ceiling Fan(s), ENERGY STAR Qualified Equipment, Programmable Thmstat
Appliances
- Included: Dryer, Washer, Water Softener Owned, Reverse Osmosis, Refrigerator, Built-in Microwave, Dishwasher, Disposal, Gas Cooktop
- Laundry: Inside, Engy Star (See Rmks)
Features
- Pantry, Quartz Countertops, Double Vanity, Master Downstairs, Eat-in Kitchen, Breakfast Bar, Vaulted Ceiling(s), Kitchen Island, 2 Master Baths
- Flooring: Carpet, Tile
- Windows: Low Emissivity Windows, Double Pane Windows
- Has basement: No
- Number of fireplaces: 2
- Fireplace features: Fire Pit, Living Room, Gas
Interior area
- Total structure area: 2,457
- Total interior livable area: 2,457 sqft
Video & virtual tour
Property
Parking
- Total spaces: 5
- Parking features: Detached Carport, Golf Cart Garage
- Garage spaces: 2
- Carport spaces: 1
- Covered spaces: 3
- Uncovered spaces: 2
Features
- Stories: 1
- Patio & porch: Covered
- Exterior features: Screened in Patio(s), Built-in Barbecue
- Has private pool: Yes
- Pool features: Variable Speed Pump, Outdoor Pool, Heated
- Has spa: Yes
- Spa features: Heated, Private
- Fencing: Block
- Has view: Yes
- View description: Panoramic, Mountain(s)
Lot
- Size: 0.33 Acres
- Features: Borders Common Area, North/South Exposure, Corner Lot, Desert Back, Desert Front, Synthetic Grass Frnt, Synthetic Grass Back, Auto Timer H2O Front, Auto Timer H2O Back
Details
- Additional structures: Gazebo
- Parcel number: 50254902
Construction
Type & style
- Home type: SingleFamily
- Property subtype: Single Family Residence
Materials
- Spray Foam Insulation, Stucco, Board & Batten Siding, Wood Frame, Painted
- Roof: Tile
Condition
- Year built: 2025
Details
- Builder name: TOLL BROTHERS
Utilities & green energy
- Sewer: Public Sewer
- Water: City Water
Community & HOA
Community
- Features: Pool, Golf, Pickleball, Lake, Gated, Community Spa, Community Spa Htd, Community Media Room, Guarded Entry, Concierge, Tennis Court(s), Playground, Biking/Walking Path, Fitness Center
- Security: Security Guard
- Subdivision: STERLING GROVE
HOA
- Has HOA: Yes
- Services included: Maintenance Grounds, Street Maint
- HOA fee: $525 quarterly
- HOA name: Sterling Grove
- HOA phone: 480-921-7500
Location
- Region: Surprise
Financial & listing details
- Price per square foot: $611/sqft
- Tax assessed value: $49,300
- Annual tax amount: $436
- Date on market: 8/6/2026
- Listing terms: Cash,Conventional,1031 Exchange,FHA,VA Loan
- Ownership: Fee Simple
Estimated market value
Not available
Estimated sales range
Not available
Not available
Price history
| Date | Event | Price |
|---|---|---|
| 8/6/2026 | Listed for sale | $1,500,000+63.9%$611/sqft |
Source:  ARMLS #7063152 Report a problem ARMLS #7063152 Report a problem | ||
| 12/20/2024 | Sold | $914,995-8.5%$372/sqft |
Source: Public Record Report a problem | ||
| 6/25/2024 | Price change | $999,995-4.3%$407/sqft |
Source:  Toll Brothers Inc. Report a problem Toll Brothers Inc. Report a problem | ||
| 6/21/2024 | Listed for sale | $1,045,026$425/sqft |
Source: Toll Brothers Inc. Report a problem | ||
Public tax history
| Year | Property taxes | Tax assessment |
|---|---|---|
| 2025 | $390 +0.2% | $7,395 -23.7% |
| 2024 | $389 -38.4% | $9,690 +48.5% |
| 2023 | $631 | $6,524 |
Find assessor info on the county website
Monthly payment
Est. payment
Payment breakdown
Explore the cost of this home by adjusting the details. Changes won't be saved.Climate risks
Neighborhood: 85388
Nearby schools
GreatSchools rating
- 7/10Mountain View SchoolGrades: PK-8Distance: 0.7 mi
- 8/10Shadow Ridge High SchoolGrades: 7-12Distance: 0.9 mi
Schools provided by the listing agent
- Elementary: Mountain View
- Middle: Dysart Middle School
- High: Shadow Ridge High School
- District: Dysart Unified District
Source: ARMLS. This data may not be complete. We recommend contacting the local school district to confirm school assignments for this home.
- $1,764,7780.33 acres17898 W Edinburg St, Surprise, AZ 85388Sold
- $1,326,7920.32 acres17929 W Mountainair St, Surprise, AZ 85388Sold
- $1,426,4640.33 acres17916 W Edinburg St, Surprise, AZ 85388Sold
- $1,640,9780.31 acres17914 W Mountainair St, Surprise, AZ 85388Sold
- $1,678,0500.28 acres17896 W Mountainair St, Surprise, AZ 85388Sold
- $1,411,7160.3 acres17890 W Edinburg St, Surprise, AZ 85388Sold
- $2,575,0005 bd6 ba4.4k sqft17932 W Mountainair St, Surprise, AZ 85388For Sale
- $1,996,7020.28 acres17878 W Mountainair St, Surprise, AZ 85388Sold
A local agent can set up tours, give advice and negotiate with sellers.
Similar homes
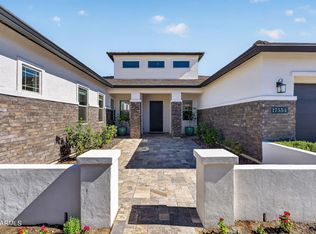
- $1,350,0003 bd4 ba2.9k sqft17554 W MONTPELIER Street, Surprise, AZ 85388For Sale
 MLS ID #7049819, Brandon Bethel, Fathom Realty. ARMLS
 - $1,399,0003 bd4 ba2.8k sqft17546 W MONTPELIER Street, Surprise, AZ 85388For Sale
 MLS ID #6985128, Blake Anderson, RE/MAX Desert Showcase. ARMLS
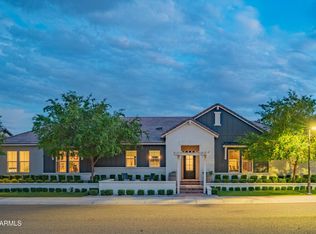
 - $1,250,0003 bd4 ba2.7k sqft11873 N SAN CLEMENTE Street, Surprise, AZ 85388For Sale
 MLS ID #7042361, Tracy van Ravensway, Real Broker. ARMLS
 - $1,449,9954 bd4 ba3.1k sqft11154 N SAN CLEMENTE Street, Surprise, AZ 85388For Sale
 MLS ID #7049527, Michaela Hardin, Real Broker. ARMLS
 - $1,300,0002 bd3 ba2k sqft17698 W WILDWOOD Street, Surprise, AZ 85388New ConstructionARMLS
- $1,295,0003 bd4 ba2.6k sqft17568 W CRAWFORDSVILLE Drive, Surprise, AZ 85388For SaleMLS ID #6950556, Brandon Bethel, Fathom Realty. ARMLS
- $1,229,0003 bd3 ba2.6k sqft17669 W GUTHRIE Street, Surprise, AZ 85388For SaleMLS ID #7034228, Blake Anderson, RE/MAX Desert Showcase. ARMLS
- $1,174,0003 bd4 ba2.4k sqft17775 W GUTHRIE Street, Surprise, AZ 85388For SaleMLS ID #7033479, Mark Jeffrey Jones, Coldwell Banker Realty. ARMLS
- $1,078,0003 bd4 ba2.4k sqft17613 W GUTHRIE Street, Surprise, AZ 85388For SaleMLS ID #6996692, Blake Anderson, RE/MAX Desert Showcase. ARMLS
- $1,150,0003 bd3 ba1.8k sqft17692 W WILDWOOD Street, Surprise, AZ 85388New ConstructionARMLS
- $765,0003 bd3 ba2.5k sqft17768 W WHITEFISH Drive, Surprise, AZ 85388For SaleMLS ID #7036316, Susan P Hardin, Toll Brothers Real Estate. ARMLS
- $760,0005 bd4 ba2.7k sqft17190 W GRACEMONT Street, Surprise, AZ 85388For SaleMLS ID #7057603, Sally Pullen, HomeSmart. ARMLS
- $1,029,0002 bd3 ba2.3k sqft17437 W GUTHRIE Street, Surprise, AZ 85388For SaleMLS ID #6986429, Blake Anderson, RE/MAX Desert Showcase. ARMLS
- $885,0003 bd3 ba2.7k sqft17197 W MIDDLEBURY Street, Surprise, AZ 85388For SaleMLS ID #7018931, Blake Anderson, RE/MAX Desert Showcase. ARMLS
- $809,0002 bd3 ba2k sqft11342 N JEROME Street, Surprise, AZ 85388For SaleMLS ID #7043871, Brett Augsburger, Deal Landers Arizona Realty, LLC. ARMLS
- $1,300,0003 bd4 ba2.7k sqft31210 N 122ND Lane, Peoria, AZ 85383For SaleMLS ID #7064965, Anna Marie Cosenza, HomeSmart. ARMLS
- $896,593-- bd-- ba-- sqft17329 W Gretna St, Surprise, AZ 85388Sold
- $984,7005 bd4 ba3.2k sqft16280 W Charlotte Drive, Surprise, AZ 85387New ConstructionARMLS
- $1,300,0005 bd4 ba3.4k sqft18230 W SAN MIGUEL Court, Litchfield Park, AZ 85340For SaleMLS ID #7040378, Sally Ostwinkle, HomeSmart. ARMLS
- $899,0004 bd3 ba3k sqft4610 N 186TH Lane, Goodyear, AZ 85395For SaleMLS ID #7061787, Shelly Dickenson, Redfin Corporation. ARMLS
