Welcome to luxury living in the award-winning Sterling Grove -- where resort-style elegance meets over $200,000 in custom designer upgrades. Perfectly blending sophistication, comfort, and indoor-outdoor Arizona living, this exceptional residence has been thoughtfully enhanced far beyond builder standards with premium finishes and breathtaking landscaping throughout.
From the moment you arrive, the curb appeal and meticulously curated exterior set the tone for what awaits inside. Step into a light-filled open-concept floorplan featuring upgraded flooring, custom lighting, designer fixtures, and high-end finishes at every turn. The chef-inspired kitchen is a true centerpiece, showcasing elevated cabinetry, premium appliances, oversized island seating, and luxury touches designed for both entertaining and everyday living.
The primary suite offers a private retreat with spa-inspired details, while the additional living spaces provide flexibility for guests, work-from-home needs, or multigenerational living. Every room reflects intentional craftsmanship and elevated design.
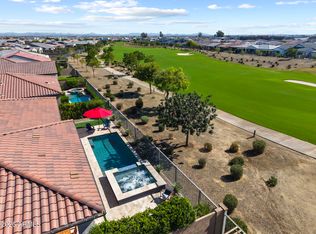
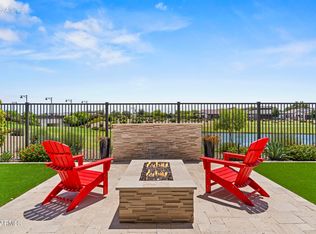
Outside is where this home truly shines. The professionally designed backyard oasis features extensive luxury landscaping, upgraded hardscape, premium outdoor living spaces, and a seamless blend of beauty and functionality -- creating the ultimate setting for entertaining, relaxing, and enjoying Arizona sunsets year-round.
Located within the highly sought-after gated golf community of Sterling Grove, residents enjoy access to resort-style pools, fitness center, spa, dining, pickleball, walking trails, and a championship golf course designed for an unmatched lifestyle experience.
For sale
$1,174,000
17775 W GUTHRIE Street, Surprise, AZ 85388
3beds
2,489sqft
Single Family Residence
Built in 2024
9,391 Square Feet Lot
$-- Zestimate®
$472/sqft
$175/mo HOA
What's special
Designer fixturesLight-filled open-concept floorplanCurb appealCustom lightingHigh-end finishesOversized island seatingExtensive luxury landscaping
- 152 days
- 127
- 5
Zillow last checked:
Listing updated:
Listed by:
Mark Jeffrey Jones 602-769-0662,
Coldwell Banker Realty
Source: ARMLS,MLS#: 7033479
Facts & features
Interior
Bedrooms & bathrooms
- Bedrooms: 3
- Bathrooms: 4
- Full bathrooms: 3
- 1/2 bathrooms: 1
Heating
- Forced Air, ENERGY STAR Qualified Equipment, Natural Gas
Cooling
- Central Air, Ceiling Fan(s), ENERGY STAR Qualified Equipment, Programmable Thmstat
Appliances
- Included: Dryer, Washer, Built-in Microwave, Dishwasher, Disposal, Gas Range, Gas Oven, Gas Cooktop, Built-In Electric Oven, Water Purifier
- Laundry: Inside
Features
- Quartz Countertops, Double Vanity, Master Downstairs, Breakfast Bar, 9+ Flat Ceilings, No Interior Steps, Kitchen Island, Pantry, Full Bth Master Bdrm
- Flooring: Carpet, Tile
- Windows: Screens, Low Emissivity Windows, Double Pane Windows
- Has basement: No
- Number of fireplaces: 1
- Fireplace features: Fire Pit
Interior area
- Total structure area: 2,489
- Total interior livable area: 2,489 sqft
Property
Parking
- Total spaces: 7
- Parking features: Garage, Carport, Open
- Garage spaces: 3
- Carport spaces: 2
- Covered spaces: 5
- Uncovered spaces: 2
Features
- Stories: 1
- Patio & porch: Covered, Patio
- Exterior features: Built-in Barbecue
- Has spa: Yes
- Spa features: Above Ground, Heated, Private
- Fencing: Block,Wrought Iron
- Has view: Yes
- View description: Golf Course, Panoramic, Mountain(s)
Lot
- Size: 9,391 Square Feet
- Features: Sprinklers In Rear, Sprinklers In Front, Desert Back, Desert Front, On Golf Course, Cul-De-Sac, Synthetic Grass Back
Details
- Additional structures: Gazebo
- Parcel number: 50254431
- Special conditions: Age Restricted (See Remarks)
Construction
Type & style
- Home type: SingleFamily
- Architectural style: Spanish
- Property subtype: Single Family Residence
Materials
- ICAT Recessed Lighting, Spray Foam Insulation, Stucco, Wood Frame, Painted
- Foundation: Slab
- Roof: Tile
Condition
- Year built: 2024
Details
- Builder name: Toll Bothers
Utilities & green energy
- Sewer: Public Sewer
Community & HOA
Community
- Features: Pool, Golf, Pickleball, Gated, Community Spa, Community Spa Htd, Community Media Room, Concierge, Tennis Court(s), Playground, Biking/Walking Path, Fitness Center
- Senior community: Yes
- Subdivision: TOLL AT PRASADA UNIT H PHASE 3
HOA
- Has HOA: Yes
- Services included: Maintenance Grounds, Street Maint
- HOA fee: $525 quarterly
- HOA name: Sterling Grove
- HOA phone: 623-300-9802
Location
- Region: Surprise
Financial & listing details
- Price per square foot: $472/sqft
- Tax assessed value: $589,200
- Annual tax amount: $2,392
- Date on market: 5/27/2026
- Cumulative days on market: 152 days
- Listing terms: VA Loan,Cash to Loan,Cash,Conventional,1031 Exchange,FHA
- Ownership: Fee Simple
Estimated market value
Not available
Estimated sales range
Not available
Not available
Price history
| Date | Event | Price |
|---|---|---|
| 7/24/2026 | Price change | $1,174,000-2.1%$472/sqft |
Source:  ARMLS #7033479 Report a problem ARMLS #7033479 Report a problem | ||
| 5/27/2026 | Listed for sale | $1,199,000+22.8%$482/sqft |
Source: ARMLS #7033479 Report a problem | ||
| 1/9/2025 | Sold | $976,442$392/sqft |
Source: Public Record Report a problem | ||
Public tax history
| Year | Property taxes | Tax assessment |
|---|---|---|
| 2025 | $2,296 +446.3% | $58,920 +819.9% |
| 2024 | $420 +1.3% | $6,405 +49.4% |
| 2023 | $415 +46.7% | $4,286 -5.3% |
| 2022 | $283 | $4,528 |
Find assessor info on the county website
Monthly payment
Est. payment
Payment breakdown
Explore the cost of this home by adjusting the details. Changes won't be saved.Climate risks
Neighborhood: 85388
Nearby schools
Schools provided by the listing agent
- Elementary: Mountain View
- Middle: Dysart Middle School
- High: Shadow Ridge High School
- District: Dysart Unified District
Source: ARMLS. This data may not be complete. We recommend contacting the local school district to confirm school assignments for this home.

Similar homes
- $1,025,0003 bd3 ba2.3k sqft17535 W GUTHRIE Street, Surprise, AZ 85388For Sale
 MLS ID #7096778, Blake Anderson, RE/MAX Desert Showcase. ARMLS
 - $1,075,0003 bd3 ba2.3k sqft17467 W Guthrie Street, Surprise, AZ 85388For Sale
 MLS ID #7076754, Sally Pullen, HomeSmart. ARMLS
 - $1,078,0003 bd4 ba2.4k sqft17613 W GUTHRIE Street, Surprise, AZ 85388For Sale
 MLS ID #6996692, Blake Anderson, RE/MAX Desert Showcase. ARMLS
 - $1,225,0002 bd3 ba2.3k sqft17482 W CRAWFORDSVILLE Drive, Surprise, AZ 85388For Sale
 MLS ID #7073971, Brandon Bethel, Fathom Realty. ARMLS
