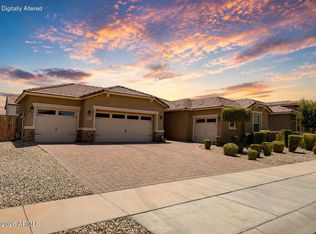
Why wait months for new construction when you can own a like-new home optioned to match the Taylor Morrison model? Purchased new in 2024, this beautifully appointed residence showcases an exceptional collection of builder upgrades and designer-selected finishes throughout. The thoughtfully designed split floor plan offers 3 bedrooms, 3.5 bathrooms, a dedicated office, and a 3-car split garage, with each bedroom featuring its own ensuite bath and walk-in closet. The heart of the home is an expansive great room that flows seamlessly into a chef-inspired kitchen complete with a gas cooktop, oversized island, built-in appliances, reverse osmosis system, walk-in pantry, and abundant cabinetry. The private primary suite offers a spa-like retreat with dual vanities, an oversized walk-in shower, private water closet, and generous walk-in closet. Situated on a premium corner lot, the professionally landscaped yard and covered patio provide inviting outdoor living space. Residents enjoy outstanding community amenities including a resort-style pool, clubhouse, fitness center, playgrounds, and scenic walking paths. Never before offered for resale, this exceptional home delivers the look, feel, and quality of a professionally designed model--without the wait, uncertainty, or added expense of building from scratch.
For sale
$775,000
11681 N 170TH Lane, Surprise, AZ 85388
3beds
2,870sqft
Single Family Residence
Built in 2024
7,825 Square Feet Lot
$-- Zestimate®
$270/sqft
$161/mo HOA
What's special
Covered patioPrivate primary suiteBuilder upgradesGas cooktopReverse osmosis systemOversized islandWalk-in pantry
- 12 days
- 268
- 22
Likely to sell faster than
Zillow last checked:
Listing updated:
Listed by:
Heather Openshaw 480-462-5939,
Keller Williams Integrity First Realty,
Jared Gruett 239-776-5888,
Keller Williams Integrity First Realty
Source: ARMLS,MLS#: 7072185
Facts & features
Interior
Bedrooms & bathrooms
- Bedrooms: 3
- Bathrooms: 4
- Full bathrooms: 3
- 1/2 bathrooms: 1
Heating
- Natural Gas
Cooling
- Programmable Thmstat
Appliances
- Included: Dryer, Washer, Reverse Osmosis, Refrigerator, Built-in Microwave, Dishwasher, Disposal, Water Softener Rented, Gas Cooktop
Features
- Pantry, Non-laminate Counter, Double Vanity, Eat-in Kitchen, No Interior Steps, Kitchen Island, 3/4 Bath Master Bdrm
- Flooring: Carpet, Tile
- Windows: Double Pane Windows
- Has basement: No
- Has fireplace: No
Interior area
- Total structure area: 2,870
- Total interior livable area: 2,870 sqft
Property
Parking
- Total spaces: 5
- Parking features: Garage Door Opener, Direct Access, Side Vehicle Entry
- Garage spaces: 3
- Uncovered spaces: 2
Features
- Stories: 1
- Patio & porch: Covered
- Spa features: None
- Fencing: Block
Lot
- Size: 7,825 Square Feet
- Features: Sprinklers In Rear, Sprinklers In Front, Corner Lot, Desert Front, Gravel/Stone Front, Gravel/Stone Back, Synthetic Grass Back
Details
- Parcel number: 50108305
Construction
Type & style
- Home type: SingleFamily
- Architectural style: Spanish
- Property subtype: Single Family Residence
Materials
- Stucco, Wood Frame, Blown Cellulose, Painted, Stone, Block
- Roof: Tile
Condition
- Year built: 2024
Utilities & green energy
- Sewer: Public Sewer
- Water: Pvt Water Company
Community & HOA
Community
- Features: Playground, Biking/Walking Path, Fitness Center
- Subdivision: SYCAMORE FARMS PARADISI PARCEL B
HOA
- Has HOA: Yes
- Services included: Maintenance Grounds, Street Maint
- HOA fee: $161 monthly
- HOA name: Paradisi Community
- HOA phone: 602-674-4355
Location
- Region: Surprise
Financial & listing details
- Price per square foot: $270/sqft
- Tax assessed value: $94,100
- Annual tax amount: $221
- Date on market: 8/27/2026
- Listing terms: Cash,Conventional,FHA,VA Loan
- Ownership: Fee Simple
Estimated market value
Not available
Estimated sales range
Not available
Not available
Price history
| Date | Event | Price |
|---|---|---|
| 8/27/2026 | Listed for sale | $775,000+16.4%$270/sqft |
Source:  ARMLS #7072185 Report a problem ARMLS #7072185 Report a problem | ||
| 11/21/2024 | Sold | $665,612$232/sqft |
Source: Public Record Report a problem | ||
Public tax history
| Year | Property taxes | Tax assessment |
|---|---|---|
| 2025 | $147 +0.2% | $14,115 +213.7% |
| 2024 | $147 +1.3% | $4,500 +200.2% |
| 2023 | $145 -17.6% | $1,499 -42.2% |
| 2022 | $176 | $2,595 +2882.8% |
| 2021 | -- | $87 |
Find assessor info on the county website
Monthly payment
Est. payment
Payment breakdown
Explore the cost of this home by adjusting the details. Changes won't be saved.Climate risks
Neighborhood: 85388
Nearby schools
Schools provided by the listing agent
- Elementary: Rancho Gabriela
- Middle: Sonoran Heights Middle School
- High: Shadow Ridge High School
- District: Dysart Unified District
Source: ARMLS. This data may not be complete. We recommend contacting the local school district to confirm school assignments for this home.
Similar homes
- $799,0004 bd4 ba2.7k sqft11899 N SPEARFISH Street, Surprise, AZ 85388For Sale
 MLS ID #7066738, Blake Anderson, RE/MAX Desert Showcase. ARMLS
 - $749,9992 bd3 ba2k sqft12075 N LUCKENBACH Street, Surprise, AZ 85388For Sale
 MLS ID #7058838, Blake Anderson, RE/MAX Desert Showcase. ARMLS
 - $630,0004 bd3 ba2.5k sqft19045 W MERCER Lane, Surprise, AZ 85388For Sale
 MLS ID #7061555, Arvid Peterson, eXp Realty. ARMLS
 - $599,0004 bd3 ba2.7k sqft17389 W SURREY Drive, Surprise, AZ 85388For Sale
 MLS ID #7051811, Nathan C Martinez, RE/MAX Fine Properties. ARMLS
