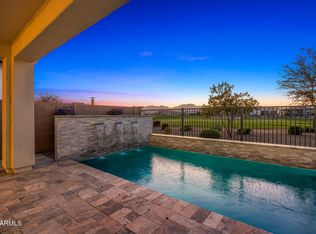
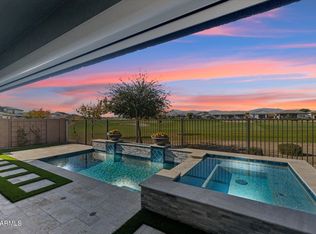
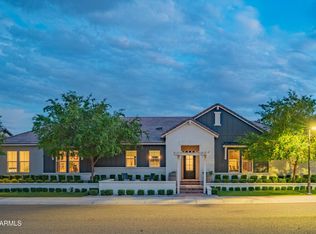
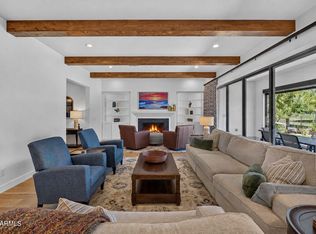
Some homes have upgrades. This one has a destination. Perfectly positioned along the 11th green on one of Sterling Grove's most coveted golf course homesites that cannot be duplicated and is rare at best. This exceptional residence captures breathtaking fairway and White Tank Mountain views. Inside, refined finishes include wood-look tile, plantation shutters, a truly chef ready kitchen with dramatic waterfall island, and expansive multi-slide glass doors that blur the line between indoors and out. The resort-inspired backyard features a sparkling pool with Baja shelf, outdoor fireplace, built-in BBQ, and spectacular entertaining spaces overlooking the course. A rare opportunity to own one of Sterling Grove's most exceptional homes and experience Arizona resort living at its finest. The owner's suite includes an ensuite bathroom with dual vanities, a glass-enclosed shower, and a walk-in closet. The main level also offers a sizable den perfect for an office, and a convenient powder room. The spacious loft works as a family area or entertainment center. Upstairs, discover a 2nd main bedroom with its own bathroom & walk-in closet. The entertainer's backyard is an oasis, featuring a covered patio with a wet bar, recessed fireplace, and a motorized shed for added privacy and relaxation. Enjoy a built-in grill and pizza oven, cocktail pool, fire pit, fully tiled patio, and breathtaking views stretching up the 12th fairway to the stunning White Tank Mountains. This home is a true gem, an absolute must-see!
For sale
$1,449,995
11154 N SAN CLEMENTE Street, Surprise, AZ 85388
4beds
3,178sqft
:
Get pre-qualified$8,434/mo
Single Family Residence
Built in 2023
5,546 Square Feet Lot
$-- Zestimate®
$456/sqft
$175/mo HOA
What's special
Cocktail poolRecessed fireplaceOutdoor fireplaceResort-inspired backyardPlantation shuttersFully tiled patioWalk-in closet
- 25 days |
- 591 |
- 14 |
Zillow last checked:
Listing updated:
Listed by:
Michaela Hardin 253-208-5456,
Real Broker
Source: ARMLS,MLS#: 7049527
Facts & features
Interior
Bedrooms & bathrooms
- Bedrooms: 4
- Bathrooms: 4
- Full bathrooms: 3
- 1/2 bathrooms: 1
Heating
- Forced Air, Natural Gas
Cooling
- Central Air, Ceiling Fan(s)
Appliances
- Included: Built-in Microwave, Dishwasher, Gas Cooktop
- Laundry: Inside
Features
- Pantry, High Speed Internet, Granite Counters, Double Vanity, Master Downstairs, Eat-in Kitchen, Breakfast Bar, 9+ Flat Ceilings, Kitchen Island, 3/4 Bath Master Bdrm
- Flooring: Carpet, Tile
- Windows: Double Pane Windows
- Has basement: No
- Number of fireplaces: 1
- Fireplace features: Fire Pit, Exterior Fireplace, Gas
Interior area
- Total structure area: 3,178
- Total interior livable area: 3,178 sqft
Video & virtual tour
Property
Parking
- Total spaces: 3
- Parking features: Attached, Tandem Garage, Garage Door Opener, Direct Access, Attch'd Gar Cabinets
- Attached garage spaces: 3
Features
- Stories: 2
- Patio & porch: Covered Deck, Patio
- Exterior features: Built-in Barbecue
- Has private pool: Yes
- Pool features: Outdoor Pool, Fenced, Heated
- Has spa: Yes
- Spa features: Heated
- Fencing: Back Yard,Wrought Iron
- Has view: Yes
- View description: Desert, Golf Course, Panoramic, Mountain(s)
Lot
- Size: 5,546 Square Feet
- Features: East/West Exposure, Desert Front, On Golf Course, Gravel/Stone Front, Gravel/Stone Back
Details
- Parcel number: 50314125
Construction
Type & style
- Home type: SingleFamily
- Architectural style: Contemporary
- Property subtype: Single Family Residence
Materials
- Stucco, Board & Batten Siding, Wood Frame, Painted
- Roof: Tile
Condition
- Year built: 2023
Details
- Builder name: Toll Brothers
Utilities & green energy
- Sewer: Public Sewer
- Water: City Water
Community & HOA
Community
- Features: Pool, Golf, Pickleball, Lake, Gated, Community Spa, Community Spa Htd, Community Media Room, Guarded Entry, Tennis Court(s), Playground, Biking/Walking Path, Fitness Center
- Security: Security Guard
- Subdivision: TOLL AT PRASADA
HOA
- Has HOA: Yes
- Services included: Maintenance Grounds
- HOA fee: $525 quarterly
- HOA name: Sterling Grove
- HOA phone: 480-921-7500
Location
- Region: Surprise
Financial & listing details
- Price per square foot: $456/sqft
- Tax assessed value: $862,000
- Annual tax amount: $2,790
- Date on market: 7/2/2026
- Cumulative days on market: 26 days
- Listing terms: Cash,Conventional
- Ownership: Fee Simple
- Road surface type: Asphalt
Estimated market value
Not available
Estimated sales range
Not available
Not available
Price history
| Date | Event | Price |
|---|---|---|
| 7/3/2026 | Listed for sale | $1,449,995+50.7%$456/sqft |
Source:  ARMLS #7049527 Report a problem ARMLS #7049527 Report a problem | ||
| 4/26/2023 | Sold | $962,204$303/sqft |
Source: Public Record Report a problem | ||
Public tax history
| Year | Property taxes | Tax assessment |
|---|---|---|
| 2025 | $2,694 -0.3% | $86,200 +18.6% |
| 2024 | $2,703 +463.6% | $72,680 +1366.8% |
| 2023 | $480 -6.5% | $4,955 -42.2% |
| 2022 | $513 | $8,580 +87% |
| 2021 | -- | $4,588 |
Find assessor info on the county website
Monthly payment
Est. payment
Payment breakdown
Explore the cost of this home by adjusting the details. Changes won't be saved.Climate risks
Neighborhood: 85388
Nearby schools
GreatSchools rating
- 6/10Sonoran Heights Middle SchoolGrades: 5-8Distance: 1.8 mi
- 8/10Shadow Ridge High SchoolGrades: 7-12Distance: 1.6 mi
- 8/10Rancho Gabriela Elementary SchoolGrades: PK-4Distance: 2.5 mi
Schools provided by the listing agent
- Elementary: Mountain View
- Middle: Mountain View
- High: Shadow Ridge High School
- District: Dysart Unified District
Source: ARMLS. This data may not be complete. We recommend contacting the local school district to confirm school assignments for this home.
- $1,095,0004 bd4 ba3.1k sqft11172 N San Clemente St, Surprise, AZ 85388Sold
- $1,035,0002 bd3 ba2k sqft11138 N San Clemente St, Surprise, AZ 85388For Sale
- $876,157-- bd-- ba-- sqft11122 N San Clemente St, Surprise, AZ 85388Sold
- $1,075,0004 bd4 ba3.7k sqft11093 N Hershey St, Surprise, AZ 85388Sold

- $700,0002 bd3 ba2k sqft17265 W Middlebury St, Surprise, AZ 85388Sold
- $837,200-- bd-- ba2.2k sqft11198 N San Clemente St, Surprise, AZ 85388Off Market
- $79,2008,370 Square Feet11198 N San Clemente St, Surprise, AZ 85388Off Market
- $1,008,552-- bd-- ba-- sqft11106 N San Clemente St, Surprise, AZ 85388Sold
A local agent can set up tours, give advice and negotiate with sellers.
Similar homes
- $1,250,0003 bd4 ba2.7k sqft11873 N SAN CLEMENTE Street, Surprise, AZ 85388For Sale
 MLS ID #7042361, Tracy van Ravensway, Real Broker. ARMLS
 - $1,350,0003 bd4 ba2.9k sqft17554 W MONTPELIER Street, Surprise, AZ 85388For Sale
 MLS ID #7049819, Brandon Bethel, Fathom Realty. ARMLS
 - $1,050,0005 bd4 ba3.7k sqft17245 W MIDDLEBURY Street, Surprise, AZ 85388For Sale
 MLS ID #6969999, Blake Anderson, RE/MAX Desert Showcase. ARMLS
 - $974,0004 bd4 ba3.7k sqft17182 W THOUSAND OAKS Street, Surprise, AZ 85388For Sale
 MLS ID #7010650, Blake Anderson, RE/MAX Desert Showcase. ARMLS
 - $845,0004 bd4 ba2.7k sqft17329 W GRETNA Street, Surprise, AZ 85388For SaleMLS ID #6925767, Sandra Newbould, Arizona Best Real Estate. ARMLS
- $999,0005 bd4 ba4.1k sqft17210 W GRACEMONT Street, Surprise, AZ 85388For SaleMLS ID #6975993, Valantina Nissan, Russ Lyon Sotheby's International Realty. ARMLS
- $1,079,0003 bd4 ba2.4k sqft17613 W GUTHRIE Street, Surprise, AZ 85388For SaleMLS ID #6996692, Blake Anderson, RE/MAX Desert Showcase. ARMLS
- $1,029,0002 bd3 ba2.3k sqft17437 W GUTHRIE Street, Surprise, AZ 85388For SaleMLS ID #6986429, Blake Anderson, RE/MAX Desert Showcase. ARMLS
- $769,9003 bd4 ba2.4k sqft17165 W PIPERTON Street W, Surprise, AZ 85388For SaleMLS ID #6987146, Guadalupe Armendariz Venzor, HomeSmart. ARMLS
- $998,0005 bd4 ba3.7k sqft17189 W VACAVILLE Street, Surprise, AZ 85388For SaleMLS ID #7022623, Blake Anderson, RE/MAX Desert Showcase. ARMLS
- $1,429,0003 bd3 ba2.7k sqft20839 W MEADOWBROOK Avenue, Buckeye, AZ 85396For SaleMLS ID #7057538, Anne King, Keller Williams Arizona Realty. ARMLS
- $1,649,0004 bd5 ba3.9k sqft19312 W PUGET Avenue, Waddell, AZ 85355For SaleMLS ID #6997252, Blake Anderson, RE/MAX Desert Showcase. ARMLS
- $1,300,0005 bd4 ba3.4k sqft18230 W SAN MIGUEL Court, Litchfield Park, AZ 85340For SaleMLS ID #7040378, Sally Ostwinkle, HomeSmart. ARMLS
- $1,689,0004 bd4 ba3.5k sqft18232 W SAN JUAN Court, Litchfield Park, AZ 85340For SaleMLS ID #7047390, Diana Gonzalez, HomeSmart. ARMLS
- $1,450,0004 bd5 ba3.2k sqft29882 N 132ND Drive, Peoria, AZ 85383For SaleMLS ID #7046646, Kathleen Kordecki, West USA Realty. ARMLS
- $729,9002 bd3 ba2k sqft10826 N SPEARFISH Street, Surprise, AZ 85388For SaleMLS ID #6996837, Tina Karr, Delex Realty. ARMLS
- $1,135,0003 bd4 ba3k sqft8424 N 194TH Drive, Waddell, AZ 85355For SaleMLS ID #6972280, Susan Pelleran, West USA Realty. ARMLS
- $1,325,0003 bd4 ba3.1k sqft20532 W Meadowbrook Avenue, Buckeye, AZ 85396For SaleMLS ID #7050732, Karen Milhous, HomeSmart. ARMLS
- $1,275,0005 bd6 ba3.6k sqft18540 W COLTER Street, Litchfield Park, AZ 85340For SaleMLS ID #7028995, Patricia Whorton, Coldwell Banker Realty. ARMLS
- $1,348,0003 bd4 ba3k sqft27405 N MAKENA Place, Peoria, AZ 85383For SaleMLS ID #7052916, Ted Friedman, Friedman Realty Associates. ARMLS
