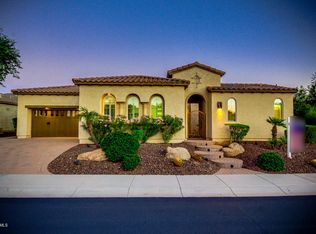
ELEGANT CUSTOM UPDATES, 2020-21, THRU-OUT! Shows BETTER THAN A MODEL! On prime GOLF COURSE LOT with RESORT-LIKE BACKYARD OASIS featuring HEATED POOL, BUILT-IN GAS BBQ ISLAND, fabulous HUGE extended patio with TRAVERTINE tile, & custom landscape with lighting--all overlooking the golf course with dramatic views. This award-winning OPEN floor plan shows off soaring 12' ceilings! THROUGHOUT are staggered tile flooring with higher base boards, crown molding, & cabinets with beautiful custom white paint with rollouts & soft-close drawers. Great room is expansive--60-ft long with custom wet bar, gas fireplace w/dramatic custom tile to ceiling & dining area with stunning chandelier. ELEGANT GOURMET KITCHEN displays premium QUARTZ countertops & huge extended island, BUILT-IN GE MONOGRAM stainless appliances featuring 5-burner INDUCTION COOKTOP, custom vent hood - a stunning subtle focal point of the kitchen, plus spacious MORNING ROOM with CUSTOM EXTENDED CABINETRY, 2 wine chillers & views! The EXQUISITE PRIMARY SUITE with sliding glass door to a private courtyard with pergola has a HUGE walk-in closet with ORGANIZING SYSTEM. LUXURIOUS PRIMARY CUSTOM BATH features expanded shower with floor-to-ceiling marble walls, free standing tub with marble surround, marble flooring, two cabinetry areas with QUARTZ counters and square sinks, one with make-up station with designer mirror! A separate hallway contains two ensuite guest bedrooms with custom updated baths, half bath & laundry room. Rotunda entry features a sensational chandelier. TWO-PLUS-ONE-CAR GARAGES with epoxy floors, built-in cabinets, & whole home water purification system. A one-of-a-kind opportunity to live in Trilogy at Vistancia!
Located in award-winning gated, 55+ Trilogy at Vistancia with 5-star-resort style amenities at the 35,000 SF Kiva Club with indoor & outdoor pools, fitness center, day spa, cafe, billiards, meeting rooms, library, tennis courts, pickle ball, bocce ball, events & a plethora of activities to choose from. Outstanding Gary Panks-designed golf course is woven throughout the neighborhood. The Mita Club has additional community amenities. Easy access from Trilogy to shopping, restaurants, entertainment, the 303, Lake Pleasant & Paloma Park.
Accepting backups
$1,348,000
27405 N MAKENA Place, Peoria, AZ 85383
3beds
3,096sqft
Single Family Residence
Built in 2006
0.26 Acres Lot
$-- Zestimate®
$435/sqft
$340/mo HOA
What's special
Heated poolAward-winning open floor planCustom landscape with lightingHalf bathHuge extended islandCrown moldingElegant gourmet kitchen
- 36 days |
- 553 |
- 26 |
Zillow last checked:
Listing updated:
Listed by:
Ted Friedman 623-824-9016,
Friedman Realty Associates,
Lana Friedman 623-986-0987,
Friedman Realty Associates
Source: ARMLS,MLS#: 7052916
Facts & features
Interior
Bedrooms & bathrooms
- Bedrooms: 3
- Bathrooms: 4
- Full bathrooms: 3
- 1/2 bathrooms: 1
Heating
- Forced Air, Natural Gas
Cooling
- Central Air, Ceiling Fan(s), Programmable Thmstat
Appliances
- Included: Dryer, Washer, Gas Stub for Range, Built In Recycling, Refrigerator, Built-in Microwave, Dishwasher, Disposal, Induction Cooktop, Electric Oven, Built-In Electric Oven, Water Purifier
- Laundry: Inside
Features
- Quartz Countertops, High Speed Internet, Double Vanity, Breakfast Bar, 9+ Flat Ceilings, No Interior Steps, Wet Bar, Kitchen Island, Pantry, Full Bth Master Bdrm, Separate Shwr & Tub
- Flooring: Tile
- Windows: Low Emissivity Windows, Double Pane Windows, Vinyl Frame
- Has basement: No
- Number of fireplaces: 1
- Fireplace features: Living Room, Gas
Interior area
- Total structure area: 3,096
- Total interior livable area: 3,096 sqft
Property
Parking
- Total spaces: 5
- Parking features: Attached, Garage Door Opener, Direct Access, Attch'd Gar Cabinets
- Attached garage spaces: 3
- Uncovered spaces: 2
Accessibility
- Accessibility features: Mltpl Entries/Exits, Lever Handles, Hard/Low Nap Floors, Bath Raised Toilet, Bath Lever Faucets, Accessible Hallway(s)
Features
- Stories: 1
- Patio & porch: Covered, Patio
- Exterior features: Rain Gutters, Private Street(s), Private Yard, Built-in Barbecue
- Has private pool: Yes
- Pool features: Variable Speed Pump, Outdoor Pool, Heated
- Spa features: None
- Fencing: Back Yard,Wrought Iron
- Has view: Yes
- View description: Golf Course
Lot
- Size: 0.26 Acres
- Features: Borders Common Area, Sprinklers In Rear, Sprinklers In Front, Desert Back, Desert Front, On Golf Course, Auto Timer H2O Front, Auto Timer H2O Back
Details
- Parcel number: 51003050
- Special conditions: Age Restricted (See Remarks)
Construction
Type & style
- Home type: SingleFamily
- Property subtype: Single Family Residence
Materials
- Stucco, Wood Frame, Painted
- Foundation: Slab
- Roof: Tile
Condition
- Year built: 2006
Details
- Builder name: Shea Homes
Utilities & green energy
- Sewer: Public Sewer
- Water: City Water
- Utilities for property: Phone Available
Green energy
- Energy efficient items: Multi-Zones
- Water conservation: Low-Flow Fixtures, Recirculation Pump
Community & HOA
Community
- Features: Pool, Golf, Pickleball, Gated, Community Spa, Community Spa Htd, Community Media Room, Concierge, Tennis Court(s), Playground, Biking/Walking Path, Fitness Center
- Security: Fire Sprinkler System
- Senior community: Yes
- Subdivision: TRILOGY AT VISTANCIA PARCEL C28
HOA
- Has HOA: Yes
- Services included: Maintenance Grounds, Street Maint
- HOA fee: $1,019 quarterly
- HOA name: Trilogy at Vistancia
- HOA phone: 623-215-6259
Location
- Region: Peoria
Financial & listing details
- Price per square foot: $435/sqft
- Tax assessed value: $860,500
- Annual tax amount: $7,171
- Date on market: 7/11/2026
- Cumulative days on market: 36 days
- Listing terms: Cash,Conventional
- Ownership: Fee Simple
Estimated market value
Not available
Estimated sales range
Not available
Not available
Price history
| Date | Event | Price |
|---|---|---|
| 7/11/2026 | Listed for sale | $1,348,000+83.4%$435/sqft |
Source:  ARMLS #7052916 Report a problem ARMLS #7052916 Report a problem | ||
| 8/28/2020 | Sold | $735,000+0.7%$237/sqft |
Source: ARMLS #6130403 Report a problem | ||
| 3/1/2020 | Listing removed | $729,900$236/sqft |
Source: Realty Executives #5985333 Report a problem | ||
| 1/31/2020 | Listed for sale | $729,900$236/sqft |
Source: Realty Executives #5985333 Report a problem | ||
| 1/25/2020 | Pending sale | $729,900$236/sqft |
Source: Realty Executives #5985333 Report a problem | ||
| 1/10/2020 | Price change | $729,900-2.7%$236/sqft |
Source: Realty Executives #5985333 Report a problem | ||
| 10/1/2019 | Listed for sale | $749,900+22.9%$242/sqft |
Source: Realty Executives #5985333 Report a problem | ||
| 3/10/2016 | Sold | $610,000-2.4%$197/sqft |
Source: ARMLS #5340532 Report a problem | ||
| 1/29/2016 | Pending sale | $625,000$202/sqft |
Source: HomeSmart #5340532 Report a problem | ||
| 1/16/2016 | Price change | $625,000-6%$202/sqft |
Source: HomeSmart #5340532 Report a problem | ||
| 9/28/2015 | Listed for sale | $665,000-4.9%$215/sqft |
Source: HomeSmart #5340532 Report a problem | ||
| 4/12/2015 | Listing removed | $699,000$226/sqft |
Source: HomeSmart #5101898 Report a problem | ||
| 2/21/2015 | Price change | $699,000-2.2%$226/sqft |
Source: HomeSmart #5101898 Report a problem | ||
| 1/28/2015 | Price change | $715,000-4.7%$231/sqft |
Source: HomeSmart #5101898 Report a problem | ||
| 12/29/2014 | Listed for sale | $749,900+80.7%$242/sqft |
Source: HomeSmart #5101898 Report a problem | ||
| 3/30/2012 | Sold | $415,000$134/sqft |
Source: Public Record Report a problem | ||
| 2/1/2012 | Listed for sale | $415,000-42.1%$134/sqft |
Source: MartinezRusso, LLC #4709586 Report a problem | ||
| 8/30/2006 | Sold | $716,834$232/sqft |
Source: Public Record Report a problem | ||
Public tax history
| Year | Property taxes | Tax assessment |
|---|---|---|
| 2025 | $5,894 +3.1% | $86,050 -3.9% |
| 2024 | $5,718 -1.1% | $89,510 +39.2% |
| 2023 | $5,781 -18.1% | $64,281 +5% |
| 2022 | $7,055 -6.4% | $61,220 -1.6% |
| 2021 | $7,535 +3.7% | $62,200 +6.8% |
| 2020 | $7,267 +3.6% | $58,230 +2% |
| 2019 | $7,012 | $57,110 +2.7% |
| 2018 | $7,012 +1% | $55,620 +2.2% |
| 2017 | $6,942 +9.8% | $54,430 +0.9% |
| 2016 | $6,324 +10.6% | $53,920 +5.6% |
| 2015 | $5,719 | $51,060 +19.4% |
| 2014 | -- | $42,780 +5.1% |
| 2013 | -- | $40,720 -5.8% |
| 2012 | -- | $43,210 -5.7% |
| 2011 | -- | $45,830 +11.6% |
| 2010 | -- | $41,080 -15.3% |
| 2009 | -- | $48,500 -15.6% |
| 2008 | -- | $57,450 +98.9% |
| 2007 | -- | $28,880 |
Find assessor info on the county website
Monthly payment
Est. payment
Payment breakdown
Explore the cost of this home by adjusting the details. Changes won't be saved.Climate risks
Neighborhood: 85383
Nearby schools
GreatSchools rating
- 8/10Lake Pleasant Elementary SchoolGrades: PK-8Distance: 2.6 mi
- 6/10Liberty High SchoolGrades: 7-12Distance: 5.2 mi
Schools provided by the listing agent
- Elementary: Vistancia Elementary School
- Middle: Vistancia Elementary School
- High: Liberty High School
- District: Peoria Unified School District
Source: ARMLS. This data may not be complete. We recommend contacting the local school district to confirm school assignments for this home.
- $1,297,4003 bd3 ba2.8k sqft27431 N Makena Pl, Peoria, AZ 85383Off Market
- $833,200-- bd3 ba2.1k sqft27399 N Makena Pl, Peoria, AZ 85383Off Market
- $720,600-- bd2 ba2.1k sqft27457 N Makena Pl, Peoria, AZ 85383Off Market
- $765,0002 bd3 ba2.4k sqft27379 N Makena Pl, Peoria, AZ 85383Sold

- $680,0002 bd2 ba2.1k sqft12832 W Pinnacle Vista Dr, Peoria, AZ 85383Sold
- $681,1002 bd2 ba2.1k sqft27388 N Makena Pl, Peoria, AZ 85383Off Market
- $740,3003 bd3 ba2.1k sqft27483 N Makena Pl, Peoria, AZ 85383Off Market
- $740,300-- bd3 ba2.6k sqft27438 N Makena Pl, Peoria, AZ 85383Off Market
A local agent can set up tours, give advice and negotiate with sellers.
Similar homes
- $1,359,0004 bd4 ba3.2k sqft9662 W JJ RANCH Road, Peoria, AZ 85383For Sale
 MLS ID #7064402, George Laughton, EveryPlace. ARMLS
 - $1,300,0003 bd4 ba2.7k sqft31210 N 122ND Lane, Peoria, AZ 85383For Sale
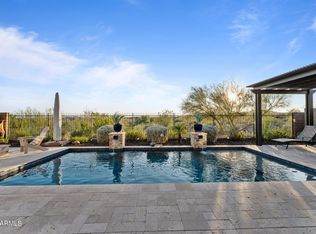 MLS ID #7064965, Anna Marie Cosenza, HomeSmart. ARMLS
 - $1,300,0003 bd4 ba3k sqft30313 N 117TH Drive, Peoria, AZ 85383For Sale
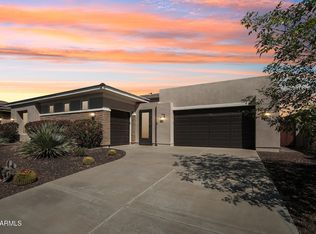 MLS ID #7015750, James S Kuttner, RE/MAX Fine Properties. ARMLS
 - $859,0002 bd3 ba2.6k sqft26788 N 128TH Drive, Peoria, AZ 85383For Sale
 MLS ID #7064793, Andrew Johnson, Realty Arizona Elite Group, LLC. ARMLS
 - $924,9993 bd3 ba3.2k sqft12503 W RED HAWK Drive, Peoria, AZ 85383For SaleMLS ID #7065098, Jay Patel, RETHINK Real Estate. ARMLS
- $1,179,0004 bd4 ba3.2k sqft30358 N 116TH Lane, Peoria, AZ 85383For SaleMLS ID #7043193, Linda L McNeely, HomeSmart. ARMLS
- $1,295,0005 bd4 ba4.6k sqft23575 N 81ST Drive, Peoria, AZ 85383For SaleMLS ID #7053215, Ari Jakobov, eXp Realty. ARMLS
- $1,150,0004 bd4 ba3.7k sqft9934 W WHITE FEATHER Lane, Peoria, AZ 85383For SaleMLS ID #7043445, Nate Brill, Realty ONE Group. ARMLS
- $1,195,0005 bd5 ba3.5k sqft24938 N 88th Lane, Peoria, AZ 85383For SaleMLS ID #7018297, Crystal Novak, Real Broker. ARMLS
- $749,9004 bd4 ba2.9k sqft12594 W MORNING VISTA Drive, Peoria, AZ 85383For SaleMLS ID #7062908, Matt M Perfette, Jason Mitchell Real Estate. ARMLS
- $1,176,8885 bd5 ba3.5k sqft31768 N 138TH Lane, Peoria, AZ 85383For SaleMLS ID #7062951, Stan Abraham, Berkshire Hathaway HomeServices Arizona Properties. ARMLS
- $790,0003 bd3 ba2.5k sqft11627 W ANDREW Lane, Peoria, AZ 85383For SaleMLS ID #7063976, Rose Guillen, eXp Realty. ARMLS
- $899,9994 bd3 ba3.2k sqft11862 W ASHBY Drive, Peoria, AZ 85383For SaleMLS ID #7045308, Rebecca Durfey, Keller Williams, Professional Partners. ARMLS
- $1,749,9005 bd4 ba3.5k sqft25806 N 92ND Avenue #1, Peoria, AZ 85383For SaleMLS ID #7016561, Erik Gocken, Global Real Estate Investments. ARMLS
- $849,9994 bd4 ba3.2k sqft9310 W YELLOW BIRD Lane, Peoria, AZ 85383For SaleMLS ID #7038185, George Laughton, EveryPlace. ARMLS
- $1,785,0004 bd5 ba4.3k sqft9237 W PARKSIDE Lane, Peoria, AZ 85383For SaleMLS ID #7051955, Misty Dawn DeLuca, West USA Realty. ARMLS
- $900,0003 bd3 ba2.5k sqft30377 N 134TH Drive, Peoria, AZ 85383For SaleMLS ID #6944837, Ann Lundbech, HomeSmart. ARMLS
- $799,0003 bd3 ba2.7k sqft30277 N 115TH Lane, Peoria, AZ 85383For SaleMLS ID #6921236, Merrilee A Edwards, Fathom Realty Elite. ARMLS
- $819,9002 bd3 ba2.3k sqft13175 W LONE TREE Trail, Peoria, AZ 85383For SaleMLS ID #7034028, Tim Polanco, Arizona E Homes. ARMLS
- $799,9005 bd4 ba4k sqft10738 W WHITEHORN Way, Peoria, AZ 85383For SaleMLS ID #7056475, Beth M Rider, Keller Williams Arizona Realty. ARMLS
