This stunning Potomac model boasts an array of upgrades that elevate its elegance and functionality. As you enter, you'll be greeted by the grandeur of ceiling beams adorning the foyer, den, and master bedroom, adding a touch of architectural charm. The heart of the home, the chef's kitchen, is a culinary enthusiast's dream, featuring upgraded appliances, under-cabinet lighting, and a convenient dry bar for effortless entertaining. Upgraded flooring adds sophistication and durability, while custom shutters and window coverings throughout the home provide both style and privacy. The master suite offers an oasis of comfort and organization with an extended closet complete with built-in cabinets, providing ample storage space for even the most discerning homeowner. Cozy up by the fireplace in the spacious living area, perfect for intimate gatherings or relaxing evenings at home. Situated on a corner lot with a larger lot size, this home offers privacy and ample outdoor space for recreation and relaxation. Enjoy the convenience of natural gas connections for an outdoor kitchen, ideal for entertaining. The Country Club style community offers Golf, Restaurant, Spa, Exercise room as well as tons of community events. Experience the epitome of luxury living in this meticulously crafted Toll Brothers home, where every detail has been thoughtfully considered to create a haven of comfort and style.
Sold for $700,000
$700,000
17265 W MIDDLEBURY Street, Surprise, AZ 85388
2beds
2,001sqft
Single Family Residence
Built in 2022
6,556 Square Feet Lot
$671,400 Zestimate®
$350/sqft
$3,411 Estimated rent
Home value
$671,400
$631,000 - $712,000
$3,411/mo
Zestimate® history
Owner options
List your home for rent
$3,411/mo
Rent Zestimate®
Find your next renter with Zillow Rental Manager. Plus, with online applications, you can quickly screen prospective tenants – for free.
$3,411/mo
Rent Zestimate®
Refinance and save
$4,476/mo
Est. payment
Refinancing to a lower rate could help reduce your monthly payments and save thousands over the life of the loan.
$4,476/mo
Est. payment
Explore your selling options
Work with a Zillow partner agent
Leverage their expertise and Zillow's premium Showcase listings to get your home seen by more buyers.
Get startedList with your own agent
Get your home in front of millions of buyers by listing it on Zillow.
Learn how to do itSell it yourself
Take full control of how buyers see your home on Zillow by listing For Sale by Owner (FSBO).
List your homeWhat's special
Zillow last checked:
Listing updated:
Listed by:
Sally Liddicoat 623-278-7084,
Weichert Realtors - Upraise,
Sam Tagliarini 602-614-0536,
Weichert Realtors - Upraise
Bought with:
Angela Pohl, SA662368000
HomeSmart
Source: ARMLS,MLS#: 6668349
Facts & features
Interior
Bedrooms & bathrooms
- Bedrooms: 2
- Bathrooms: 3
- Full bathrooms: 2
- 1/2 bathrooms: 1
Heating
- Natural Gas
Cooling
- Central Air, Ceiling Fan(s), Programmable Thmstat
Appliances
- Included: Dryer, Washer, Refrigerator, Built-in Microwave, Dishwasher, Disposal, Gas Cooktop
- Laundry: Inside, Gas Dryer Hookup
Features
- High Speed Internet, Granite Counters, Double Vanity, Eat-in Kitchen, Breakfast Bar, 9+ Flat Ceilings, Kitchen Island, Pantry, Full Bth Master Bdrm, Separate Shwr & Tub
- Flooring: Carpet, Tile
- Windows: Double Pane Windows, Vinyl Frame
- Has basement: No
- Number of fireplaces: 1
- Fireplace features: Living Room
Interior area
- Total structure area: 2,001
- Total interior livable area: 2,001 sqft
Property
Parking
- Total spaces: 4
- Parking features: Garage Door Opener
- Garage spaces: 2
- Uncovered spaces: 2
Features
- Stories: 1
- Patio & porch: Covered, Patio
- Pool features: None
- Spa features: None
- Fencing: Block
- Has view: Yes
- View description: Mountain(s)
Lot
- Size: 6,556 Square Feet
- Features: North/South Exposure, Sprinklers In Front, Corner Lot, Gravel/Stone Back, Synthetic Grass Frnt
Details
- Parcel number: 50213321
- Special conditions: Owner/Agent
Construction
Type & style
- Home type: SingleFamily
- Architectural style: Spanish
- Property subtype: Single Family Residence
Materials
- Stucco, Wood Frame, Painted
- Roof: Tile
Condition
- Year built: 2022
Details
- Builder name: Toll Brothers
Utilities & green energy
- Sewer: Public Sewer
- Water: Pvt Water Company
Community & HOA
Community
- Features: Pool, Golf, Pickleball, Gated, Community Spa, Community Spa Htd, Guarded Entry, Tennis Court(s), Playground, Fitness Center
- Security: Security System Owned, Security Guard
- Subdivision: Sterling Grove
HOA
- Has HOA: Yes
- Services included: Maintenance Grounds, Street Maint
- HOA fee: $435 quarterly
- HOA name: Sterling Grove
- HOA phone: 480-921-7500
Location
- Region: Surprise
Financial & listing details
- Price per square foot: $350/sqft
- Tax assessed value: $593,200
- Annual tax amount: $2,094
- Date on market: 2/15/2026
- Cumulative days on market: 145 days
- Listing terms: Cash,Conventional,FHA,VA Loan
- Ownership: Fee Simple
Price history
| Date | Event | Price |
|---|---|---|
| 7/23/2024 | Sold | $700,000-2.8%$350/sqft |
Source:  ARMLS #6668349 Report a problem ARMLS #6668349 Report a problem | ||
| 7/17/2024 | Pending sale | $720,000$360/sqft |
Source: ARMLS #6668349 Report a problem | ||
| 6/7/2024 | Contingent | $720,000$360/sqft |
Source: ARMLS #6668349 Report a problem | ||
| 5/5/2024 | Price change | $720,000-2.4%$360/sqft |
Source: ARMLS #6668349 Report a problem | ||
| 4/14/2024 | Price change | $737,995-1.6%$369/sqft |
Source: ARMLS #6668349 Report a problem | ||
| 2/24/2024 | Listed for sale | $750,000+25.1%$375/sqft |
Source: ARMLS #6668349 Report a problem | ||
| 3/30/2022 | Sold | $599,282$299/sqft |
Source: Public Record Report a problem | ||
Public tax history
| Year | Property taxes | Tax assessment |
|---|---|---|
| 2025 | $2,003 -0.3% | $59,320 +11.1% |
| 2024 | $2,009 +1.4% | $53,370 +116.1% |
| 2023 | $1,982 +315.8% | $24,701 +199.4% |
| 2022 | $477 +0.1% | $8,250 +7% |
| 2021 | $476 | $7,710 +13% |
| 2020 | -- | $6,825 |
Find assessor info on the county website
Neighborhood: 85388
Nearby homes
- $905,500-- bd4 ba3.7k sqft17253 W Middlebury St, Surprise, AZ 85388Off Market
- $1,050,0005 bd4 ba3.7k sqft17245 W Middlebury St, Surprise, AZ 85388For Sale
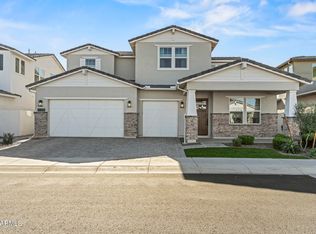
- $1,449,9954 bd4 ba3.1k sqft11154 N San Clemente St, Surprise, AZ 85388For Sale

- $1,195,100-- bd-- ba-- sqft11077 N Hershey St, Surprise, AZ 85388Off Market
- $1,035,0002 bd3 ba2k sqft11138 N San Clemente St, Surprise, AZ 85388For Sale
- $625,000-- bd-- ba2k sqft17258 W Middlebury St, Surprise, AZ 85388Off Market
- $1,095,0004 bd4 ba3.1k sqft11172 N San Clemente St, Surprise, AZ 85388Sold
- $1,075,0004 bd4 ba3.7k sqft11093 N Hershey St, Surprise, AZ 85388Sold
Nearby schools
GreatSchools rating
- 6/10Sonoran Heights Middle SchoolGrades: 5-8Distance: 1.8 mi
- 8/10Shadow Ridge High SchoolGrades: 7-12Distance: 1.7 mi
- 8/10Rancho Gabriela Elementary SchoolGrades: PK-4Distance: 2.5 mi
Schools provided by the listing agent
- Elementary: Sonoran Heights Elementary
- Middle: Sonoran Heights Elementary
- High: Shadow Ridge High School
- District: Dysart Unified District
Source: ARMLS. This data may not be complete. We recommend contacting the local school district to confirm school assignments for this home.
Get a cash offer in 3 minutes
Find out how much your home could sell for in as little as 3 minutes with a no-obligation cash offer.
Estimated market value
$671,400
Get a cash offer in 3 minutes
Find out how much your home could sell for in as little as 3 minutes with a no-obligation cash offer.
Estimated market value
$671,400
- Arizona
- Maricopa County
- Waddell
- 85388
- 17265 W MIDDLEBURY Street
Nearby cities
Nearby zip codes
Other Waddell Topics
