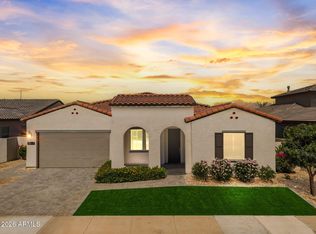
This home is in the best location in the neighborhood - just a 3 minute walk to the amenities: Jack Nicklaus Design 18 Hole Golf Course, Tennis Courts, Pickleball Courts, Country Club, Resort Swimming Pools, Fitness Center, Spa, Restaurants, and Much More! This ''Rutherford Spanish'' home (with upgrades galore) is surrounded by one story homes and PRICED TO SELL!!! This home boasts: an extended (& air conditioned) 3 car garage, extra lighting in garage, custom cabinets/media center, wood look tile throughout, lighted vanity mirrors in the 5-piece Ensuite, quartz countertops, upgraded cabinets with under-cabinet lighting, sink in laundry, whole house water purification/RO system...and mountain views! Sterling Grove Golf & Country Club is the West Valley's newest golf experience. The Golf Course is a world-class Nicklaus Design course, operated by the renowned Troon Golf Management Services and designed to be enjoyed by golf enthusiasts and newcomers alike. The state-of-the-art practice facilities are second to none. Hone your skills at the driving range, putting and chipping greens, or in the golf simulator.
Sterling Grove has a strong pickleball community and club. It is a very active club that hosts multiple events and player development every month; the largest club in the community. Players from SG compete all over the country and in Canada.
This home has first-class amenities and beautiful views of the White Tank Mountains, lakes, and ponds. You'll also enjoy the neighborhood greenery on your walks, jogs, bike rides!
Sold for $839,000
Zestimate®
$839,000
11921 N SPEARFISH Street, Surprise, AZ 85388
4beds
2,922sqft
Single Family Residence
Built in 2021
7,700 Square Feet Lot
$839,000 Zestimate®
$287/sqft
$3,561 Estimated rent
Home value
$839,000
$772,000 - $906,000
$3,561/mo
Zestimate® history
Owner options
List your home for rent
$3,561/mo
Rent Zestimate®
Find your next renter with Zillow Rental Manager. Plus, with online applications, you can quickly screen prospective tenants – for free.
$3,561/mo
Rent Zestimate®
Refinance and save
$4,359/mo
Est. payment
Refinancing to a lower rate could help reduce your monthly payments and save thousands over the life of the loan.
$4,359/mo
Est. payment
Explore your selling options
Work with a Zillow partner agent
Leverage their expertise and Zillow's premium Showcase listings to get your home seen by more buyers.
Get startedList with your own agent
Get your home in front of millions of buyers by listing it on Zillow.
Learn how to do itSell it yourself
Take full control of how buyers see your home on Zillow by listing For Sale by Owner (FSBO).
List your homeWhat's special
Mountain viewsExtra lighting in garageQuartz countertopsSink in laundryWood look tile throughout
Zillow last checked:
Listing updated:
Listed by:
Blake Anderson 623-640-7423,
RE/MAX Desert Showcase
Bought with:
Cathy L Ellington, BR008136000
RETSY
Source: ARMLS,MLS#: 6966822
Facts & features
Interior
Bedrooms & bathrooms
- Bedrooms: 4
- Bathrooms: 5
- Full bathrooms: 4
- 1/2 bathrooms: 1
Heating
- Forced Air, Mini Split, ENERGY STAR Qualified Equipment, Natural Gas
Cooling
- Central Air, ENERGY STAR Qualified Equipment, Mini Split, Programmable Thmstat
Appliances
- Included: Dryer, Washer, Water Softener Owned, Refrigerator, Built-in Microwave, Dishwasher, Disposal, Gas Oven, Gas Cooktop, Built-In Gas Oven, Water Purifier
- Laundry: Engy Star (See Rmks)
Features
- Pantry, Quartz Countertops, Double Vanity, Master Downstairs, Eat-in Kitchen, Breakfast Bar, No Interior Steps, Kitchen Island, Separate Shwr & Tub
- Flooring: Tile
- Windows: Low Emissivity Windows, Double Pane Windows, ENERGY STAR Qualified Windows, Vinyl Frame
- Has basement: No
- Has fireplace: No
Interior area
- Total structure area: 2,922
- Total interior livable area: 2,922 sqft
Property
Parking
- Total spaces: 5
- Parking features: Garage, Open
- Garage spaces: 3
- Uncovered spaces: 2
Features
- Stories: 1
- Patio & porch: Covered, Patio
- Spa features: None
- Fencing: Block
- Has view: Yes
- View description: Mountain(s)
Lot
- Size: 7,700 Square Feet
- Features: East/West Exposure, Desert Back, Desert Front, Synthetic Grass Back, Auto Timer H2O Front, Auto Timer H2O Back
Details
- Parcel number: 50213660
Construction
Type & style
- Home type: SingleFamily
- Architectural style: Spanish
- Property subtype: Single Family Residence
Materials
- Spray Foam Insulation, Stucco, Wood Frame, Painted
- Roof: Tile
Condition
- Year built: 2021
Details
- Builder name: Toll Brothers
Utilities & green energy
- Sewer: Public Sewer
- Water: City Water
Community & HOA
Community
- Features: Pool, Golf, Pickleball, Lake, Gated, Community Spa, Community Spa Htd, Community Media Room, Guarded Entry, Concierge, Tennis Court(s), Playground, Biking/Walking Path, Fitness Center
- Security: Security Guard
- Subdivision: Sterling Grove
HOA
- Has HOA: Yes
- Services included: Maintenance Grounds, Street Maint
- HOA fee: $525 quarterly
- HOA name: Sterling Grove
- HOA phone: 480-921-7500
Location
- Region: Surprise
Financial & listing details
- Price per square foot: $287/sqft
- Tax assessed value: $728,200
- Annual tax amount: $3,018
- Date on market: 1/11/2026
- Cumulative days on market: 166 days
- Listing terms: Cash,Conventional,1031 Exchange,FHA,VA Loan
- Ownership: Fee Simple
Price history
| Date | Event | Price |
|---|---|---|
| 6/26/2026 | Sold | $839,000-1.2%$287/sqft |
Source:  ARMLS #6966822 Report a problem ARMLS #6966822 Report a problem | ||
| 4/21/2026 | Price change | $849,000-1.8%$291/sqft |
Source: ARMLS #6966822 Report a problem | ||
| 4/8/2026 | Price change | $864,999-0.6%$296/sqft |
Source: ARMLS #6966822 Report a problem | ||
| 3/22/2026 | Price change | $869,999-0.6%$298/sqft |
Source: ARMLS #6966822 Report a problem | ||
| 2/26/2026 | Price change | $874,999-0.6%$299/sqft |
Source: ARMLS #6966822 Report a problem | ||
| 1/11/2026 | Listed for sale | $879,999-1.8%$301/sqft |
Source: ARMLS #6966822 Report a problem | ||
| 1/23/2024 | Listing removed | $895,995+8%$307/sqft |
Source: ARMLS #6503585 Report a problem | ||
| 6/15/2023 | Sold | $830,000-4%$284/sqft |
Source: ARMLS #6539034 Report a problem | ||
| 5/15/2023 | Pending sale | $864,995$296/sqft |
Source: ARMLS #6539034 Report a problem | ||
| 5/6/2023 | Price change | $864,995-1%$296/sqft |
Source: ARMLS #6539034 Report a problem | ||
| 4/25/2023 | Price change | $873,994-0.1%$299/sqft |
Source: ARMLS #6539034 Report a problem | ||
| 4/16/2023 | Price change | $874,995-2.3%$299/sqft |
Source: ARMLS #6539034 Report a problem | ||
| 3/12/2023 | Price change | $895,995-7.6%$307/sqft |
Source: ARMLS #6503585 Report a problem | ||
| 1/4/2023 | Listed for sale | $969,995+8.3%$332/sqft |
Source: ARMLS #6503585 Report a problem | ||
| 12/23/2022 | Listing removed | -- |
Source: BHHS broker feed Report a problem | ||
| 12/3/2022 | Price change | $895,995-8.1%$307/sqft |
Source: ARMLS #6420188 Report a problem | ||
| 10/30/2022 | Price change | $975,000-7.1%$334/sqft |
Source: ARMLS #6420188 Report a problem | ||
| 10/7/2022 | Price change | $1,049,990-4.2%$359/sqft |
Source: ARMLS #6420188 Report a problem | ||
| 7/28/2022 | Price change | $1,095,990+10%$375/sqft |
Source: ARMLS #6420188 Report a problem | ||
| 6/23/2022 | Listed for sale | $995,990+54.3%$341/sqft |
Source: ARMLS #6420188 Report a problem | ||
| 3/17/2022 | Sold | $645,589$221/sqft |
Source: Public Record Report a problem | ||
Public tax history
| Year | Property taxes | Tax assessment |
|---|---|---|
| 2025 | $2,802 -0.3% | $72,820 +11% |
| 2024 | $2,811 +1.4% | $65,620 +89.9% |
| 2023 | $2,772 -2.5% | $34,556 -29.6% |
| 2022 | $2,842 +1612.4% | $49,120 +618.1% |
| 2021 | $166 | $6,840 |
Find assessor info on the county website
Neighborhood: 85388
Nearby homes
- $850,0005 bd4 ba2.7k sqft11899 N Spearfish St, Surprise, AZ 85388For Sale
- $1,220,0003 bd4 ba3k sqft17508 W Montpelier St, Surprise, AZ 85388Off Market
- $1,060,400-- bd-- ba2.6k sqft17516 W Montpelier St, Surprise, AZ 85388Off Market
- $2,390,0003 bd4 ba3.4k sqft11928 N Hudson St, Surprise, AZ 85388For Sale

- $971,800-- bd3 ba2.9k sqft11875 N Spearfish St, Surprise, AZ 85388Off Market
- $903,200-- bd3 ba2.3k sqft11916 N Spearfish St, Surprise, AZ 85388Off Market
- $1,259,0004 bd5 ba3.7k sqft11910 N Hudson St, Surprise, AZ 85388Off Market
- $795,600-- bd-- ba2.3k sqft11894 N Spearfish St, Surprise, AZ 85388Off Market
Nearby schools
GreatSchools rating
- 6/10Sonoran Heights Middle SchoolGrades: 5-8Distance: 2.1 mi
- 8/10Shadow Ridge High SchoolGrades: 7-12Distance: 1.5 mi
- 8/10Rancho Gabriela Elementary SchoolGrades: PK-4Distance: 2.8 mi
Schools provided by the listing agent
- Elementary: Mountain View
- Middle: Dysart Middle School
- High: Shadow Ridge High School
- District: Dysart Unified District
Source: ARMLS. This data may not be complete. We recommend contacting the local school district to confirm school assignments for this home.
Get a cash offer in 3 minutes
Find out how much your home could sell for in as little as 3 minutes with a no-obligation cash offer.
Estimated market value
$839,000
Get a cash offer in 3 minutes
Find out how much your home could sell for in as little as 3 minutes with a no-obligation cash offer.
Estimated market value
$839,000
- Arizona
- Maricopa County
- Waddell
- 85388
- 11921 N SPEARFISH Street
Nearby cities
Nearby zip codes
Other Waddell Topics
