One-of-a-kind stunning modern farmhouse estate situated on 1.38 acres with breathtaking White Tank Mountain views. Built in 2023, this fully custom compound offers over 6,000 livable square feet including a detached guest house, oversized RV garage, and resort style amenities.
Designed for both luxury living and entertaining, the property features a custom pool, putting
green, pickleball court, outdoor BBQ, rooftop deck, covered patios, and multiple RV gates with
ample room for toys and trailers. The main residence includes a theatre room, gym, office, hidden butler's pantry, coffered ceilings, commercial grade appliances, and premium designer finishes. Rare opportunity to own one of the West Valley's most unique luxury farmhouse compounds located directly across from Sterling Grov
New construction
Price cut: $50K (8/15)
$2,400,000
17337 W PEORIA Avenue, Waddell, AZ 85355
8beds
6,024sqft
Single Family Residence
Built in 2023
1.39 Acres Lot
$-- Zestimate®
$398/sqft
$-- HOA
What's special
Oversized rv garageCovered patiosPickleball courtCustom poolRooftop deckOutdoor bbqTheatre room
- 52 days |
- 2,404 |
- 163 |
Zillow last checked:
Listing updated:
Listed by:
Giovanni Miranda 623-419-3017,
Realty ONE Group
Source: ARMLS,MLS#: 7036037
Facts & features
Interior
Bedrooms & bathrooms
- Bedrooms: 8
- Bathrooms: 8
- Full bathrooms: 8
Heating
- Electric
Cooling
- HVAC SEER Rating, Heat Pump, Ceiling Fan(s), ENERGY STAR Qualified Equipment, Programmable Thmstat
Appliances
- Included: Dryer, Washer, Water Softener Owned, Gas Stub for Range, Reverse Osmosis, Refrigerator, Built-in Microwave, Dishwasher, Disposal, Gas Range, Built-In Gas Oven
- Laundry: Inside, Gas Dryer Hookup
Features
- Pantry, Quartz Countertops, High Speed Internet, Smart Home, Double Vanity, Master Downstairs, 9+ Flat Ceilings, Vaulted Ceiling(s), Wet Bar, Kitchen Island, Full Bth Master Bdrm, Separate Shwr & Tub
- Flooring: Tile
- Windows: Low Emissivity Windows, ENERGY STAR Qualified Windows
- Has basement: No
- Number of fireplaces: 1
Interior area
- Total structure area: 6,024
- Total interior livable area: 6,024 sqft
Property
Parking
- Total spaces: 5
- Parking features: Attached, RV Access/Parking, Gated, RV Gate, Garage Door Opener, Circular Driveway, RV Garage, Electric Vehicle Charging Station(s)
- Attached garage spaces: 5
Accessibility
- Accessibility features: Bath Insulated Pipes, Accessible Hallway(s)
Features
- Stories: 1
- Patio & porch: Covered, Patio
- Exterior features: Rain Gutters, Private Pickleball Court(s), Balcony, Built-in Barbecue, RV Hookup
- Has private pool: Yes
- Pool features: Variable Speed Pump, Outdoor Pool, Play Pool
- Spa features: None, Bath
- Fencing: Other
- Has view: Yes
- View description: Mountain(s)
Lot
- Size: 1.39 Acres
- Features: Gravel/Stone Front, Gravel/Stone Back
Details
- Additional structures: Guest House
- Parcel number: 50208043A
- Special conditions: Owner/Agent
Construction
Type & style
- Home type: SingleFamily
- Architectural style: Other
- Property subtype: Single Family Residence
Materials
- Spray Foam Insulation, Synthetic Stucco, Board & Batten Siding, Wood Frame, Stone
- Foundation: Slab
- Roof: Tile
Condition
- New Construction
- New construction: Yes
- Year built: 2023
Details
- Builder name: Miranda Development
Utilities & green energy
- Electric: 220 Volts in Kitchen
- Sewer: Septic Tank
- Water: Pvt Water Company
- Utilities for property: Natural Gas Connected, Propane
Community & HOA
Community
- Security: Security System Owned
- Subdivision: Waddell
HOA
- Has HOA: No
- Services included: No Fees
Location
- Region: Waddell
Financial & listing details
- Price per square foot: $398/sqft
- Tax assessed value: $215,600
- Annual tax amount: $842
- Date on market: 6/15/2026
- Cumulative days on market: 53 days
- Listing terms: Cash,Conventional
- Ownership: Fee Simple
- Electric utility on property: Yes
- Road surface type: Gravel, Dirt, Concrete
Estimated market value
Not available
Estimated sales range
Not available
Not available
Price history
| Date | Event | Price |
|---|---|---|
| 8/15/2026 | Price change | $2,400,000-2%$398/sqft |
Source:  ARMLS #7036037 Report a problem ARMLS #7036037 Report a problem | ||
| 7/25/2026 | Price change | $2,450,000-7.5%$407/sqft |
Source: ARMLS #7036037 Report a problem | ||
| 7/15/2026 | Pending sale | $2,650,000$440/sqft |
Source: ARMLS #7036037 Report a problem | ||
| 6/15/2026 | Listed for sale | $2,650,000+1027.7%$440/sqft |
Source: ARMLS #7036037 Report a problem | ||
| 9/22/2021 | Sold | $235,000$39/sqft |
Source: Public Record Report a problem | ||
| 7/15/2021 | Sold | $235,000-50.5%$39/sqft |
Source: Public Record Report a problem | ||
| 12/19/2017 | Sold | $475,000+36.5%$79/sqft |
Source: ARMLS #5624080 Report a problem | ||
| 11/22/2016 | Listing removed | $348,000$58/sqft |
Source: Infinity Wealth Real Estate #5465628 Report a problem | ||
| 10/16/2016 | Price change | $348,000-25.2%$58/sqft |
Source: Infinity Wealth Real Estate #5465628 Report a problem | ||
| 7/29/2016 | Price change | $465,000-0.6%$77/sqft |
Source: Infinity Wealth Real Estate #5465628 Report a problem | ||
| 7/2/2016 | Price change | $468,000+296.6%$78/sqft |
Source: Infinity Wealth Real Estate #5465628 Report a problem | ||
| 6/14/2016 | Listed for sale | $118,000$20/sqft |
Source: Infinity Wealth Real Estate #5457203 Report a problem | ||
Public tax history
| Year | Property taxes | Tax assessment |
|---|---|---|
| 2025 | $823 -0.1% | $32,340 +10.3% |
| 2024 | $824 +3.2% | $29,325 +213.2% |
| 2023 | $799 -1.4% | $9,362 -42.2% |
| 2022 | $810 -3.9% | $16,200 +8.3% |
| 2021 | $844 +2.9% | $14,955 +8.8% |
| 2020 | $820 +1.9% | $13,740 +49.2% |
| 2019 | $805 | $9,210 +25.6% |
| 2018 | $805 -1.2% | $7,335 |
| 2017 | $815 -26.3% | $7,335 -12.4% |
| 2016 | $1,105 -13.8% | $8,370 -18.4% |
| 2015 | $1,282 | $10,256 -11.3% |
| 2014 | -- | $11,568 +6.3% |
| 2013 | -- | $10,880 -29.2% |
| 2012 | -- | $15,360 -5% |
| 2011 | -- | $16,160 +32% |
| 2010 | -- | $12,240 -54.1% |
| 2009 | -- | $26,640 -24.2% |
| 2008 | -- | $35,150 +6.4% |
| 2007 | -- | $33,050 +88.3% |
| 2006 | -- | $17,550 |
| 2005 | -- | $17,550 +12.9% |
| 2004 | -- | $15,550 |
| 2003 | -- | $15,550 +12.3% |
| 2002 | -- | $13,850 |
Find assessor info on the county website
Monthly payment
Est. payment
Payment breakdown
Explore the cost of this home by adjusting the details. Changes won't be saved.Climate risks
Neighborhood: 85355
Nearby schools
GreatSchools rating
- 7/10Mountain View SchoolGrades: PK-8Distance: 1 mi
- 8/10Shadow Ridge High SchoolGrades: 7-12Distance: 1.6 mi
Schools provided by the listing agent
- Elementary: Mountain View
- Middle: Mountain View
- High: Shadow Ridge High School
- District: Dysart Unified District
Source: ARMLS. This data may not be complete. We recommend contacting the local school district to confirm school assignments for this home.
- $463,600-- bd2 ba1.4k sqft17341 W Peoria Ave, Waddell, AZ 85355Off Market
- $537,700-- bd2 ba1.9k sqft17333 W Peoria Ave, Waddell, AZ 85355Off Market
- $439,9904 bd3 ba1.9k sqft15603 W Corte Del Sol, Waddell, AZ 85355New Construction
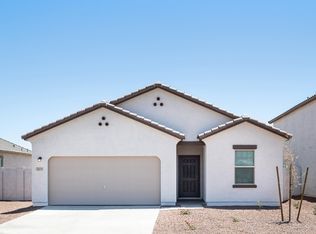
- $939,4004 bd2 ba2k sqft17325 W Peoria Ave, Waddell, AZ 85355Off Market
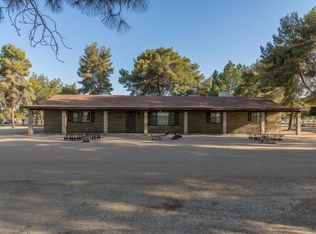
- $1,212,8004 bd4 ba3.4k sqft17422 W Corte Del Sol, Waddell, AZ 85355Off Market
- $726,000-- bd-- ba-- sqft17417 W Peoria Ave, Waddell, AZ 85355Off Market
- $938,1003 bd2 ba2.6k sqft17332 W Cochise Dr, Waddell, AZ 85355Off Market
- $820,0003 bd2 ba2.1k sqft17348 W Cochise Dr, Waddell, AZ 85355Sold
A local agent can set up tours, give advice and negotiate with sellers.
Similar homes
- $1,799,0006 bd5 ba5.3k sqft6313 N 181ST Avenue, Waddell, AZ 85355For Sale
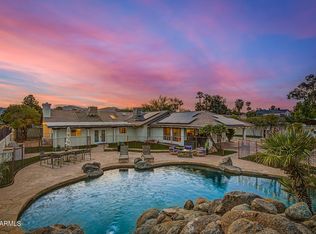 MLS ID #7066301, Soroosh Ghafaripanah, AZ Dream Homes. ARMLS
 - $2,459,0005 bd5 ba4.3k sqft17945 W MOUNTAINAIR Street, Surprise, AZ 85388For Sale
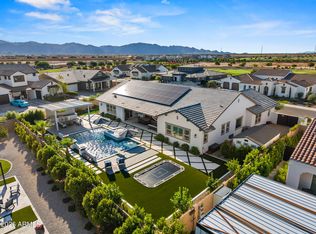 MLS ID #7057710, Blake Anderson, RE/MAX Desert Showcase. ARMLS
 - $2,575,0005 bd6 ba4.4k sqft17932 W MOUNTAINAIR Street, Surprise, AZ 85388For Sale
 MLS ID #7047265, Blake Anderson, RE/MAX Desert Showcase. ARMLS
 - $1,460,0005 bd5 ba5k sqft6833 N 177th Place, Waddell, AZ 85355New Construction
 MLS ID #7036761, Justina Thoreson, Realty ONE Group. ARMLS
 - $2,290,0006 bd5 ba4.4k sqft7580 W ARTEMISA Avenue, Peoria, AZ 85383For SaleMLS ID #7065985, Colin M Slattery, Real Broker. ARMLS
- $2,395,0006 bd6 ba5k sqft7618 W CHAMA Drive, Peoria, AZ 85383For SaleMLS ID #7033303, Raul Siqueiros, Luxe Realty. ARMLS
- $2,590,0005 bd6 ba5.2k sqft3105 N HERITAGE Street, Buckeye, AZ 85396For SaleMLS ID #7029704, LAURIE MENDOZA, Impresa Real Estate. ARMLS
- $2,200,00010 bd5 ba5.6k sqft802 N ALZORA Way, Tolleson, AZ 85353For SaleMLS ID #6896043, Mark Perkins, HomeSmart. ARMLS
- $1,345,0005 bd4 ba3.3k sqft6926 N 177TH Place, Waddell, AZ 85355For SaleMLS ID #6874884, Beau K Tanner, Evergreen Realty LLC. ARMLS
- $2,500,0005 bd5 ba5.5k sqft5624 W MISTY WILLOW Lane, Glendale, AZ 85310For SaleMLS ID #7032683, Donald M Host Jr., Keller Williams Arizona Realty. ARMLS
- $2,200,0006 bd3 ba3.7k sqft804 N ALZORA Way, Tolleson, AZ 85353For SaleMLS ID #6896038, Mark Perkins, HomeSmart. ARMLS
- $2,299,0005 bd6 ba4.4k sqft9321 W BUCKSKIN Trail, Peoria, AZ 85383For SaleMLS ID #7009021, Ariane Gonzales, Keller Williams, Professional Partners. ARMLS
- $2,199,0006 bd7 ba3.7k sqft7270 W WHISPERING WIND Drive, Peoria, AZ 85383For SaleMLS ID #6998860, Brockton K. Rideout, Dana Hubbell Group. ARMLS
- $2,799,0005 bd4 ba4.1k sqft26517 N 100TH Lane, Peoria, AZ 85383For SaleMLS ID #7062471, Monica Manning, MCG Realty. ARMLS
- $1,249,0005 bd3 ba3k sqft6413 W Bloomfield Rd, Other, CA 85304For SaleMLS ID #PW26176845, Rick Payne, OPTIMAX. CRMLS
- $1,600,0005 bd5 ba3.3k sqft17710 W WILDWOOD Street, Surprise, AZ 85388New ConstructionARMLS
- $1,925,0005 bd5 ba4.4k sqft15433 W DALE Lane, Surprise, AZ 85387For SaleMLS ID #7033501, Joshua Zuniga, eXp Realty. ARMLS
- $2,725,0005 bd5 ba4.2k sqft23775 N 63rd Drive, Glendale, AZ 85310For SaleMLS ID #7066587, Ryan Jones, HomeSmart. ARMLS
- $1,444,8885 bd4 ba4.9k sqft18225 W Palo Verde Court, Litchfield Park, AZ 85340For SaleMLS ID #6967481, David Scott Labeda, 1st Southwest Realty, LLC. ARMLS
- $2,100,0005 bd5 ba3.9k sqft7561 W ARTEMISA Avenue, Peoria, AZ 85383For SaleMLS ID #7009208, Aaron Valencia, HomeSmart. ARMLS
