Stunning 2022 new-build 5br/4ba 1-level home w/ 14' ceilings on HUGE cul-de-sac lot in beautiful Russel Ranch gated community! In addition to the 5 bedrooms, there are 3 additional rooms to suit your needs. Enjoy the separate Casita/In-law suite w/ its own full kitchen & laundry. Beautiful upgraded cabinets & quartz counters in kitchen/baths w/ 15' waterfall edge kitchen island & butler's pantry. Brand new SS appliances & multiple wine/soda fridges convey to buyer. 3 brand new HVAC units installed in December. Split floor plan with amazing master bathroom & multiple large closets. Artificial turf in front & back! Trees w/ drip system t/o the back, planted this week! Ample parking w/ extended driveway, RV gate, & 3-car garage. Additional air-conditioned storage area w/ roll-up door.
For sale
Price cut: $20K (8/22)
$1,424,888
18225 W Palo Verde Court, Litchfield Park, AZ 85340
5beds
4,992sqft
Single Family Residence
Built in 2022
0.44 Acres Lot
$-- Zestimate®
$285/sqft
$93/mo HOA
What's special
- 229 days
- 662
- 25
Zillow last checked:
Listing updated:
Listed by:
David Scott Labeda 480-703-1976,
1st Southwest Realty, LLC
Source: ARMLS,MLS#: 6967481
Facts & features
Interior
Bedrooms & bathrooms
- Bedrooms: 5
- Bathrooms: 4
- Full bathrooms: 3
- 1/2 bathrooms: 1
Heating
- Electric
Cooling
- HVAC SEER Rating, Central Air, Ceiling Fan(s), Programmable Thmstat
Appliances
- Included: Refrigerator, Built-in Microwave, Dishwasher, Disposal, Gas Range, Built-In Gas Oven
- Laundry: Inside
Features
- Pantry, Quartz Countertops, Double Vanity, Master Downstairs, 9+ Flat Ceilings, No Interior Steps, Kitchen Island, Full Bth Master Bdrm, Separate Shwr & Tub
- Flooring: Carpet, Vinyl
- Windows: Screens, Low Emissivity Windows, Double Pane Windows, Vinyl Frame
- Has basement: No
- Number of fireplaces: 1
- Fireplace features: Living Room
- Common walls with other units/homes: No Common Walls
Interior area
- Total structure area: 4,992
- Total interior livable area: 4,992 sqft
Property
Parking
- Total spaces: 15
- Parking features: Attached, RV Gate, Garage Door Opener, Extended Length Garage, Direct Access
- Attached garage spaces: 3
- Uncovered spaces: 12
Features
- Stories: 1
- Patio & porch: Covered, Patio
- Exterior features: Storage
- Spa features: None
- Fencing: Block
Lot
- Size: 0.44 Acres
- Features: North/South Exposure, Sprinklers In Rear, Sprinklers In Front, Cul-De-Sac, Synthetic Grass Frnt, Synthetic Grass Back, Auto Timer H2O Front, Auto Timer H2O Back
Details
- Additional structures: Guest House
- Parcel number: 50229129
- Special conditions: Owner/Agent
Construction
Type & style
- Home type: SingleFamily
- Property subtype: Single Family Residence
Materials
- Brick Veneer, Spray Foam Insulation, Stucco, Wood Frame, Painted
- Roof: Concrete
Condition
- Year built: 2022
Utilities & green energy
- Sewer: Public Sewer
- Water: Pvt Water Company
Green energy
- Water conservation: Tankless Ht Wtr Heat
Community & HOA
Community
- Features: Gated
- Subdivision: RUSSELL RANCH PHASE 3 REPLAT
HOA
- Has HOA: Yes
- Services included: Maintenance Grounds, Street Maint
- HOA fee: $280 quarterly
- HOA name: Russel Ranch HOA
- HOA phone: 623-670-3000
Location
- Region: Litchfield Park
Financial & listing details
- Price per square foot: $285/sqft
- Tax assessed value: $995,600
- Annual tax amount: $5,423
- Date on market: 1/12/2026
- Cumulative days on market: 229 days
- Listing terms: Cash,Conventional,FHA,VA Loan
- Ownership: Fee Simple
Estimated market value
Not available
Estimated sales range
Not available
Not available
Price history
| Date | Event | Price |
|---|---|---|
| 8/22/2026 | Price change | $1,424,888-1.4%$285/sqft |
Source:  ARMLS #6967481 Report a problem ARMLS #6967481 Report a problem | ||
| 8/2/2026 | Price change | $1,444,888-0.3%$289/sqft |
Source: ARMLS #6967481 Report a problem | ||
| 6/9/2026 | Price change | $1,449,888-1.7%$290/sqft |
Source: ARMLS #6967481 Report a problem | ||
| 6/4/2026 | Price change | $1,474,990-1%$295/sqft |
Source: ARMLS #6967481 Report a problem | ||
| 5/21/2026 | Price change | $1,489,990-0.7%$298/sqft |
Source: ARMLS #6967481 Report a problem | ||
| 4/28/2026 | Price change | $1,499,990-0.7%$300/sqft |
Source: ARMLS #6967481 Report a problem | ||
| 3/5/2026 | Price change | $1,509,990-0.3%$302/sqft |
Source: ARMLS #6967481 Report a problem | ||
| 2/21/2026 | Price change | $1,514,990-0.7%$303/sqft |
Source: ARMLS #6967481 Report a problem | ||
| 1/13/2026 | Listed for sale | $1,524,990+22%$305/sqft |
Source: ARMLS #6967481 Report a problem | ||
| 11/20/2025 | Sold | $1,250,000-21.9%$250/sqft |
Source: Public Record Report a problem | ||
| 9/18/2025 | Listed for sale | $1,600,000+6.7%$321/sqft |
Source: ARMLS #6921383 Report a problem | ||
| 6/7/2024 | Listing removed | $1,499,000+7.1%$300/sqft |
Source: ARMLS #6387659 Report a problem | ||
| 12/13/2023 | Listing removed | -- |
Source: ARMLS #6387659 Report a problem | ||
| 4/21/2023 | Sold | $1,400,000-5.1%$280/sqft |
Source: ARMLS #6515382 Report a problem | ||
| 3/3/2023 | Price change | $1,475,000-1.6%$295/sqft |
Source: ARMLS #6515382 Report a problem | ||
| 2/2/2023 | Listed for sale | $1,499,000$300/sqft |
Source: ARMLS #6515382 Report a problem | ||
| 11/20/2022 | Listing removed | $1,499,000$300/sqft |
Source: ARMLS #6387659 Report a problem | ||
| 5/20/2022 | Listed for sale | $1,499,000+1262.7%$300/sqft |
Source: ARMLS #6387659 Report a problem | ||
| 10/13/2020 | Sold | $110,000-46.3%$22/sqft |
Source: Public Record Report a problem | ||
| 4/29/2005 | Sold | $205,000$41/sqft |
Source: Public Record Report a problem | ||
Public tax history
| Year | Property taxes | Tax assessment |
|---|---|---|
| 2025 | $5,110 +3.3% | $99,560 -6.4% |
| 2024 | $4,946 +1194.3% | $106,330 +2485.8% |
| 2023 | $382 -6.1% | $4,112 -63.8% |
| 2022 | $407 -1.1% | $11,355 +8.3% |
| 2021 | $412 +2.1% | $10,485 +1.6% |
| 2020 | $403 +3.1% | $10,320 +25.5% |
| 2019 | $391 | $8,220 +8.9% |
| 2018 | $391 +5.5% | $7,545 +1.2% |
| 2017 | $371 +4.9% | $7,455 -24.7% |
| 2016 | $353 -9.1% | $9,900 +63.7% |
| 2015 | $389 | $6,048 +57.5% |
| 2014 | -- | $3,840 |
| 2013 | -- | $3,840 -5.9% |
| 2012 | -- | $4,080 -54.5% |
| 2011 | -- | $8,960 -50.7% |
| 2010 | -- | $18,160 -45% |
| 2009 | -- | $33,040 -0.2% |
| 2008 | -- | $33,120 +81.6% |
| 2007 | -- | $18,240 |
Find assessor info on the county website
Monthly payment
Est. payment
Payment breakdown
Explore the cost of this home by adjusting the details. Changes won't be saved.Climate risks
Neighborhood: 85340
Nearby schools
Schools provided by the listing agent
- Elementary: Litchfield Elementary School
- Middle: Belen Soto Elementary School
- High: Canyon View High School
- District: Litchfield Elementary District
Source: ARMLS. This data may not be complete. We recommend contacting the local school district to confirm school assignments for this home.
- $187,900-- bd-- ba-- sqft18217 W Palo Verde Ct, Litchfield Park, AZ 85340Off Market
- $1,265,0004 bd6 ba3.7k sqft18233 W Palo Verde Ct, Litchfield Park, AZ 85340Sold

- $1,496,9005 bd5 ba4.3k sqft18224 W Rancho Ct, Litchfield Park, AZ 85340Off Market

- $181,200-- bd-- ba-- sqft18216 W Rancho Ct, Litchfield Park, AZ 85340Off Market
Similar homes
- $1,639,0004 bd5 ba3.5k sqft18203 W SOLANO Court, Litchfield Park, AZ 85340For Sale
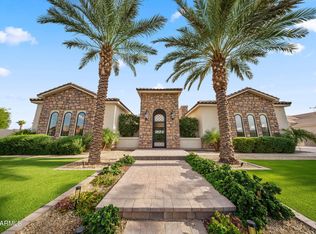 MLS ID #7035273, Omar Enciso Guerrero, West USA Realty. ARMLS
 - $1,350,0006 bd6 ba3.4k sqft4812 N 196TH Drive, Litchfield Park, AZ 85340For Sale
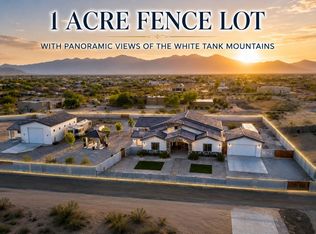 MLS ID #7013381, Alonso Lomeli, At Home Real Estate Arizona. ARMLS
 - $1,289,0005 bd4 ba2.9k sqft1124 N VILLA NUEVA Drive, Litchfield Park, AZ 85340For Sale
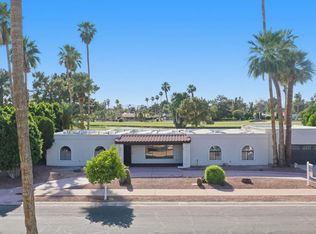 MLS ID #7021387, Meredith Lynn McGuire, Realty ONE Group. ARMLS
 - $975,0004 bd4 ba3.6k sqft5314 N 182nd Lane, Litchfield Park, AZ 85340For Sale
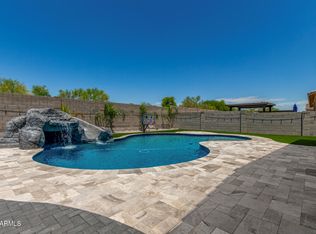 MLS ID #7063827, Jessica A Dotta, Long Realty Unlimited. ARMLS
