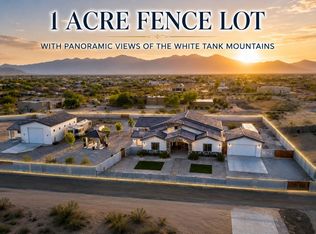
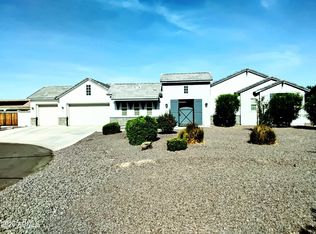
Move-in READY! BRAND NEW Construction w/ Custom -Quality Upgrades throughout! This beautiful home is located in an AMAZING location with GUEST LIVING SUITE. Kitchen w/WOLF appliances, high end cabinets w/ 42' uppers, White Quartz Countertops, 36' Cooktop, Stainless drawer microwave, Steam oven & wood plank tile floors. Stunning Master Bathroom w/ Freestanding Soaking Tub, BEACH Entry Glass Shower & Double Vanities. Exceptional Energy Efficiency - boasting Spray Foam Insulation & Premium Trane AC Units. Superior Construction & Craftsmanship - Premium Roofing System, Premium Synthetic Stucco & so much MORE! Gorgeous Mountain Views! 1 ACRE Lot! NO HOA! Close to hiking & horseback riding trails! *Photos are virtually inspired, Seller willing to contribute for buyer loan buydown or closing cost
For sale
Price cut: $10K (8/22)
$1,079,999
20255 W HIGHLAND Avenue, Litchfield Park, AZ 85340
5beds
3,205sqft
Single Family Residence
Built in 2025
1.01 Acres Lot
$-- Zestimate®
$337/sqft
$-- HOA
What's special
Gorgeous mountain viewsStunning master bathroomPremium roofing systemStainless drawer microwaveSteam ovenPremium synthetic stuccoPremium trane ac units
- 35 days |
- 862 |
- 34 |
Zillow last checked:
Listing updated:
Listed by:
Joy Gregorio 480-593-6356,
West USA Realty
Source: ARMLS,MLS#: 7057941
Facts & features
Interior
Bedrooms & bathrooms
- Bedrooms: 5
- Bathrooms: 4
- Full bathrooms: 3
- 1/2 bathrooms: 1
Primary bedroom
- Level: First
- Area: 625
- Dimensions: 25.00 x 25.00
Bedroom 2
- Level: First
- Area: 225
- Dimensions: 15.00 x 15.00
Bedroom 3
- Level: First
- Area: 270
- Dimensions: 15.00 x 18.00
Bedroom 4
- Level: First
- Area: 270
- Dimensions: 15.00 x 18.00
Bedroom 5
- Description: Guest Room Suite
- Level: First
- Area: 360
- Dimensions: 20.00 x 18.00
Kitchen
- Level: First
- Area: 1000
- Dimensions: 40.00 x 25.00
Heating
- Electric, Ceiling
Cooling
- HVAC SEER Rating, Central Air, Ceiling Fan(s), Programmable Thmstat
Appliances
- Included: Dryer, Washer, Reverse Osmosis, Refrigerator, Built-in Microwave, Dishwasher, Electric Range, Electric Oven, Electric Cooktop
- Laundry: Inside
Features
- Pantry, Quartz Countertops, Double Vanity, Eat-in Kitchen, 9+ Flat Ceilings, No Interior Steps, Kitchen Island, Full Bth Master Bdrm, Separate Shwr & Tub
- Flooring: Carpet, Tile
- Windows: Low Emissivity Windows, Double Pane Windows
- Has basement: No
- Has fireplace: No
- Furnished: Yes
Interior area
- Total structure area: 3,205
- Total interior livable area: 3,205 sqft
Property
Parking
- Total spaces: 6
- Parking features: Attached, RV Gate, Garage Door Opener, Extended Length Garage, Electric Vehicle Charging Station(s)
- Attached garage spaces: 3
- Uncovered spaces: 3
Features
- Stories: 1
- Patio & porch: Covered, Patio
- Spa features: None, Bath
- Fencing: Block
- Has view: Yes
- View description: City, Desert, Panoramic, Mountain(s)
Lot
- Size: 1.01 Acres
- Features: Dirt Front, Dirt Back
Details
- Parcel number: 50228568G
- Horses can be raised: Yes
Construction
Type & style
- Home type: SingleFamily
- Architectural style: Ranch
- Property subtype: Single Family Residence
Materials
- Spray Foam Insulation, Synthetic Stucco, Wood Frame, Painted
- Roof: Tile
Condition
- Year built: 2025
Details
- Builder name: NEXSTAR HOMES LLC
Utilities & green energy
- Electric: 220 Volts in Kitchen
- Sewer: Septic Tank
- Water: Shared Well
Community & HOA
Community
- Subdivision: NO HOA - 1 ACRE Fenced Lot
HOA
- Has HOA: No
- Services included: No Fees
Location
- Region: Litchfield Park
Financial & listing details
- Price per square foot: $337/sqft
- Tax assessed value: $158,400
- Annual tax amount: $1,347
- Date on market: 7/21/2026
- Cumulative days on market: 34 days
- Listing terms: Cash,Conventional,Also for Rent,1031 Exchange,FHA,Lease Option,Lease Purchase,VA Loan,Wraparound
- Ownership: Fee Simple
- Electric utility on property: Yes
- Road surface type: Paved, Dirt, Asphalt
Estimated market value
Not available
Estimated sales range
Not available
Not available
Price history
| Date | Event | Price |
|---|---|---|
| 8/22/2026 | Price change | $1,079,999-0.9%$337/sqft |
Source:  ARMLS #7057941 Report a problem ARMLS #7057941 Report a problem | ||
| 8/15/2026 | Price change | $1,089,999-0.5%$340/sqft |
Source: ARMLS #7057941 Report a problem | ||
| 8/3/2026 | Price change | $1,095,000+10.1%$342/sqft |
Source: ARMLS #7057941 Report a problem | ||
| 7/25/2026 | Price change | $6,500+225%$2/sqft |
Source: ARMLS #7057949 Report a problem | ||
| 7/24/2026 | Listed for rent | $2,000$1/sqft |
Source: ARMLS #7057960 Report a problem | ||
| 4/29/2026 | Sold | $995,000-0.4%$310/sqft |
Source: ARMLS #6979639 Report a problem | ||
| 2/6/2026 | Listed for sale | $999,000$312/sqft |
Source: ARMLS #6979639 Report a problem | ||
| 1/28/2026 | Sold | $999,000$312/sqft |
Source: ARMLS #6828242 Report a problem | ||
| 12/30/2025 | Pending sale | $999,000$312/sqft |
Source: ARMLS #6828242 Report a problem | ||
| 11/26/2025 | Price change | $999,000-4.9%$312/sqft |
Source: ARMLS #6828242 Report a problem | ||
| 4/21/2025 | Listed for sale | $1,050,000$328/sqft |
Source: ARMLS #6828242 Report a problem | ||
| 3/11/2025 | Listing removed | $1,050,000$328/sqft |
Source: ARMLS #6828242 Report a problem | ||
| 2/28/2025 | Listed for sale | $1,050,000$328/sqft |
Source: ARMLS #6828242 Report a problem | ||
Public tax history
| Year | Property taxes | Tax assessment |
|---|---|---|
| 2025 | $917 +327.5% | $23,760 +106% |
| 2024 | $214 | $11,532 |
Find assessor info on the county website
Monthly payment
Est. payment
Payment breakdown
Explore the cost of this home by adjusting the details. Changes won't be saved.Climate risks
Neighborhood: 85340
Nearby schools
GreatSchools rating
- 9/10Verrado Elementary SchoolGrades: PK-6Distance: 0.9 mi
- 7/10Verrado Middle SchoolGrades: 5-8Distance: 1 mi
- 5/10Verrado High SchoolGrades: 9-12Distance: 0.8 mi
Schools provided by the listing agent
- Elementary: Scott L Libby Elementary School
- Middle: Verrado Middle School
- High: Verrado High School
- District: Litchfield Elementary District
Source: ARMLS. This data may not be complete. We recommend contacting the local school district to confirm school assignments for this home.
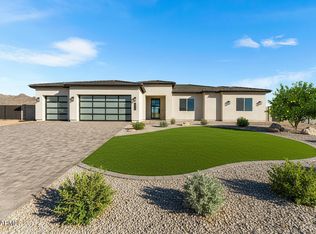
- $847,0004 bd3 ba2.7k sqft20256 W Highland Ave, Litchfield Park, AZ 85340Sold
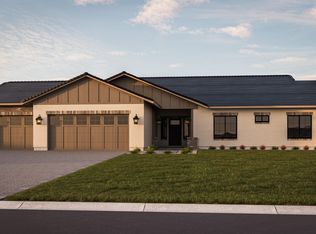
- $579,9003 bd2 ba1.6k sqft20235 W Highland Ave, Litchfield Park, AZ 85340Sold

- $1,122,8605 bd4 ba3.5k sqft20277 W Highland Ave, Litchfield Park, AZ 85340Sold
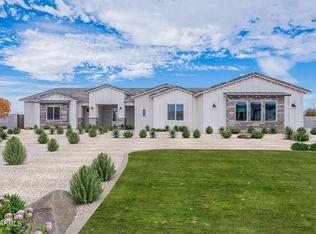
- $1,126,1105 bd4 ba3.5k sqft20274 W Highland Ave, Litchfield Park, AZ 85340Sold
- $587,5263 bd2 ba1.6k sqft20236 W Highland Ave, Litchfield Park, AZ 85340Sold
- $582,5004 bd2 ba1.8k sqft20288 W Wolf St, Litchfield Park, AZ 85340Off Market
- $584,9703 bd2 ba1.6k sqft20179 W Highland Ave, Litchfield Park, AZ 85340Sold
- $650,0004 bd2 ba1.8k sqft20285 W Wolf St, Litchfield Park, AZ 85340Sold
A local agent can set up tours, give advice and negotiate with sellers.
Similar homes
- $824,0005 bd3 ba2.7k sqft20031 W MISSOURI Avenue, Litchfield Park, AZ 85340For Sale
 MLS ID #6970802, Adriana Ruiz, West USA Realty. ARMLS
 - $1,350,0006 bd6 ba3.4k sqft4812 N 196TH Drive, Litchfield Park, AZ 85340For Sale
 MLS ID #7013381, Alonso Lomeli, At Home Real Estate Arizona. ARMLS
 - $1,150,0006 bd4 ba2.6k sqft17424 W KEIM Drive, Waddell, AZ 85355For Sale
 MLS ID #7059703, Tesoro Sitze, Realty ONE Group. ARMLS
 - $960,0006 bd5 ba3.6k sqft6432 N CECIL Court, Litchfield Park, AZ 85340For Sale
 MLS ID #7061282, Dolly Ortiz, West USA Realty. ARMLS
 - $799,0004 bd3 ba2.2k sqft19473 W OSBORN Road, Litchfield Park, AZ 85340For SaleMLS ID #7049197, Claudia Rabago, My Home Group Real Estate. ARMLS
- $620,0004 bd3 ba2.6k sqft20064 W LUKE Avenue, Litchfield Park, AZ 85340For SaleMLS ID #7066439, Leonardo Krog, Coldwell Banker Realty. ARMLS
- $575,0005 bd3 ba2k sqft19818 W MARSHALL Avenue, Litchfield Park, AZ 85340For SaleMLS ID #7041221, Agnese Trevizo, Real Broker. ARMLS
- $1,289,0005 bd4 ba2.9k sqft1124 N VILLA NUEVA Drive, Litchfield Park, AZ 85340For SaleMLS ID #7021387, Meredith Lynn McGuire, Realty ONE Group. ARMLS
- $850,0004 bd4 ba3.4k sqft13770 W BLOSSOM Way, Litchfield Park, AZ 85340For SaleMLS ID #6962484, Rodolfo Coronel, Realty ONE Group. ARMLS
- $715,0004 bd4 ba3.6k sqft5064 N 148TH Avenue, Litchfield Park, AZ 85340For SaleMLS ID #7033205, Tara Jones, Opendoor Brokerage, LLC. ARMLS
- $618,8505 bd5 ba3.1k sqft19322 W VALLE VISTA Way, Litchfield Park, AZ 85340For SaleMLS ID #7010724, Beth M Rider, Keller Williams Arizona Realty. ARMLS
- $1,050,0006 bd4 ba4.2k sqft5502 N 105TH Lane, Glendale, AZ 85307For SaleMLS ID #7005391, Artem G Grigoryan, HomeSmart Realty. ARMLS
- $680,0005 bd4 ba3.9k sqft13002 W LLANO Drive, Litchfield Park, AZ 85340For SaleMLS ID #7045887, Marili Sanchez, eXp Realty. ARMLS
- $924,8634 bd3 ba2.9k sqft21659 W DEVONSHIRE Avenue, Buckeye, AZ 85396New ConstructionARMLS
- $665,0004 bd3 ba2.7k sqft19728 W PALM Lane, Buckeye, AZ 85396For SaleMLS ID #6962479, Adrian Carranza, HomeSmart. ARMLS
- $780,0004 bd3 ba3.1k sqft18322 W COOLIDGE Street, Goodyear, AZ 85395For SaleMLS ID #7051009, Stephanie Bates, DeLex Realty. ARMLS
- $1,290,0005 bd5 ba4.1k sqft21396 W MEADOWBROOK Avenue, Buckeye, AZ 85396For SaleMLS ID #7041559, Brad Bergamini, Keller Williams Arizona Realty. ARMLS
- $956,6905 bd4 ba3k sqft24308 N 162ND Lane, Surprise, AZ 85387New ConstructionARMLS
- $1,049,0004 bd4 ba3.5k sqft14930 W EL CORTEZ Place, Surprise, AZ 85387For SaleMLS ID #6983193, Elizabeth Lau, DeLex Realty. ARMLS
- $574,2005 bd3 ba2.9k sqft20849 W GLEN Street, Buckeye, AZ 85396For SaleMLS ID #6995032, Jennifur L Miller, Platinum Integrity Real Estate. ARMLS
