Located on an expansive homesite, this beautifully maintained original-owner home features 5 bedrooms plus a den with double doors and 4.5 baths across 3186 SqFt. A main-level bedroom with en-suite bath offers ideal guest privacy. The gourmet kitchen flows into the great room and showcases white soft-close cabinetry, granite counters, a gas cooktop with double ovens, a butler's pantry, a large walk-in pantry, and an island with breakfast bar. Upstairs, the primary suite includes dual vanities, an oversized tiled rain shower, and a walk-in closet. Two bedrooms share a Jack & Jill bath, while another enjoys its own en-suite. A loft and spacious laundry room complete the upper level. Additional highlights include a soft water loop, 3-car tandem garage with service door, and RV gate.
For sale
Price cut: $5K (7/29)
$618,850
19322 W VALLE VISTA Way, Litchfield Park, AZ 85340
5beds
3,186sqft
Single Family Residence
Built in 2023
8,107 Square Feet Lot
$-- Zestimate®
$194/sqft
$84/mo HOA
What's special
Rv gateJack and jill bathIsland with breakfast barLarge walk-in pantryExpansive homesiteWalk-in closetGranite counters
- 147 days
- 200
- 16
Zillow last checked:
Listing updated:
Listed by:
Beth M Rider 602-315-8749,
Keller Williams Arizona Realty
Source: ARMLS,MLS#: 7010724
Facts & features
Interior
Bedrooms & bathrooms
- Bedrooms: 5
- Bathrooms: 5
- Full bathrooms: 4
- 1/2 bathrooms: 1
Heating
- Heat Pump
Cooling
- Central Air, Ceiling Fan(s)
Appliances
- Included: Built-in Microwave, Dishwasher, Disposal, Gas Range, Built-In Electric Oven
- Laundry: Inside
Features
- Pantry, High Speed Internet, Granite Counters, Double Vanity, Eat-in Kitchen, Breakfast Bar, Kitchen Island
- Flooring: Carpet, Tile
- Has basement: No
- Has fireplace: No
Interior area
- Total structure area: 3,186
- Total interior livable area: 3,186 sqft
Property
Parking
- Total spaces: 5
- Parking features: RV Gate, Garage Door Opener, Direct Access
- Garage spaces: 3
- Uncovered spaces: 2
Features
- Stories: 2
- Patio & porch: Covered
- Spa features: None
- Fencing: Block
Lot
- Size: 8,107 Square Feet
- Features: Desert Front
Details
- Parcel number: 50241700
Construction
Type & style
- Home type: SingleFamily
- Property subtype: Single Family Residence
Materials
- Stucco, Wood Frame, Painted
- Roof: Tile
Condition
- Year built: 2023
Details
- Builder name: Beazer Homes
Utilities & green energy
- Sewer: Public Sewer
- Water: Pvt Water Company
Green energy
- Water conservation: Tankless Ht Wtr Heat
Community & HOA
Community
- Features: Playground, Biking/Walking Path
- Subdivision: ZANJERO TRAILS PARCEL 34F
HOA
- Has HOA: Yes
- Services included: Maintenance Grounds
- HOA fee: $252 quarterly
- HOA name: zanjero trails
- HOA phone: 480-921-7500
Location
- Region: Litchfield Park
Financial & listing details
- Price per square foot: $194/sqft
- Tax assessed value: $494,200
- Annual tax amount: $3,155
- Date on market: 4/8/2026
- Cumulative days on market: 147 days
- Listing terms: Cash,Conventional,1031 Exchange,FHA,VA Loan
- Ownership: Fee Simple
Estimated market value
Not available
Estimated sales range
Not available
Not available
Price history
| Date | Event | Price |
|---|---|---|
| 7/29/2026 | Price change | $618,850-0.8%$194/sqft |
Source:  ARMLS #7010724 Report a problem ARMLS #7010724 Report a problem | ||
| 6/24/2026 | Price change | $623,850-0.8%$196/sqft |
Source: ARMLS #7010724 Report a problem | ||
| 5/15/2026 | Price change | $628,850-0.9%$197/sqft |
Source: ARMLS #7010724 Report a problem | ||
| 4/24/2026 | Price change | $634,850-0.8%$199/sqft |
Source: ARMLS #7010724 Report a problem | ||
| 4/8/2026 | Listed for sale | $639,850+2.4%$201/sqft |
Source: ARMLS #7010724 Report a problem | ||
| 3/28/2024 | Sold | $625,067$196/sqft |
Source: Public Record Report a problem | ||
Public tax history
| Year | Property taxes | Tax assessment |
|---|---|---|
| 2025 | $1,942 +731.3% | $49,420 +788.1% |
| 2024 | $234 +3.1% | $5,565 +128.2% |
| 2023 | $227 -31.1% | $2,439 -39.4% |
| 2022 | $329 | $4,024 |
Find assessor info on the county website
Monthly payment
Est. payment
Payment breakdown
Explore the cost of this home by adjusting the details. Changes won't be saved.Climate risks
Neighborhood: 85340
Nearby schools
Schools provided by the listing agent
- Elementary: Belen Soto Elementary School
- Middle: Belen Soto Elementary School
- High: Canyon View High School
- District: Litchfield Elementary District
Source: ARMLS. This data may not be complete. We recommend contacting the local school district to confirm school assignments for this home.
- $545,0004 bd3 ba2.5k sqft19316 W Valle Vista Way, Litchfield Park, AZ 85340Sold

- $575,006-- bd-- ba-- sqft19328 W Valle Vista Way, Litchfield Park, AZ 85340Sold
- $545,000-- bd-- ba-- sqft19316 W Valle Vista Way, Litchfield Park, AZ 85340Sold
- $520,0003 bd3 ba2.4k sqft19334 W Valle Vista Way, Litchfield Park, AZ 85340Sold

Similar homes
- $555,0005 bd5 ba3.1k sqft19783 W PALO VERDE Drive, Litchfield Park, AZ 85340For Sale
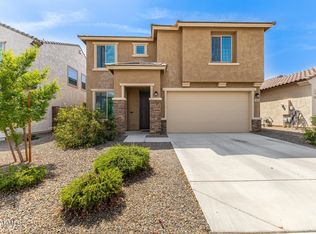 MLS ID #7018524, Geoffrey Adams, Realty ONE Group. ARMLS
 - $565,0005 bd5 ba3.1k sqft20004 W BADGETT Lane, Litchfield Park, AZ 85340For Sale
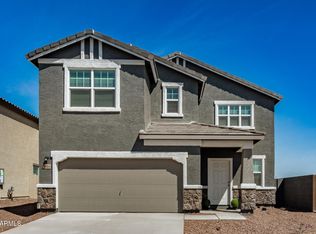 MLS ID #7048392, Melissa R Calhoun, JPAR Vantage. ARMLS
 - $450,0003 bd2 ba1.8k sqft18828 W PALO VERDE Drive, Litchfield Park, AZ 85340For Sale
 MLS ID #7072149, Beth M Rider, Keller Williams Arizona Realty. ARMLS
 - $444,9003 bd2 ba1.9k sqft19341 W ANNIKA Drive, Litchfield Park, AZ 85340For Sale
 MLS ID #7043061, Brandon Robben, Arizona Network Realty. ARMLS
