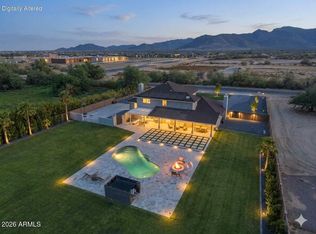
Extraordinary custom estate -- 5,004 sq ft on a full acre with NO HOA! Board and batten & brick veneer exterior & 4-car side-entry garage with covered entry make an unforgettable first impression. The great room with custom beams & dramatic fireplace wall is nothing short of breathtaking. The chef's kitchen dazzles with quartz countertops, two-tone cabinetry, Wolf appliances & a massive island perfect for entertaining. The primary suite delivers -- stunning wet room, designer dual vanity & custom closet. A game room & private study provide space for fun & focus. The attached guest living suite complete with kitchen, bedroom & private entrance offers the ultimate flexibility. Luxury at this level rarely lasts. ESTIMATED COMPLETION IN Dec/Jan.
New construction
Price increase: $10K (8/12)
$1,460,000
6833 N 177th Place, Waddell, AZ 85355
5beds
5,004sqft
Single Family Residence
Built in 2026
1 Acres Lot
$-- Zestimate®
$292/sqft
$-- HOA
What's special
Dramatic fireplace wallPrimary suiteStunning wet roomTwo-tone cabinetryGame roomCustom closetFull acre
- 52 days
- 636
- 37
Zillow last checked:
Listing updated:
Listed by:
Justina Thoreson 702-287-2114,
Realty ONE Group,
Dallin Simonton 480-688-7488,
Realty ONE Group
Source: ARMLS,MLS#: 7036761
Facts & features
Interior
Bedrooms & bathrooms
- Bedrooms: 5
- Bathrooms: 5
- Full bathrooms: 4
- 1/2 bathrooms: 1
Heating
- Heat Pump, Electric, Ceiling
Cooling
- HVAC SEER Rating, Central Air, Ceiling Fan(s), Programmable Thmstat
Appliances
- Included: Built-in Microwave, Dishwasher, Induction Cooktop, Electric Oven, Built-In Electric Oven
- Laundry: Inside
Features
- Pantry, Quartz Countertops, Double Vanity, Eat-in Kitchen, 9+ Flat Ceilings, No Interior Steps, Kitchen Island, Full Bth Master Bdrm, Separate Shwr & Tub
- Flooring: Carpet, Tile
- Windows: Low Emissivity Windows, Double Pane Windows
- Has basement: No
- Number of fireplaces: 1
- Fireplace features: Insert, Family Room
Interior area
- Total structure area: 5,004
- Total interior livable area: 5,004 sqft
Property
Parking
- Total spaces: 4
- Parking features: Attached, RV Gate, Garage Door Opener, Direct Access, Side Vehicle Entry
- Attached garage spaces: 4
Features
- Stories: 1
- Patio & porch: Covered, Patio
- Spa features: None
- Fencing: Back Yard,Block
Lot
- Size: 1 Acres
- Features: None, East/West Exposure, Dirt Front, Dirt Back
Details
- Parcel number: 50228993
- Special conditions: Owner/Agent
- Horses can be raised: Yes
Construction
Type & style
- Home type: SingleFamily
- Property subtype: Single Family Residence
Materials
- Brick Veneer, Spray Foam Insulation, Synthetic Stucco, Board & Batten Siding, Wood Frame, Painted
- Roof: Tile
Condition
- To Be Built,Under Construction,New Construction
- New construction: Yes
- Year built: 2026
Details
- Builder name: Nexstar Homes LLC
Utilities & green energy
- Sewer: Septic Tank
- Water: Pvt Water Company
Community & HOA
Community
- Subdivision: No Hoa - 1 Acre Lot - BLOCK Fenced Backyard
HOA
- Has HOA: No
- Services included: No Fees
Location
- Region: Waddell
Financial & listing details
- Price per square foot: $292/sqft
- Annual tax amount: $1,500
- Date on market: 7/20/2026
- Cumulative days on market: 52 days
- Listing terms: Cash,Conventional
- Ownership: Fee Simple
Estimated market value
Not available
Estimated sales range
Not available
Not available
Price history
| Date | Event | Price |
|---|---|---|
| 8/12/2026 | Price change | $1,460,000+0.7%$292/sqft |
Source:  ARMLS #7036761 Report a problem ARMLS #7036761 Report a problem | ||
| 7/23/2026 | Listed for sale | $1,450,000$290/sqft |
Source: ARMLS #7036761 Report a problem | ||
| 6/6/2026 | Pending sale | $1,450,000$290/sqft |
Source: ARMLS #7036761 Report a problem | ||
| 6/3/2026 | Listed for sale | $1,450,000$290/sqft |
Source: ARMLS #7036761 Report a problem | ||
Public tax history
Tax history is unavailable.
Monthly payment
Est. payment
Payment breakdown
Explore the cost of this home by adjusting the details. Changes won't be saved.Climate risks
Neighborhood: 85355
Nearby schools
Schools provided by the listing agent
- Elementary: Belen Soto Elementary School
- Middle: Belen Soto Elementary School
- High: Verrado High School
- District: Litchfield Elementary District
Source: ARMLS. This data may not be complete. We recommend contacting the local school district to confirm school assignments for this home.
Similar homes
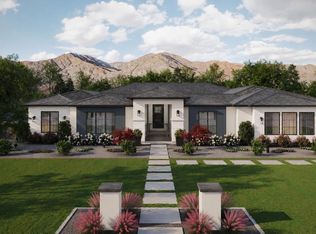
- $1,260,0004 bd5 ba4k sqft6909 N 177th Place, Waddell, AZ 85355New Construction
 MLS ID #7036752, Justina Thoreson, Realty ONE Group. ARMLS
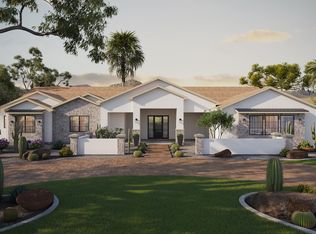
 - $1,010,0005 bd4 ba3.2k sqft6933 N 177th Place, Waddell, AZ 85355New Construction
 MLS ID #7036165, Justina Thoreson, Realty ONE Group. ARMLS
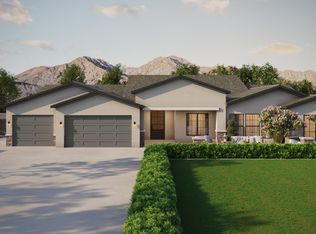
 - $1,599,0004 bd5 ba3.9k sqft19312 W PUGET Avenue, Waddell, AZ 85355For Sale
 MLS ID #6997252, Blake Anderson, RE/MAX Desert Showcase. ARMLS
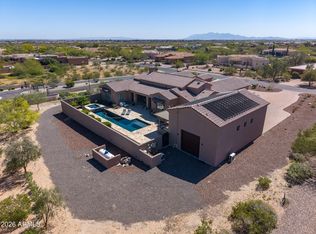
 - $1,799,0004 bd3 ba3.4k sqft7031 N PERRYVILLE Road, Waddell, AZ 85355For Sale
 MLS ID #7061393, Blake Anderson, RE/MAX Desert Showcase. ARMLS
