Existing VA loan may be assumable at 3.50% fixed rate! Stunning contemporary 5-bedroom home in RV-friendly gated community! Open-concept design w/ gorgeous kitchen featuring massive island & double ovens. Your private backyard oasis boasts a new pool, 8-person spa, sunken patio, fountain, raised gardens, built-in BBQ, mini fridge & shed! Beautifully professionally landscaped! Luxurious primary suite w/ spa-like bath, soaking tub & shower for two. Separate living wing w/ barn door, bonus living room, 3 bedrooms & full bath. 5th bedroom w/ private bath! 3-car garage, cobblestone paver driveways, ample parking & easy rear RV gate access. Community basketball & volleyball courts. An entertainer's dream!
For sale
$1,125,000
4428 N 185TH Avenue, Goodyear, AZ 85395
5beds
3,419sqft
Single Family Residence
Built in 2016
0.34 Acres Lot
$-- Zestimate®
$329/sqft
$132/mo HOA
What's special
New poolAmple parkingOpen-concept designSunken patioRaised gardensBeautifully professionally landscapedMini fridge
- 57 days
- 300
- 16
Zillow last checked:
Listing updated:
Listed by:
Cynthia Reffner 678-995-9100,
AZ New Horizon Realty
Source: ARMLS,MLS#: 7081821
Facts & features
Interior
Bedrooms & bathrooms
- Bedrooms: 5
- Bathrooms: 4
- Full bathrooms: 3
- 1/2 bathrooms: 1
Heating
- Electric
Cooling
- Central Air, Ceiling Fan(s), Programmable Thmstat
Appliances
- Included: Built-in Microwave, Dishwasher, Disposal, Gas Range, Gas Oven, Gas Cooktop, Built-In Gas Oven
- Laundry: Inside
Features
- Pantry, High Speed Internet, Granite Counters, Double Vanity, Master Downstairs, Eat-in Kitchen, Breakfast Bar, No Interior Steps, Vaulted Ceiling(s), Kitchen Island, Full Bth Master Bdrm, Separate Shwr & Tub
- Flooring: Tile
- Windows: Screens, Double Pane Windows, Tinted Windows
- Has basement: No
- Has fireplace: No
Interior area
- Total structure area: 3,419
- Total interior livable area: 3,419 sqft
Property
Parking
- Total spaces: 7
- Parking features: Off Street, Attached, Detached Garage, RV Access/Parking, Garage Door Opener, Attch'd Gar Cabinets
- Attached garage spaces: 3
- Uncovered spaces: 4
Features
- Stories: 1
- Patio & porch: Covered, Patio
- Exterior features: Other, Private Street(s), Built-in Barbecue, RV Hookup
- Has private pool: Yes
- Pool features: Outdoor Pool, Heated
- Has spa: Yes
- Spa features: Heated, Private
- Fencing: Block
- Has view: Yes
- View description: Mountain(s)
Lot
- Size: 0.34 Acres
- Features: Sprinklers In Rear, Desert Back, Desert Front, Gravel/Stone Front, Gravel/Stone Back, Grass Back, Auto Timer H2O Front, Auto Timer H2O Back
Details
- Additional structures: Shed(s)
- Parcel number: 50230420
- Special conditions: Owner/Agent
Construction
Type & style
- Home type: SingleFamily
- Architectural style: Contemporary,Ranch
- Property subtype: Single Family Residence
Materials
- Spray Foam Insulation, Stucco, Wood Frame, Painted
- Roof: Tile
Condition
- Year built: 2016
Details
- Builder name: MERITAGE
Utilities & green energy
- Sewer: Public Sewer
- Water: Pvt Water Company
Community & HOA
Community
- Features: Gated, Playground, Biking/Walking Path
- Subdivision: SEDELLA PARCEL 4C
HOA
- Has HOA: Yes
- Services included: Maintenance Grounds, Street Maint
- HOA fee: $132 monthly
- HOA name: SEDELLA MASTER COMMU
- HOA phone: 602-957-9191
Location
- Region: Goodyear
Financial & listing details
- Price per square foot: $329/sqft
- Tax assessed value: $627,800
- Annual tax amount: $3,506
- Date on market: 9/24/2026
- Cumulative days on market: 56 days
- Listing terms: VA Loan,Cash,Conventional,FHA
- Ownership: Fee Simple
- Road surface type: Asphalt
Estimated market value
Not available
Estimated sales range
Not available
Not available
Price history
| Date | Event | Price |
|---|---|---|
| 9/25/2026 | Listed for sale | $1,125,000+13.6%$329/sqft |
Source:  ARMLS #7081821 Report a problem | ||
| 1/23/2024 | Listing removed | $990,000$290/sqft |
Source: ARMLS #6534196 Report a problem | ||
| 8/26/2023 | Listing removed | -- |
Source: BHHS broker feed Report a problem | ||
| 8/7/2023 | Listed for rent | $4,975+2.1%$1/sqft |
Source: Zillow Rentals Report a problem | ||
| 5/29/2023 | Listing removed | -- |
Source: Zillow Rentals Report a problem | ||
| 4/14/2023 | Price change | $4,875-6.3%$1/sqft |
Source: Zillow Rentals Report a problem | ||
| 3/23/2023 | Listed for rent | $5,200$2/sqft |
Source: Zillow Rentals Report a problem | ||
| 3/22/2023 | Listed for sale | $990,000+16.5%$290/sqft |
Source: ARMLS #6534196 Report a problem | ||
| 3/17/2022 | Sold | $850,000$249/sqft |
Source: ARMLS #6342703 Report a problem | ||
| 1/28/2022 | Contingent | $850,000$249/sqft |
Source: ARMLS #6342703 Report a problem | ||
| 1/16/2022 | Listed for sale | $850,000+107.3%$249/sqft |
Source: ARMLS #6342703 Report a problem | ||
| 1/27/2017 | Sold | $410,000-6.8%$120/sqft |
Source: ARMLS #5422795 Report a problem | ||
| 8/23/2016 | Price change | $439,995-1.8%$129/sqft |
Source: Meritage Homes Report a problem | ||
| 7/14/2016 | Price change | $447,995+1.1%$131/sqft |
Source: MTH Realty, LLC #5422795 Report a problem | ||
| 7/11/2016 | Price change | $442,995+0.7%$130/sqft |
Source: MTH Realty, LLC #5422795 Report a problem | ||
| 6/3/2016 | Price change | $439,995-0.7%$129/sqft |
Source: MTH Realty, LLC #5422795 Report a problem | ||
| 6/1/2016 | Price change | $442,995+0.7%$130/sqft |
Source: MTH Realty, LLC #5422795 Report a problem | ||
| 4/27/2016 | Price change | $439,995-2.2%$129/sqft |
Source: MTH Realty, LLC #5422795 Report a problem | ||
| 3/11/2016 | Listed for sale | $449,995$132/sqft |
Source: Meritage Homes Report a problem | ||
Public tax history
| Year | Property taxes | Tax assessment |
|---|---|---|
| 2025 | $3,135 +3.7% | $62,780 -6.3% |
| 2024 | $3,022 +3.8% | $67,010 +115.6% |
| 2023 | $2,912 -2.9% | $31,077 -26.6% |
| 2022 | $2,999 -2.9% | $42,330 +5.7% |
| 2021 | $3,089 +5.7% | $40,060 +3.7% |
| 2020 | $2,924 +3.3% | $38,620 +13.9% |
| 2019 | $2,832 | $33,920 +4.5% |
| 2018 | $2,832 +8.2% | $32,450 +4.9% |
| 2017 | $2,618 +556.6% | $30,920 +286% |
| 2016 | $399 +94.1% | $8,010 +107.7% |
| 2015 | $205 | $3,856 +162.7% |
| 2014 | -- | $1,468 |
Find assessor info on the county website
Monthly payment
Est. payment
Payment breakdown
Explore the cost of this home by adjusting the details. Changes won't be saved.Climate risks
Neighborhood: 85395
Nearby schools
Schools provided by the listing agent
- Elementary: Belen Soto Elementary School
- Middle: Belen Soto Elementary School
- District: Litchfield Elementary District
Source: ARMLS. This data may not be complete. We recommend contacting the local school district to confirm school assignments for this home.
Similar homes
- $925,0006 bd4 ba3.4k sqft18373 W SELLS Drive, Goodyear, AZ 85395For Sale
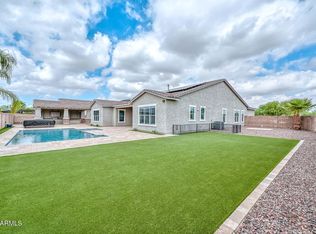 MLS ID #7082286, Michelle Spalding, White Peak Real Estate LLC. ARMLS
- $1,055,0006 bd4 ba3.3k sqft17424 W KEIM Drive, Waddell, AZ 85355For Sale
 MLS ID #7059703, Tesoro Sitze, Realty ONE Group. ARMLS
- $1,200,0004 bd4 ba2k sqft17435 W MARYLAND Avenue, Waddell, AZ 85355For Sale
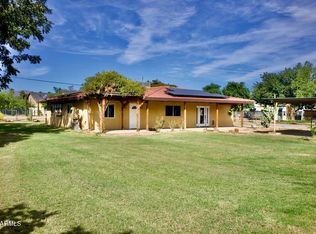 MLS ID #7077804, Rui Barros, HomeSmart. ARMLS
- $749,9995 bd3 ba3k sqft2440 N 211TH Lane, Buckeye, AZ 85396For Sale
 MLS ID #7107543, Sinan Zakaria, LISTED SIMPLY. ARMLS
