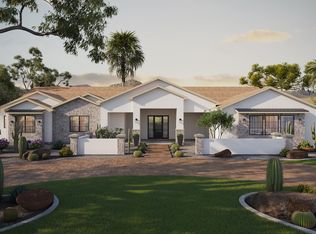
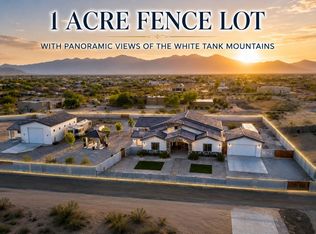
Stunning custom estate on a full acre with NO HOA! A massive courtyard, board and batten & brick veneer exterior & 4-car side-entry garage create an extraordinary first impression. The great room is a true showstopper - designer fireplace wall & soaring box beam ceiling. The chef's kitchen boasts quartz countertops, two-tone cabinetry, Wolf appliances & a large island. The primary suite is pure indulgence with a stunning wet room, soaking tub, separate vanities & grand walk-in closet. An attached casita with private entrance off the courtyard offers ideal guest or multigenerational living. A game room & a study with a dedicated entrance complete this magnificent home. Homes like this are built once in a lifetime. ESTIMATED COMPLETION IN OCT/NOV.
Pending
$1,350,000
6815 N 177th Place, Waddell, AZ 85355
5beds
4,581sqft
:
Get pre-qualified$7,774/mo
Single Family Residence
Built in 2026
1 Acres Lot
$-- Zestimate®
$295/sqft
$-- HOA
What's special
Designer fireplace wallPrimary suiteMassive courtyardStunning wet roomLarge islandTwo-tone cabinetryGame room
- 56 days |
- 78 |
- 3 |
Zillow last checked:
Listing updated:
Listed by:
Justina Thoreson 702-287-2114,
Realty ONE Group,
Dallin Simonton 480-688-7488,
Realty ONE Group
Source: ARMLS,MLS#: 7036167
Facts & features
Interior
Bedrooms & bathrooms
- Bedrooms: 5
- Bathrooms: 5
- Full bathrooms: 4
- 1/2 bathrooms: 1
Heating
- Heat Pump, Electric, Ceiling
Cooling
- HVAC SEER Rating, Central Air, Ceiling Fan(s), Programmable Thmstat
Appliances
- Included: Built-in Microwave, Dishwasher, Disposal, Induction Cooktop, Electric Oven, Built-In Electric Oven
- Laundry: Inside
Features
- Pantry, Quartz Countertops, Double Vanity, Eat-in Kitchen, 9+ Flat Ceilings, No Interior Steps, Kitchen Island, 2 Master Baths, Separate Shwr & Tub
- Flooring: Carpet, Tile
- Windows: Low Emissivity Windows, Double Pane Windows
- Has basement: No
- Number of fireplaces: 1
- Fireplace features: Insert, Family Room
Interior area
- Total structure area: 4,581
- Total interior livable area: 4,581 sqft
Property
Parking
- Total spaces: 4
- Parking features: Attached, Garage Door Opener, Direct Access, Side Vehicle Entry
- Attached garage spaces: 4
Features
- Stories: 1
- Patio & porch: Covered, Patio
- Spa features: None
- Fencing: Back Yard,Other
Lot
- Size: 1 Acres
- Features: None, East/West Exposure, Dirt Front, Dirt Back
Details
- Parcel number: 50228994
- Special conditions: Owner/Agent
- Horses can be raised: Yes
Construction
Type & style
- Home type: SingleFamily
- Property subtype: Single Family Residence
Materials
- Brick Veneer, Spray Foam Insulation, Synthetic Stucco, Board & Batten Siding, Wood Frame, Painted
- Roof: Tile
Condition
- Year built: 2026
Details
- Builder name: Nexstar Homes LLC
Utilities & green energy
- Sewer: Septic Tank
- Water: Pvt Water Company
Community & HOA
Community
- Subdivision: 1 Acre Lot - NO HOA
HOA
- Has HOA: No
- Services included: No Fees
Location
- Region: Waddell
Financial & listing details
- Price per square foot: $295/sqft
- Annual tax amount: $2,025
- Date on market: 6/2/2026
- Cumulative days on market: 56 days
- Listing terms: Cash,Conventional
- Ownership: Fee Simple
Estimated market value
Not available
Estimated sales range
Not available
Not available
Price history
| Date | Event | Price |
|---|---|---|
| 6/25/2026 | Pending sale | $1,350,000$295/sqft |
Source:  ARMLS #7036167 Report a problem ARMLS #7036167 Report a problem | ||
| 6/2/2026 | Listed for sale | $1,350,000$295/sqft |
Source: ARMLS #7036167 Report a problem | ||
Public tax history
Tax history is unavailable.
Monthly payment
Est. payment
Payment breakdown
Explore the cost of this home by adjusting the details. Changes won't be saved.Climate risks
Neighborhood: 85355
Nearby schools
GreatSchools rating
- 7/10L. Thomas Heck Middle SchoolGrades: K-8Distance: 6.6 mi
- 6/10Canyon View High SchoolGrades: 9-12Distance: 1.7 mi
Schools provided by the listing agent
- Elementary: Belen Soto Elementary School
- Middle: Belen Soto Elementary School
- High: Verrado High School
- District: Litchfield Elementary District
Source: ARMLS. This data may not be complete. We recommend contacting the local school district to confirm school assignments for this home.
- $1,450,0005 bd5 ba5k sqft6833 N 177th Pl, Waddell, AZ 85355New Construction

- $1,261,600-- bd-- ba-- sqft17635 W Glendale Ave, Waddell, AZ 85355Off Market
- $1,250,0004 bd5 ba4k sqft6909 N 177th Pl, Waddell, AZ 85355New Construction
- $1,150,0005 bd4 ba3.6k sqft6805 N 177th Pl, Waddell, AZ 85355Pending

- $700,000-- bd-- ba1.5k sqft17630 W Ocotillo Rd, Waddell, AZ 85355Sold
- $1,000,0005 bd4 ba3.2k sqft6933 N 177th Pl, Waddell, AZ 85355New Construction
- $1,260,0006 bd5 ba3.5k sqft6816 N 177th Pl, Waddell, AZ 85355Sold
- $1,450,0004 bd4 ba3.8k sqft6804 N 177th Pl, Waddell, AZ 85355Sold
A local agent can set up tours, give advice and negotiate with sellers.
Similar homes
- $1,450,0005 bd5 ba5k sqft6833 N 177th Place, Waddell, AZ 85355New ConstructionMLS ID #7036761, Justina Thoreson, Realty ONE Group. ARMLS
- $1,250,0004 bd5 ba4k sqft6909 N 177th Place, Waddell, AZ 85355New ConstructionMLS ID #7036752, Justina Thoreson, Realty ONE Group. ARMLS
- $1,100,0006 bd5 ba3.7k sqft17302 W GRETNA Street, Surprise, AZ 85388For Sale
 MLS ID #7057983, Shelley Hubbard, Compass. ARMLS
 - $1,350,0006 bd6 ba3.4k sqft4812 N 196TH Drive, Litchfield Park, AZ 85340For Sale
 MLS ID #7013381, Alonso Lomeli, At Home Real Estate Arizona. ARMLS
 - $1,549,0004 bd4 ba3.8k sqft18206 W SAN MIGUEL Court, Litchfield Park, AZ 85340For SaleMLS ID #7057317, Sandra Gaare, RETSY. ARMLS
- $1,689,0004 bd4 ba3.5k sqft18232 W SAN JUAN Court, Litchfield Park, AZ 85340For SaleMLS ID #7047390, Diana Gonzalez, HomeSmart. ARMLS
- $1,325,0003 bd4 ba3.1k sqft20532 W Meadowbrook Avenue, Buckeye, AZ 85396For SaleMLS ID #7050732, Karen Milhous, HomeSmart. ARMLS
- $1,000,0005 bd4 ba3.2k sqft19622 W Colter Street, Litchfield Park, AZ 85340New ConstructionMLS ID #7008614, Justina Thoreson, Realty ONE Group. ARMLS
- $928,3764 bd4 ba3.1k sqft18907 W FLEETWOOD Lane, Waddell, AZ 85355New ConstructionARMLS
- $1,399,0003 bd4 ba2.8k sqft17546 W MONTPELIER Street, Surprise, AZ 85388For SaleMLS ID #6985128, Blake Anderson, RE/MAX Desert Showcase. ARMLS
- $723,0204 bd3 ba2.8k sqft17317 W Lawrence Ln, Waddell, AZ 85355New ConstructionElliott Homes
- $1,724,9994 bd7 ba3.7k sqft18142 W MISSOURI Avenue, Litchfield Park, AZ 85340New ConstructionMLS ID #7024039, Jamil Abdulzahra Alshmailawi, West USA Realty. ARMLS
- $999,0005 bd4 ba4.1k sqft17210 W GRACEMONT Street, Surprise, AZ 85388For SaleMLS ID #6975993, Valantina Nissan, Russ Lyon Sotheby's International Realty. ARMLS
- $1,249,0004 bd3 ba3k sqft6504 W CORRINE Drive, Glendale, AZ 85304For SaleMLS ID #7046219, Teri Flory, eXp Realty. ARMLS
- $1,399,9004 bd4 ba3.4k sqft18609 W PORTER Drive, Goodyear, AZ 85338For SaleMLS ID #7049390, Anthony R Sherman, Arizona Team Realty, LLC. ARMLS
- $1,299,5005 bd5 ba4.3k sqft12406 W MORNING VISTA Lane, Peoria, AZ 85383For SaleMLS ID #6971520, Quentin Colter, Realty of America LLC. ARMLS
- $1,130,0006 bd4 ba4.2k sqft5502 N 105TH Lane, Glendale, AZ 85307For SaleMLS ID #7005391, Artem G Grigoryan, HomeSmart Realty. ARMLS
- $1,295,0003 bd4 ba2.6k sqft17568 W CRAWFORDSVILLE Drive, Surprise, AZ 85388For SaleMLS ID #6950556, Brandon Bethel, Fathom Realty. ARMLS
- $1,225,1283 bd4 ba3.3k sqft20776 W SAN MIGUEL Avenue, Buckeye, AZ 85396New ConstructionARMLS
- $1,206,5724 bd5 ba3.2k sqft21658 W ALEGRE Drive, Buckeye, AZ 85396New ConstructionARMLS
