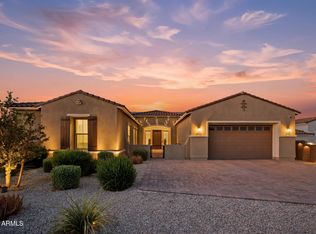
Recognized as the Best Home on the recent Broker Tour! Nestled on an elevated, hillside corner lot in Estrella, this brand-new, 3,413-square-foot custom home showcases impressive Santa Barbara architecture, a private south-facing backyard and a seamless great room floor plan featuring soaring 16-foot ceilings with exposed beams, a cozy gas fireplace in a striking herringbone tile pattern and premium wood plank-style tile flooring. Natural light floods the great room through the custom-built floor to ceiling, black wrought iron and glass front entry door and through five spectacular black wrought-iron and glass, double arched doors, three opening to the expansive rear covered patio and two leading to a charming front courtyard patio. The gourmet chef's kitchen is a masterpiece, upgraded with quartz countertops, an oversized custom built kitchen island with soft close custom cabinetry and premium Forno appliances, including a built-in 60-inch-wide stainless-steel refrigerator/freezer and a professional 8-burner gas range with double oven and separate pot filler located above the stove. It is perfectly complemented by a separate, fully equipped secondary "dirty kitchen" featuring Frigidaire appliances for discrete meal preparation and catering. Nearby, a bright breakfast nook offers the perfect spot for casual, everyday dining. Next to the walk-in pantry and the formal dining area, a functional serving station complete with a dedicated beverage fridge offers the ultimate setup for hosting. Designed with both luxury and functionality in mind, the residence features a split-bedroom layout that prioritizes privacy. The magnificent owner's suite is a true sanctuary, accented by an elegant, tray ceiling and a spa-like en-suite bath that flows seamlessly into an expansive walk-in closet. Bedroom four serves as a private guest suite with its own dedicated bath, walk-in closet and double French doors that lead to the backyard. The remaining two secondary bedrooms feature large walk-in closets and share a full Jack & Jill bathroom. You'll also find an expansive laundry room with built-in storage cabinets with a utility sink and an indoor powder room that also provides direct access to the rear yard. The exterior grounds showcase natural and professionally installed desert landscaping, complemented by an elegant paver walkway and driveway that leads to an oversized three-car garage. Adding to the home's immense appeal is its location within the premier, resort-style master-planned community of Estrella. Residents enjoy access to top-tier amenities, including 72 acres of community lakes with a non-motorized Yacht Club offering complimentary kayak and sailboat use, over 65 miles of scenic hiking and biking trails, and more than 50 neighborhood parks. The neighborhood features the state-of-the-art Starpointe Residents Club and Presidio Residents Club, which host full fitness centers, resort-style pools, a waterpark and courts for tennis and pickleball. Golf enthusiasts can also take advantage of resident rates at the championship Golf Club of Estrella.
For sale
$1,399,900
18609 W PORTER Drive, Goodyear, AZ 85338
4beds
3,413sqft
Single Family Residence
Built in 2026
0.71 Acres Lot
$-- Zestimate®
$410/sqft
$128/mo HOA
What's special
Charming front courtyard patioOversized three-car garageWalk-in pantryBright breakfast nookFormal dining areaPremium forno appliancesExpansive rear covered patio
- 20 days |
- 1,078 |
- 72 |
Zillow last checked:
Listing updated:
Listed by:
Anthony R Sherman 623-826-1597,
Arizona Team Realty, LLC,
Cassandra Sherman 623-826-1607,
Arizona Team Realty, LLC
Source: ARMLS,MLS#: 7049390
Facts & features
Interior
Bedrooms & bathrooms
- Bedrooms: 4
- Bathrooms: 4
- Full bathrooms: 3
- 1/2 bathrooms: 1
Heating
- Forced Air, ENERGY STAR Qualified Equipment, Natural Gas, Ceiling
Cooling
- Central Air, Ceiling Fan(s), ENERGY STAR Qualified Equipment, Programmable Thmstat
Appliances
- Included: Gas Stub for Range, Refrigerator, Built-in Microwave, Dishwasher, Disposal, Gas Range, Gas Oven, Built-In Gas Oven
- Laundry: Inside, Gas Dryer Hookup, Engy Star (See Rmks)
Features
- Pantry, Quartz Countertops, High Speed Internet, Double Vanity, Eat-in Kitchen, Breakfast Bar, No Interior Steps, Vaulted Ceiling(s), Kitchen Island, Full Bth Master Bdrm, Separate Shwr & Tub
- Flooring: Tile
- Windows: Low Emissivity Windows, Double Pane Windows, ENERGY STAR Qualified Windows, Vinyl Frame
- Has basement: No
- Number of fireplaces: 1
- Fireplace features: Family Room, Gas
Interior area
- Total structure area: 3,413
- Total interior livable area: 3,413 sqft
Video & virtual tour
Property
Parking
- Total spaces: 8
- Parking features: Garage Door Opener, Direct Access
- Garage spaces: 3
- Uncovered spaces: 5
Features
- Stories: 1
- Patio & porch: Covered, Patio
- Spa features: None
- Fencing: Block,Partial
- Has view: Yes
- View description: Mountain(s)
Lot
- Size: 0.71 Acres
- Features: North/South Exposure, Hillside Lot, Sprinklers In Rear, Sprinklers In Front, Corner Lot, Desert Front, Dirt Back, Auto Timer H2O Front, Auto Timer H2O Back
Details
- Parcel number: 40052400
Construction
Type & style
- Home type: SingleFamily
- Architectural style: Santa Barbara/Tuscan
- Property subtype: Single Family Residence
Materials
- Stucco, Wood Frame, Painted
- Foundation: Slab
- Roof: Tile,Concrete
Condition
- Year built: 2026
Utilities & green energy
- Electric: 220 Volts in Kitchen
- Sewer: Public Sewer
- Water: City Water
Green energy
- Energy efficient items: Multi-Zones
Community & HOA
Community
- Features: Pool, Golf, Pickleball, Lake, Community Media Room, Tennis Court(s), Playground, Biking/Walking Path, Fitness Center
- Subdivision: ESTRELLA PARCEL 58
HOA
- Has HOA: Yes
- Services included: Maintenance Grounds
- HOA fee: $384 quarterly
- HOA name: strella Comm Assoc
- HOA phone: 480-921-7500
Location
- Region: Goodyear
Financial & listing details
- Price per square foot: $410/sqft
- Tax assessed value: $109,500
- Annual tax amount: $949
- Date on market: 7/2/2026
- Cumulative days on market: 21 days
- Listing terms: Cash,Conventional,FHA,VA Loan
- Ownership: Fee Simple
- Electric utility on property: Yes
- Road surface type: Asphalt
Estimated market value
Not available
Estimated sales range
Not available
Not available
Price history
| Date | Event | Price |
|---|---|---|
| 7/2/2026 | Listed for sale | $1,399,900+1076.4%$410/sqft |
Source:  ARMLS #7049390 Report a problem ARMLS #7049390 Report a problem | ||
| 10/21/2021 | Sold | $119,000+15.5%$35/sqft |
Source: Public Record Report a problem | ||
| 6/25/2021 | Sold | $103,000$30/sqft |
Source: Public Record Report a problem | ||
Public tax history
| Year | Property taxes | Tax assessment |
|---|---|---|
| 2025 | $934 +4% | $16,425 +4.3% |
| 2024 | $899 +1% | $15,750 +108.6% |
| 2023 | $890 +5.9% | $7,551 -14.4% |
| 2022 | $840 +0.5% | $8,820 +1.7% |
| 2021 | $836 +7.9% | $8,670 -8.1% |
| 2020 | $775 +3.8% | $9,435 +12.9% |
| 2019 | $747 | $8,355 +10.3% |
| 2018 | $747 +2.4% | $7,575 -31.6% |
| 2017 | $729 -1.5% | $11,070 |
| 2016 | $741 -2.9% | $11,070 +47.8% |
| 2015 | $763 | $7,488 +20.6% |
| 2014 | -- | $6,208 +31.5% |
| 2013 | -- | $4,720 -88.9% |
| 2009 | -- | $42,640 +125.1% |
| 2008 | -- | $18,944 -8.9% |
| 2007 | -- | $20,800 +50.3% |
| 2006 | -- | $13,840 +8.1% |
| 2005 | -- | $12,800 |
| 2004 | -- | $12,800 +128.6% |
| 2003 | -- | $5,600 -51.4% |
| 2002 | -- | $11,520 |
Find assessor info on the county website
Monthly payment
Est. payment
Payment breakdown
Explore the cost of this home by adjusting the details. Changes won't be saved.Climate risks
Neighborhood: 85338
Nearby schools
GreatSchools rating
- 7/10Estrella Mountain Elementary SchoolGrades: PK-8Distance: 0.6 mi
- 6/10Estrella Foothills High SchoolGrades: 9-12Distance: 2.2 mi
- 3/10BUHSD Institute of Online LearningGrades: 9-12Distance: 8.1 mi
Schools provided by the listing agent
- Elementary: Estrella Mountain Elementary School
- Middle: Estrella Mountain Elementary School
- High: Estrella Foothills High School
- District: Liberty Elementary District
Source: ARMLS. This data may not be complete. We recommend contacting the local school district to confirm school assignments for this home.
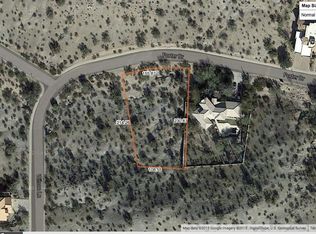
- $108,0000.7 Acres18587 W Porter Dr, Goodyear, AZ 85338Off Market
- $---- sqft10930 Wilson Ln, Goodyear, AZ 85338Off Market
- $135,0000.61 Acres10930 S Wilson Ln, Goodyear, AZ 85338Sold
- $135,0000.61 Acres10930 S Wilson Ln LOT 80, Goodyear, AZ 85338Sold
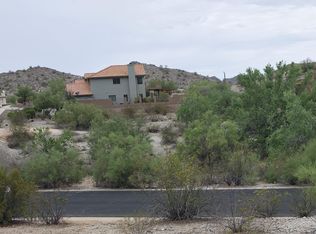
- $976,1000.85 Acres18610 W Porter Dr, Goodyear, AZ 85338Off Market
- $662,6004 bd3 ba2.5k sqft10988 S Wilson Ln, Goodyear, AZ 85338Off Market
- $842,100-- bd4 ba2.7k sqft18555 W Porter Dr, Goodyear, AZ 85338Off Market
- $185,0000.687 Acres18582 W Porter Dr #94, Goodyear, AZ 85338Lot/Land
A local agent can set up tours, give advice and negotiate with sellers.
Similar homes
- $950,0005 bd5 ba4k sqft18344 W SANTA IRENE Drive, Goodyear, AZ 85338For Sale
 MLS ID #7011476, Macy Mendyke, W and Partners, LLC. ARMLS
 - $1,250,0004 bd4 ba3k sqft18578 W SAPIUM Way, Goodyear, AZ 85338For Sale
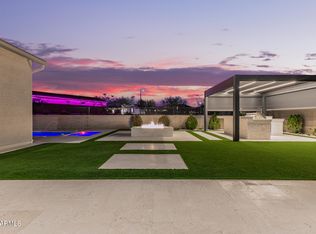 MLS ID #6985517, Radojka Lala Smith, eXp Realty. ARMLS
 - $899,8503 bd5 ba2.9k sqft11047 S SANTA COLUMBIA Drive, Goodyear, AZ 85338For Sale
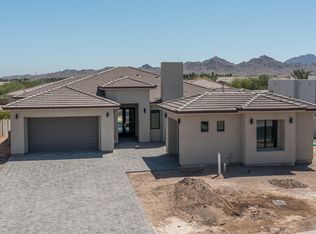 MLS ID #6961582, Beth M Rider, Keller Williams Arizona Realty. ARMLS
 - $870,0004 bd4 ba3.2k sqft18620 W Sapium Way, Goodyear, AZ 85338For Sale
 MLS ID #7052236, Alyssa Laza, Jason Mitchell Real Estate. ARMLS
 - $950,0004 bd4 ba2.6k sqft17872 W ESTES Way, Goodyear, AZ 85338For SaleMLS ID #7046283, Manuel Vargas, Realty of America LLC. ARMLS
- $990,0005 bd4 ba3.4k sqft18107 W ACACIA Drive, Goodyear, AZ 85338For SaleMLS ID #6989833, Janice Lawrence, RE/MAX Premier. ARMLS
- $1,399,0004 bd4 ba2.9k sqft1106 N VILLA NUEVA Drive, Litchfield Park, AZ 85340For SaleMLS ID #6961475, Angel Munoz, W and Partners, LLC. ARMLS
- $730,0004 bd4 ba2.9k sqft18815 W ARLINGTON Road, Buckeye, AZ 85326For SaleMLS ID #7045786, Silvia Plasencia, Dream Home Realty LLC. ARMLS
- $1,549,0004 bd4 ba3.8k sqft18206 W SAN MIGUEL Court, Litchfield Park, AZ 85340For SaleMLS ID #7057317, Sandra Gaare, RETSY. ARMLS
- $1,249,0005 bd4 ba3.9k sqft2817 S 195TH Lane, Buckeye, AZ 85326For SaleMLS ID #6836027, Claudia Rabago, My Home Group Real Estate. ARMLS
- $1,689,0004 bd4 ba3.5k sqft18232 W SAN JUAN Court, Litchfield Park, AZ 85340For SaleMLS ID #7047390, Diana Gonzalez, HomeSmart. ARMLS
- from $734,9004 bd4 ba3k sqftOrion - Harmony Plan, Harmony at Montecito in Estrella, Goodyear, AZ 85338New ConstructionWilliam Ryan Homes
- $1,450,0004 bd5 ba3.5k sqft18225 W SAN JUAN Court, Litchfield Park, AZ 85340For SaleMLS ID #6965252, Susan Karcher, Redfin Corporation. ARMLS
- $1,350,0006 bd6 ba3.4k sqft4812 N 196TH Drive, Litchfield Park, AZ 85340For SaleMLS ID #7013381, Alonso Lomeli, At Home Real Estate Arizona. ARMLS
- $1,345,0005 bd4 ba3.3k sqft6926 N 177TH Place, Waddell, AZ 85355For SaleMLS ID #6874884, Beau K Tanner, Evergreen Realty LLC. ARMLS
- $1,050,0004 bd4 ba2.8k sqft22926 W LA MIRADA Drive, Buckeye, AZ 85326New ConstructionMLS ID #6984713, Diego Romero Pena, Libertas Real Estate. ARMLS
- $1,350,0003 bd4 ba2.9k sqft17554 W MONTPELIER Street, Surprise, AZ 85388For SaleMLS ID #7049819, Brandon Bethel, Fathom Realty. ARMLS
- $1,575,0004 bd5 ba4.3k sqft18032 W MONTEBELLO Avenue, Litchfield Park, AZ 85340For SaleMLS ID #7040496, Carin S Nguyen, Real Broker. ARMLS
- $784,9004 bd3 ba2.8k sqft15606 S TUTHILL Road S, Buckeye, AZ 85326For SaleMLS ID #7016563, Lorenia Valdez, My Home Group Real Estate. ARMLS
- from $749,9003 bd3 ba3.2k sqftLyra - Harmony Plan, Harmony at Montecito in Estrella, Goodyear, AZ 85338New ConstructionWilliam Ryan Homes
