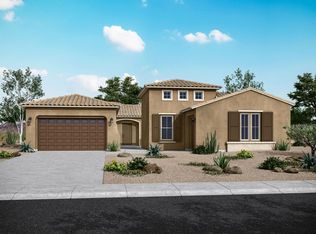
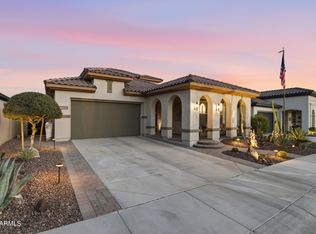
WOW. 3 car garage, CASITA, NEW pool, thoughtfully designed 3,063-square-foot floor plan featuring 4 bedrooms, a spacious game room, 3.5 bathrooms, and a 3-car garage. The expansive owner's suite serves as a private retreat, highlighted by a large walk-in shower and generous proportions for ultimate comfort. Secondary bedrooms are strategically positioned on the opposite side of the home, creating privacy and separation for family members or guests.
Designed for both everyday living and entertaining, this home showcases a stunning porch, welcoming courtyard, and covered patio--perfect for hosting gatherings or enjoying beautiful evenings outdoors. The beautifully appointed kitchen features an oversized island ideal for entertaining and flows seamlessly into the great room and breakfast breakfast area, with the owner's suite privately tucked away for added tranquility.
This exceptional home also incorporates energy-saving building systems designed to enhance efficiency and long-term cost savings. Additionally, integrated smart home technology is found throughout, with WiFi-enabled control features that provide the connectivity, convenience, and performance needed to live comfortably and efficiently.
For sale
Price cut: $50K (6/18)
$1,250,000
18578 W SAPIUM Way, Goodyear, AZ 85338
4beds
3,036sqft
Single Family Residence
Built in 2024
9,450 Square Feet Lot
$-- Zestimate®
$412/sqft
$132/mo HOA
What's special
New poolCovered patioWelcoming courtyardPrivate retreatSpacious game roomStunning porchLarge walk-in shower
- 200 days
- 315
- 16
Zillow last checked:
Listing updated:
Listed by:
Radojka Lala Smith 602-810-0165,
eXp Realty
Source: ARMLS,MLS#: 6985517
Facts & features
Interior
Bedrooms & bathrooms
- Bedrooms: 4
- Bathrooms: 4
- Full bathrooms: 3
- 1/2 bathrooms: 1
Heating
- Natural Gas
Cooling
- Heat Pump, Central Air, Ceiling Fan(s)
Appliances
- Included: Built-in Microwave, Dishwasher, Disposal, Gas Oven
- Laundry: Inside
Features
- Pantry, Quartz Countertops, Double Vanity, Eat-in Kitchen, Kitchen Island, Full Bth Master Bdrm, Separate Shwr & Tub
- Has basement: No
- Number of fireplaces: 1
Interior area
- Total structure area: 3,036
- Total interior livable area: 3,036 sqft
Property
Parking
- Total spaces: 6
- Parking features: Garage, Open
- Garage spaces: 3
- Uncovered spaces: 3
Features
- Stories: 1
- Patio & porch: Patio
- Has private pool: Yes
- Pool features: Play Pool
- Has spa: Yes
- Spa features: Private
- Fencing: Block
Lot
- Size: 9,450 Square Feet
- Features: Desert Back, Desert Front
Details
- Additional structures: Gazebo
- Parcel number: 40063670
Construction
Type & style
- Home type: SingleFamily
- Property subtype: Single Family Residence
Materials
- Stucco, Wood Frame
- Roof: Tile
Condition
- Year built: 2024
Details
- Builder name: William Ryan
Utilities & green energy
- Sewer: Public Sewer
- Water: City Water
- Utilities for property: Natural Gas Available
Community & HOA
Community
- Features: Pool, Lake, Community Spa, Community Spa Htd, Tennis Court(s), Playground, Biking/Walking Path
- Subdivision: ESTRELLA PARCEL 9.43
HOA
- Has HOA: Yes
- Services included: Maintenance Grounds
- HOA fee: $396 quarterly
- HOA name: Villages of Estrella
- HOA phone: 623-386-1112
Location
- Region: Goodyear
Financial & listing details
- Price per square foot: $412/sqft
- Tax assessed value: $692,100
- Annual tax amount: $4,632
- Date on market: 2/16/2026
- Cumulative days on market: 199 days
- Listing terms: Cash,Conventional,FHA,VA Loan
- Ownership: Fee Simple
Estimated market value
Not available
Estimated sales range
Not available
Not available
Price history
| Date | Event | Price |
|---|---|---|
| 6/18/2026 | Price change | $1,250,000-3.8%$412/sqft |
Source:  ARMLS #6985517 Report a problem ARMLS #6985517 Report a problem | ||
| 2/17/2026 | Listed for sale | $1,300,000+29.8%$428/sqft |
Source: ARMLS #6985517 Report a problem | ||
| 12/29/2023 | Sold | $1,001,666$330/sqft |
Source: Public Record Report a problem | ||
Public tax history
| Year | Property taxes | Tax assessment |
|---|---|---|
| 2025 | $3,544 +2863.7% | $69,210 +3149.3% |
| 2024 | $120 +0.9% | $2,130 +111.9% |
| 2023 | $118 -80.3% | $1,005 -42.2% |
| 2022 | $602 | $1,740 +302.8% |
| 2021 | -- | $432 |
Find assessor info on the county website
Monthly payment
Est. payment
Payment breakdown
Explore the cost of this home by adjusting the details. Changes won't be saved.Climate risks
Neighborhood: 85338
Nearby schools
Schools provided by the listing agent
- Elementary: Estrella Mountain Elementary School
- Middle: Estrella Mountain Elementary School
- High: Estrella Foothills High School
- District: Liberty Elementary District
Source: ARMLS. This data may not be complete. We recommend contacting the local school district to confirm school assignments for this home.
Similar homes
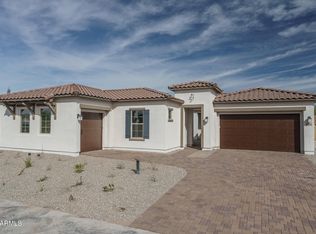
- $999,0004 bd4 ba3k sqft18589 W Thunderhill Place, Goodyear, AZ 85338For Sale
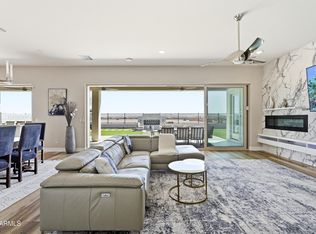 MLS ID #7071534, Kevin Richard Downey, Coldwell Banker Realty. ARMLS
 - $870,0004 bd4 ba3.2k sqft18620 W Sapium Way, Goodyear, AZ 85338For Sale
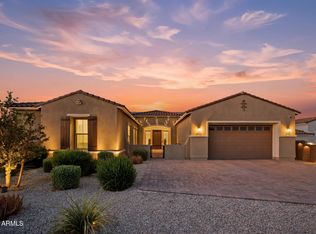 MLS ID #7052236, Alyssa Laza, Jason Mitchell Real Estate. ARMLS
 - $699,9004 bd3 ba2.9k sqft14440 S 178TH Drive, Goodyear, AZ 85338For Sale
 MLS ID #7051417, Rachael Richards, RHouse Realty. ARMLS
 - $755,0003 bd4 ba2.9k sqft12069 S 183RD Drive, Goodyear, AZ 85338For Sale
 MLS ID #7070848, Paul T Schaefer, West USA Realty. ARMLS
