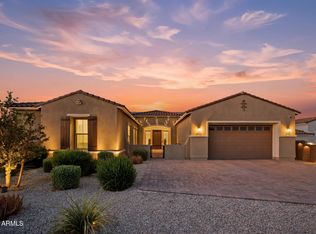
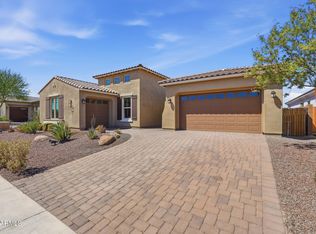
This custom-designed, single-level residence that offers 3 bedrooms, 5 bathrooms, a dedicated office, and a versatile teen room that can also serve as part of the multi-generational suite. Featuring an open floor plan and a multi-generational suite, the layout is thoughtfully designed to blend comfort, function, and style. The heart of the home is a spacious great room that connects seamlessly to the dining area and a chef-inspired kitchen. The kitchen is equipped with a large center island, a walk-in pantry, and an additional prep butler pantry for maximum storage. For outdoor living, the back patio offers two spacious patio areas with direct access to a 3/4 bath. Great for entertaining and or when you add a pool. The home includes a private primary suite with a spa-style bath and an oversized walk-in closet. Two additional bedrooms each feature an en-suite bath and a walk-in closet, making them ideal for family or guests. Practical features include a mudroom, a large laundry room, and two separate garages, providing ample space for vehicles, storage, or a workshop.
For sale
Price cut: $10K (7/16)
$899,850
11047 S SANTA COLUMBIA Drive, Goodyear, AZ 85338
3beds
2,998sqft
:
Get pre-qualified$5,426/mo
Single Family Residence
Built in 2026
0.36 Acres Lot
$-- Zestimate®
$300/sqft
$132/mo HOA
What's special
Open floor planTwo separate garagesPrivate primary suiteLarge center islandWalk-in pantryDedicated officeAdditional prep butler pantry
- 219 days |
- 668 |
- 29 |
Zillow last checked:
Listing updated:
Listed by:
Beth M Rider 602-315-8749,
Keller Williams Arizona Realty
Source: ARMLS,MLS#: 6961582
Facts & features
Interior
Bedrooms & bathrooms
- Bedrooms: 3
- Bathrooms: 5
- Full bathrooms: 4
- 1/2 bathrooms: 1
Heating
- Other
Cooling
- Central Air
Appliances
- Included: Refrigerator, Dishwasher, Disposal
- Laundry: Inside
Features
- Pantry, Quartz Countertops, Double Vanity, Breakfast Bar, No Interior Steps
- Has basement: No
- Has fireplace: No
Interior area
- Total structure area: 2,998
- Total interior livable area: 2,998 sqft
Property
Parking
- Total spaces: 5
- Parking features: Attached, Direct Access
- Attached garage spaces: 3
- Uncovered spaces: 2
Features
- Stories: 1
- Patio & porch: Covered
- Spa features: None
- Fencing: Block
Lot
- Size: 0.36 Acres
- Features: Dirt Front, Dirt Back
Details
- Parcel number: 40052470
Construction
Type & style
- Home type: SingleFamily
- Property subtype: Single Family Residence
Materials
- Stucco, Wood Frame, Painted
- Roof: Tile
Condition
- Complete Spec Home
- New construction: No
- Year built: 2026
Utilities & green energy
- Sewer: Public Sewer
- Water: City Water
Community & HOA
Community
- Features: Pool, Golf, Lake, Community Media Room, Playground, Biking/Walking Path, Fitness Center
- Subdivision: ESTRELLA PARCEL 60
HOA
- Has HOA: Yes
- Services included: Maintenance Grounds
- HOA fee: $396 quarterly
- HOA name: Estrella
- HOA phone: 480-921-7500
Location
- Region: Goodyear
Financial & listing details
- Price per square foot: $300/sqft
- Tax assessed value: $98,000
- Annual tax amount: $705
- Date on market: 12/29/2025
- Cumulative days on market: 219 days
- Listing terms: Cash,Conventional,1031 Exchange,FHA,VA Loan
- Ownership: Fee Simple
Estimated market value
Not available
Estimated sales range
Not available
Not available
Price history
| Date | Event | Price |
|---|---|---|
| 7/16/2026 | Price change | $899,850-1.1%$300/sqft |
Source:  ARMLS #6961582 Report a problem ARMLS #6961582 Report a problem | ||
| 7/7/2026 | Listed for sale | $909,850$303/sqft |
Source: ARMLS #6961582 Report a problem | ||
| 6/15/2026 | Contingent | $909,850$303/sqft |
Source: ARMLS #6961582 Report a problem | ||
| 5/26/2026 | Price change | $909,850-1.1%$303/sqft |
Source: ARMLS #6961582 Report a problem | ||
| 5/14/2026 | Price change | $919,850-2.1%$307/sqft |
Source: ARMLS #6961582 Report a problem | ||
| 12/29/2025 | Listed for sale | $939,850+526.6%$313/sqft |
Source: ARMLS #6961582 Report a problem | ||
| 6/23/2023 | Sold | $150,000$50/sqft |
Source: Public Record Report a problem | ||
Public tax history
| Year | Property taxes | Tax assessment |
|---|---|---|
| 2025 | $694 +4% | $14,700 +14.4% |
| 2024 | $667 +1% | $12,855 +129.2% |
| 2023 | $661 +5.9% | $5,608 -19.4% |
| 2022 | $624 +0.5% | $6,960 -10.6% |
| 2021 | $621 +7.9% | $7,785 +1.4% |
| 2020 | $576 +3.8% | $7,680 +43.8% |
| 2019 | $555 | $5,340 +17.9% |
| 2018 | $555 +2.4% | $4,530 -49.8% |
| 2017 | $542 -1.5% | $9,015 +12.1% |
| 2016 | $550 +3% | $8,040 +64.8% |
| 2015 | $534 | $4,880 +26.6% |
| 2014 | -- | $3,856 -1.6% |
| 2013 | -- | $3,920 -84.7% |
| 2009 | -- | $25,600 -4.8% |
| 2008 | -- | $26,880 +74.1% |
| 2007 | -- | $15,440 +49.6% |
| 2006 | -- | $10,320 +19.4% |
| 2005 | -- | $8,640 |
| 2004 | -- | $8,640 +22.7% |
| 2003 | -- | $7,040 |
| 2002 | -- | $7,040 |
Find assessor info on the county website
Monthly payment
Est. payment
Payment breakdown
Explore the cost of this home by adjusting the details. Changes won't be saved.Climate risks
Neighborhood: 85338
Nearby schools
GreatSchools rating
- 7/10Estrella Mountain Elementary SchoolGrades: PK-8Distance: 0.5 mi
- 6/10Estrella Foothills High SchoolGrades: 9-12Distance: 2 mi
- 3/10BUHSD Institute of Online LearningGrades: 9-12Distance: 8.3 mi
Schools provided by the listing agent
- Elementary: Estrella Mountain Elementary School
- Middle: Estrella Mountain Elementary School
- High: Estrella Foothills High School
- District: Liberty Elementary District
Source: ARMLS. This data may not be complete. We recommend contacting the local school district to confirm school assignments for this home.
- $841,1005 bd4 ba4.8k sqft11023 S Santa Columbia Dr, Goodyear, AZ 85338Off Market
- $964,7003 bd2 ba3.2k sqft11071 S Santa Columbia Dr, Goodyear, AZ 85338Off Market

- $985,400-- bd-- ba3.2k sqft11044 S Santa Margarita Dr, Goodyear, AZ 85338Off Market
- $726,4003 bd3 ba3.5k sqft10999 S Santa Columbia Dr, Goodyear, AZ 85338Off Market
- $844,800-- bd-- ba2.7k sqft11022 S Santa Margarita Dr, Goodyear, AZ 85338Off Market
- $93,1000.34 Acres11093 S Santa Columbia Dr, Goodyear, AZ 85338Off Market
- $719,2004 bd2 ba3.3k sqft11092 S Santa Columbia Dr, Goodyear, AZ 85338Off Market
- $103,0000.379 Acres18461 W Eagle Dr, Goodyear, AZ 85338Off Market
A local agent can set up tours, give advice and negotiate with sellers.
Similar homes
- $950,0005 bd5 ba4k sqft18344 W SANTA IRENE Drive, Goodyear, AZ 85338For Sale
 MLS ID #7011476, Macy Mendyke, W and Partners, LLC. ARMLS
 - $870,0004 bd4 ba3.2k sqft18620 W Sapium Way, Goodyear, AZ 85338For Sale
 MLS ID #7052236, Alyssa Laza, Jason Mitchell Real Estate. ARMLS
 - $950,0004 bd4 ba2.6k sqft17872 W ESTES Way, Goodyear, AZ 85338For Sale
 MLS ID #7046283, Manuel Vargas, Realty of America LLC. ARMLS
 - $935,0005 bd5 ba3.4k sqft18618 W Cathedral Rock Drive, Goodyear, AZ 85338For Sale
 MLS ID #7059207, Andrea M Crouch, eXp Realty. ARMLS
 - $749,8503 bd3 ba2.4k sqft7677 S 164TH Lane, Goodyear, AZ 85338For SaleMLS ID #7060057, Beth M Rider, Keller Williams Arizona Realty. ARMLS
- $899,0003 bd4 ba3.1k sqft2974 W Sunrise Drive, Laveen, AZ 85339For SaleMLS ID #7058912, Michael Shields, A.Z. & Associates. ARMLS
- $645,0004 bd2 ba2.4k sqft9350 S 182nd Lane, Goodyear, AZ 85338For SaleMLS ID #7025566, Parker Stevens, HomeSmart. ARMLS
- $1,150,0004 bd3 ba2.3k sqft8296 S 132ND Avenue, Goodyear, AZ 85338For SaleMLS ID #7058003, Arturo V Plascencia, West USA Realty. ARMLS
- $679,0004 bd4 ba2.8k sqft16373 W BEAUTIFUL Lane, Goodyear, AZ 85338For SaleMLS ID #7022500, Michael Kent, RE/MAX Fine Properties. ARMLS
- $860,0005 bd4 ba3.6k sqft22145 W HARWELL Road, Buckeye, AZ 85326For SaleMLS ID #7042028, Juan F Carlos, West USA Realty. ARMLS
- $574,9993 bd3 ba2.3k sqft18188 W WINDMERE Drive, Goodyear, AZ 85338For SaleMLS ID #7004189, John Gluch, eXp Realty. ARMLS
- $524,8504 bd3 ba2.3k sqft15028 S 179TH Avenue, Goodyear, AZ 85338For SaleMLS ID #7058232, Beth M Rider, Keller Williams Arizona Realty. ARMLS
- $489,9994 bd3 ba1.9k sqft15556 S 181ST Lane, Goodyear, AZ 85338For SaleMLS ID #7007925, Alexander M Prewitt, Real Broker. ARMLS
- $1,050,0004 bd4 ba2.8k sqft22926 W LA MIRADA Drive, Buckeye, AZ 85326New ConstructionMLS ID #6984713, Diego Romero Pena, Libertas Real Estate. ARMLS
- $950,0002 bd3 ba2.8k sqft8721 N 193RD Drive, Waddell, AZ 85355For SaleMLS ID #6995783, Beth M Rider, Keller Williams Arizona Realty. ARMLS
- $891,6764 bd3 ba2.9k sqft18901 W FLEETWOOD Lane, Waddell, AZ 85355New ConstructionARMLS
- $925,0003 bd2 ba2.2k sqft5558 N 206th Glen, Buckeye, AZ 85396For SaleMLS ID #7008409, Karen Milhous, HomeSmart. ARMLS
- $925,0004 bd4 ba3.6k sqft3736 W LODGE Drive, Laveen, AZ 85339For SaleMLS ID #6978337, Chris Heintzman, Prestige Realty. ARMLS
- $575,0003 bd2 ba2.2k sqft16384 W JACKSON Street, Goodyear, AZ 85338For SaleMLS ID #7037699, Diana Gonzalez, HomeSmart. ARMLS
- $864,9003 bd3 ba2.3k sqft8518 N 186TH Lane, Waddell, AZ 85355For SaleMLS ID #7015454, Blake Anderson, RE/MAX Desert Showcase. ARMLS
