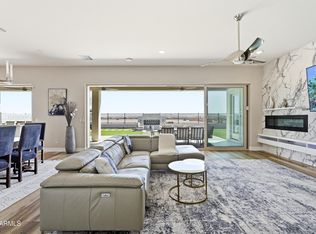
Welcome to this stunning newly built custom home situated on over an acre with breathtaking mountain views and NO HOA. Designed with both luxury and functionality in mind, this ranch-inspired modern home features soaring 12-foot ceilings in the main living areas and 10-foot ceilings throughout the bedrooms, creating a bright, open, and inviting atmosphere. Built with quality 2x6 construction, this home offers exceptional craftsmanship, durability, and energy efficiency.
The heart of the home is an impressive gourmet kitchen featuring an oversized island measuring more than 8 feet with a water-fall edge, luxurious Magma Gold leathered-finish granite countertops, and custom wood cabinets. To create a cohesive, designer-inspired aesthetic, the same custom cabinetry and exquisite countertops are carried throughout all three bathrooms, delivering a timeless and elegant look.
Thoughtfully designed for today's lifestyle, this home offers a spacious second primary suite, making it ideal for multigenerational living, extended family, or overnight guests. Every bedroom features its own walk-in closet, providing abundant storage and convenience.
Bring all your toys and enjoy the oversized RV garage with an impressive 16-foot ceiling, perfect for an RV, boat, off-road vehicles, or additional storage. Step outside to experience Arizona's natural beauty with nearby mountain hiking, spectacular desert scenery, and endless opportunities to create your own outdoor oasis. Enjoy the peace and privacy of country living while remaining conveniently close to shopping, dining, and everyday amenities.
Luxury finishes, thoughtful design, and incredible views come together to create a home that is truly one of a kind.
For sale
$1,150,000
8296 S 132ND Avenue, Goodyear, AZ 85338
4beds
2,363sqft
Single Family Residence
Built in 2026
1.14 Acres Lot
$1,128,900 Zestimate®
$487/sqft
$-- HOA
What's special
Spacious second primary suiteBreathtaking mountain viewsLuxury finishesIncredible viewsImpressive gourmet kitchenCustom wood cabinets
- 43 days
- 408
- 16
Zillow last checked:
Listing updated:
Listed by:
Arturo V Plascencia 623-330-7707,
West USA Realty,
Perla Macias Castellon 623-219-2798,
West USA Realty
Source: ARMLS,MLS#: 7058003
Facts & features
Interior
Bedrooms & bathrooms
- Bedrooms: 4
- Bathrooms: 3
- Full bathrooms: 3
Heating
- Electric
Cooling
- Central Air, Ceiling Fan(s)
Appliances
- Included: Dryer, Washer, Refrigerator, Built-in Microwave, Dishwasher, Disposal, Electric Range
Features
- Pantry, Quartz Countertops, Double Vanity, Breakfast Bar, 9+ Flat Ceilings, No Interior Steps, Kitchen Island, 2 Master Baths, Full Bth Master Bdrm, Separate Shwr & Tub
- Flooring: Tile
- Windows: Double Pane Windows
- Has basement: No
- Number of fireplaces: 1
- Fireplace features: Living Room
Interior area
- Total structure area: 2,363
- Total interior livable area: 2,363 sqft
Property
Parking
- Total spaces: 16
- Parking features: Garage Door Opener, RV Garage
- Garage spaces: 8
- Uncovered spaces: 8
Features
- Stories: 1
- Patio & porch: Covered, Patio
- Spa features: None, Bath
- Fencing: None
- Has view: Yes
- View description: Desert, City Lights, Mountain(s)
Lot
- Size: 1.14 Acres
- Features: Rural, East/West Exposure, Desert Front, Dirt Back, Gravel/Stone Front, Auto Timer H2O Front, Auto Timer H2O Back
Details
- Parcel number: 40001021F
- Horses can be raised: Yes
Construction
Type & style
- Home type: SingleFamily
- Architectural style: Contemporary,Ranch
- Property subtype: Single Family Residence
Materials
- Spray Foam Insulation, Synthetic Stucco, Wood Frame
- Foundation: Slab
- Roof: Foam
Condition
- Complete Spec Home
- New construction: No
- Year built: 2026
Utilities & green energy
- Electric: 220 Volts in Kitchen
- Sewer: Septic Tank
- Water: Shared Well
Community & HOA
HOA
- Has HOA: No
- Services included: No Fees
Location
- Region: Goodyear
Financial & listing details
- Price per square foot: $487/sqft
- Tax assessed value: $117,900
- Annual tax amount: $385
- Date on market: 7/23/2026
- Cumulative days on market: 157 days
- Listing terms: Cash,Conventional,FHA,VA Loan
- Ownership: Fee Simple
- Electric utility on property: Yes
- Road surface type: Gravel, Unimproved
Estimated market value
$1,128,900
$1.07M - $1.19M
$2,889/mo
Price history
| Date | Event | Price |
|---|---|---|
| 7/24/2026 | Listed for sale | $1,150,000-7.9%$487/sqft |
Source:  ARMLS #7058003 Report a problem ARMLS #7058003 Report a problem | ||
| 7/2/2026 | Listing removed | $1,249,000$529/sqft |
Source: ARMLS #6995338 Report a problem | ||
| 5/28/2026 | Price change | $1,249,000-3.6%$529/sqft |
Source: ARMLS #6995338 Report a problem | ||
| 4/1/2026 | Price change | $1,295,000-4%$548/sqft |
Source: ARMLS #6995338 Report a problem | ||
| 3/10/2026 | Listed for sale | $1,349,000+1975.7%$571/sqft |
Source: ARMLS #6995338 Report a problem | ||
| 2/11/2015 | Sold | $64,990$28/sqft |
Source: Public Record Report a problem | ||
Public tax history
| Year | Property taxes | Tax assessment |
|---|---|---|
| 2025 | $380 +12.5% | $17,685 +18.6% |
| 2024 | $338 -3.3% | $14,910 +454.9% |
| 2023 | $349 -0.7% | $2,687 -55.1% |
| 2022 | $352 +6.4% | $5,985 -23.7% |
| 2021 | $331 +1.4% | $7,845 +18.1% |
| 2020 | $326 +9.8% | $6,645 |
| 2019 | $297 | $6,645 +32.6% |
| 2018 | $297 +6% | $5,010 +17.2% |
| 2017 | $280 +10.3% | $4,275 +50% |
| 2016 | $254 | $2,850 |
Find assessor info on the county website
Monthly payment
Est. payment
Payment breakdown
Explore the cost of this home by adjusting the details. Changes won't be saved.Climate risks
Neighborhood: 85338
Nearby schools
Schools provided by the listing agent
- Elementary: Littleton Elementary School
- Middle: Littleton Elementary School
- High: La Joya Community High School
- District: Littleton Elementary District
Source: ARMLS. This data may not be complete. We recommend contacting the local school district to confirm school assignments for this home.


Similar homes
- $999,0004 bd4 ba3k sqft18589 W Thunderhill Place, Goodyear, AZ 85338For Sale
 MLS ID #7071534, Kevin Richard Downey, Coldwell Banker Realty. ARMLS
 - $899,0004 bd4 ba2.6k sqft17872 W ESTES Way, Goodyear, AZ 85338For Sale
 MLS ID #7046283, Manuel Vargas, Realty of America LLC. ARMLS
 - $679,0004 bd4 ba2.8k sqft16373 W BEAUTIFUL Lane, Goodyear, AZ 85338For Sale
 MLS ID #7022500, Michael Kent, RE/MAX Fine Properties. ARMLS
 - $1,099,9004 bd3 ba2.5k sqft7210 N 17TH Avenue, Phoenix, AZ 85021For Sale
 MLS ID #7072031, Ali Wise, eXp Realty. ARMLS
