Country living at its finest! Welcome to your newly built custom home on over an acre lot. This beautiful 4-bedroom 3.5 bath home features an open split floor plan and beautiful mountain views. No detail was spared with high end luxury finishes, accent walls, venetian plastering and ambient lighting throughout the home. The backyard is a clean slate with more than enough room to create what you desire, whether that is a guest casita, lush garden, a pool or all three. This home also has animal rights for livestock and grandfathered irrigation rights. Only 45 minutes from Phoenix Sky Harbor airport and too many upgrades to list, you will be living the country live you've always dreamed of. Come tour this house today!
New construction
Price cut: $50K (7/14)
$1,050,000
22926 W LA MIRADA Drive, Buckeye, AZ 85326
4beds
2,887sqft
:
Get pre-qualified$6,220/mo
Single Family Residence
Built in 2025
1.05 Acres Lot
$-- Zestimate®
$364/sqft
$42/mo HOA
What's special
Open split floor planVenetian plasteringBeautiful mountain viewsHigh end luxury finishesOver an acre lotAccent walls
- 176 days |
- 308 |
- 15 |
Zillow last checked:
Listing updated:
Listed by:
Diego Romero Pena 602-679-5874,
Libertas Real Estate
Source: ARMLS,MLS#: 6984713
Facts & features
Interior
Bedrooms & bathrooms
- Bedrooms: 4
- Bathrooms: 4
- Full bathrooms: 3
- 1/2 bathrooms: 1
Bedroom
- Description: 0
- Area: 0
- Dimensions: 0.00 x 0.00
Heating
- Electric
Cooling
- Central Air
Appliances
- Included: Water Softener Owned, Reverse Osmosis, Refrigerator, Built-in Microwave, Disposal, Electric Cooktop, Built-In Electric Oven
- Laundry: Other
Features
- Pantry, Granite Counters, Breakfast Bar, Kitchen Island, Full Bth Master Bdrm
- Flooring: Tile
- Windows: Double Pane Windows, Vinyl Frame
- Has basement: No
- Number of fireplaces: 1
- Fireplace features: Insert
Interior area
- Total structure area: 2,887
- Total interior livable area: 2,887 sqft
Property
Parking
- Total spaces: 11
- Parking features: Attached, Garage Door Opener
- Attached garage spaces: 3
- Carport spaces: 4
- Covered spaces: 7
- Uncovered spaces: 4
Features
- Stories: 1
- Spa features: None
- Fencing: Other,Partial
- Has view: Yes
- View description: Panoramic, Mountain(s)
Lot
- Size: 1.05 Acres
- Features: North/South Exposure, Dirt Front, Dirt Back, Gravel/Stone Front, Gravel/Stone Back, Auto Timer H2O Front
Details
- Parcel number: 40014059
- Horses can be raised: Yes
Construction
Type & style
- Home type: SingleFamily
- Architectural style: Ranch
- Property subtype: Single Family Residence
Materials
- Synthetic Stucco, Wood Frame
- Roof: Tile
Condition
- New Construction
- New construction: Yes
- Year built: 2025
Details
- Warranty included: Yes
Utilities & green energy
- Sewer: Public Sewer
- Water: City Water
Community & HOA
Community
- Subdivision: WHITE FENCE FARMS
HOA
- Has HOA: Yes
- Services included: Other (See Remarks)
- HOA fee: $500 annually
- HOA name: White Fence Farms
- HOA phone: 941-960-5000
Location
- Region: Buckeye
Financial & listing details
- Price per square foot: $364/sqft
- Tax assessed value: $126,500
- Annual tax amount: $350
- Date on market: 2/15/2026
- Cumulative days on market: 176 days
- Listing terms: Owner May Carry,Cash,Conventional,Also for Rent,Lease Option,VA Loan
- Ownership: Fee Simple
- Road surface type: Paved, Asphalt
Estimated market value
Not available
Estimated sales range
Not available
Not available
Price history
| Date | Event | Price |
|---|---|---|
| 7/14/2026 | Price change | $4,500-8.2%$2/sqft |
Source: ARMLS #6986507 Report a problem | ||
| 7/14/2026 | Price change | $1,050,000-4.5%$364/sqft |
Source:  ARMLS #6984713 Report a problem ARMLS #6984713 Report a problem | ||
| 4/7/2026 | Price change | $4,900-9.3%$2/sqft |
Source: ARMLS #6986507 Report a problem | ||
| 2/19/2026 | Listed for rent | $5,400$2/sqft |
Source: ARMLS #6986507 Report a problem | ||
| 2/14/2026 | Listed for sale | $1,100,000+428.8%$381/sqft |
Source: ARMLS #6984713 Report a problem | ||
| 6/5/2023 | Sold | $208,000$72/sqft |
Source: Public Record Report a problem | ||
Public tax history
| Year | Property taxes | Tax assessment |
|---|---|---|
| 2025 | $175 +3.8% | $18,975 -11.2% |
| 2024 | $169 -0.2% | $21,375 +1504.7% |
| 2023 | $169 -22.4% | $1,332 -86.1% |
| 2022 | $218 +6.1% | $9,555 -8.7% |
| 2021 | $206 +2.9% | $10,470 +41.3% |
| 2020 | $200 +7.3% | $7,410 +24.7% |
| 2019 | $186 | $5,940 +27.3% |
| 2018 | $186 +5.6% | $4,665 -22.4% |
| 2017 | $176 +3% | $6,015 +44.8% |
| 2016 | $171 -32.1% | $4,155 +34.6% |
| 2015 | $252 | $3,088 |
| 2014 | -- | $3,088 -37.7% |
| 2012 | -- | $4,960 +17% |
| 2011 | -- | $4,240 -70.7% |
| 2010 | -- | $14,480 -23% |
| 2009 | -- | $18,800 -17% |
| 2008 | -- | $22,640 |
Find assessor info on the county website
Monthly payment
Est. payment
Payment breakdown
Explore the cost of this home by adjusting the details. Changes won't be saved.Climate risks
Neighborhood: 85326
Nearby schools
GreatSchools rating
- 5/10Buckeye Elementary SchoolGrades: PK-8Distance: 2.3 mi
- 5/10Buckeye Union High SchoolGrades: 9-12Distance: 2.1 mi
- 3/10BUHSD Institute of Online LearningGrades: 9-12Distance: 6.7 mi
Schools provided by the listing agent
- Elementary: Bales Elementary School
- Middle: Buckeye Elementary School
- High: Buckeye Union High School
- District: Buckeye Elementary District
Source: ARMLS. This data may not be complete. We recommend contacting the local school district to confirm school assignments for this home.
- $123,6001.01 acres22902 W La Mirada Dr, Buckeye, AZ 85326Off Market

- $1,100,0004 bd4 ba3.6k sqft22950 W La Mirada Dr, Buckeye, AZ 85326Sold

- $128,800-- bd-- ba-- sqft22925 W Passeo Way, Buckeye, AZ 85326Off Market
- $913,000-- bd-- ba-- sqft22927 W La Mirada Dr, Buckeye, AZ 85326Off Market
- $128,800-- bd-- ba-- sqft22901 W Passeo Way, Buckeye, AZ 85326Off Market
- $1,081,100-- bd-- ba-- sqft22949 W Passeo Way, Buckeye, AZ 85326Off Market
- $953,300-- bd-- ba-- sqft22951 W La Mirada Dr, Buckeye, AZ 85326Off Market
- $155,000-- bd-- ba-- sqft22822 W La Mirada Dr, Buckeye, AZ 85326Sold
A local agent can set up tours, give advice and negotiate with sellers.
Similar homes
- $950,0005 bd3 ba2.6k sqft9233 S 227TH Drive, Buckeye, AZ 85326For Sale
 MLS ID #7008330, Juan F Carlos, West USA Realty. ARMLS
 - $830,0005 bd3 ba3k sqft22531 W HARWELL Road, Buckeye, AZ 85326For Sale
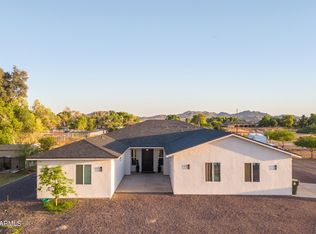 MLS ID #7002462, Erica Rodgers, Citiea. ARMLS
 - $860,0005 bd4 ba3.6k sqft22145 W HARWELL Road, Buckeye, AZ 85326For Sale
 MLS ID #7042028, Juan F Carlos, West USA Realty. ARMLS
 - $724,0006 bd4 ba3k sqft22548 W HUNTINGTON Drive, Buckeye, AZ 85326For Sale
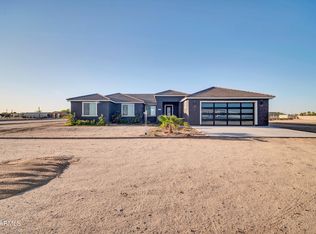 MLS ID #7056931, Anthony Kirlew, eXp Realty. ARMLS
 - $554,9004 bd2 ba2.3k sqft20427 W MOUNTAIN SAGE Drive, Buckeye, AZ 85326For SaleMLS ID #7059725, Daniela Uriarte, eXp Realty. ARMLS
- $700,0004 bd3 ba2.4k sqft21128 W CAMBRIDGE Avenue, Buckeye, AZ 85396For SaleMLS ID #7063150, Zachary Himmelberger, Orchard Brokerage. ARMLS
- $545,0004 bd4 ba2.7k sqft24578 W CONCORDA Drive, Buckeye, AZ 85326For SaleMLS ID #6817623, Monica Gomez-Murrieta, Realty ONE Group. ARMLS
- $999,2783 bd4 ba2.7k sqft21659 W ALTA HACIENDA Drive, Buckeye, AZ 85396New ConstructionARMLS
- $949,4624 bd3 ba3k sqft21648 W DEVONSHIRE Avenue, Buckeye, AZ 85396New ConstructionARMLS
- $954,8634 bd3 ba2.9k sqft21659 W DEVONSHIRE Avenue, Buckeye, AZ 85396New ConstructionARMLS
- $899,8503 bd5 ba2.9k sqft11047 S SANTA COLUMBIA Drive, Goodyear, AZ 85338For SaleMLS ID #6961582, Beth M Rider, Keller Williams Arizona Realty. ARMLS
- $869,8504 bd3 ba2.6k sqft20160 W SAN JUAN Avenue, Litchfield Park, AZ 85340For SaleMLS ID #7064041, Beth M Rider, Keller Williams Arizona Realty. ARMLS
- $799,9005 bd4 ba3.5k sqft18632 W SANTA IRENE Drive, Goodyear, AZ 85338For SaleMLS ID #7018750, Martin C Sears, West USA Realty. ARMLS
- $820,0004 bd3 ba2.7k sqft21248 W HILLCREST Boulevard, Buckeye, AZ 85396For SaleMLS ID #6894859, Jene Larivee, My Home Group Real Estate. ARMLS
- $549,9905 bd3 ba2.7k sqft18236 W SANDLEWOOD Drive, Goodyear, AZ 85338For SaleMLS ID #7064164, Dawne Celeste Klemke, Libertas Real Estate. ARMLS
- $1,099,9993 bd4 ba3.1k sqft20813 W MONTEBELLO Avenue, Buckeye, AZ 85396New ConstructionARMLS
- $950,0002 bd3 ba2.8k sqft8721 N 193RD Drive, Waddell, AZ 85355For SaleMLS ID #6995783, Beth M Rider, Keller Williams Arizona Realty. ARMLS
- $999,5006 bd5 ba4.2k sqft17962 W MONTECITO Avenue, Goodyear, AZ 85395For SaleMLS ID #7005717, Anastasia Plesco, ARRT of Real Estate. ARMLS
- $894,9994 bd4 ba2.8k sqft21671 W DEVONSHIRE Avenue, Buckeye, AZ 85396New ConstructionARMLS
- $799,0004 bd3 ba3k sqft21404 W Meadowbrook Avenue, Buckeye, AZ 85396For SaleMLS ID #7058669, Kendalyn Bell, eXp Realty. ARMLS
