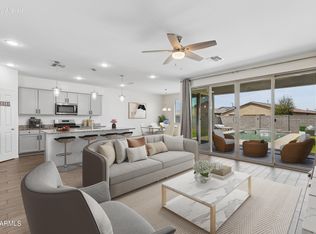
Experience elevated desert living in this stunning new single-story residence in Buckeye. Perfectly situated on an expansive acre-plus homesite offering exceptional privacy and room to grow. Thoughtfully designed with upscale finishes throughout, the home features elegant wood-look tile flooring, custom cabinetry, and striking granite countertops. The gourmet kitchen is a true centerpiece, crafted for both everyday living and effortless entertaining, while the spa-inspired bathrooms showcase designer-quality finishes. Blending modern sophistication with generous indoor and outdoor living spaces, this exceptional property delivers comfort, style, and endless possibilities. A rare opportunity you won't want to miss.
For sale
$724,000
22548 W HUNTINGTON Drive, Buckeye, AZ 85326
6beds
3,000sqft
:
Get pre-qualified$4,313/mo
Single Family Residence
Built in 2024
1 Acres Lot
$-- Zestimate®
$241/sqft
$-- HOA
What's special
Striking granite countertopsGourmet kitchenCustom cabinetryElegant wood-look tile flooring
- 18 days |
- 690 |
- 47 |
Zillow last checked:
Listing updated:
Listed by:
Anthony Kirlew 480-818-4315,
eXp Realty,
Ramon Casaus 505-250-3825,
eXp Realty
Source: ARMLS,MLS#: 7056931
Facts & features
Interior
Bedrooms & bathrooms
- Bedrooms: 6
- Bathrooms: 4
- Full bathrooms: 4
Heating
- Electric
Cooling
- Central Air, Programmable Thmstat
Appliances
- Included: Refrigerator, Dishwasher, Disposal, Built-In Electric Oven
Features
- Double Vanity, 9+ Flat Ceilings, No Interior Steps, Kitchen Island, Pantry, Full Bth Master Bdrm
- Flooring: Carpet, Tile
- Windows: Double Pane Windows
- Has basement: No
- Has fireplace: No
Interior area
- Total structure area: 3,000
- Total interior livable area: 3,000 sqft
Property
Parking
- Total spaces: 5
- Parking features: Garage, Open
- Garage spaces: 2
- Uncovered spaces: 3
Features
- Stories: 1
- Patio & porch: Covered
- Spa features: None
- Fencing: None
Lot
- Size: 1 Acres
- Features: North/South Exposure, Corner Lot, Dirt Back, Auto Timer H2O Front, Natural Desert Front, Irrigation Front
Details
- Parcel number: 50443001Y
- Special conditions: Owner/Agent
- Horses can be raised: Yes
Construction
Type & style
- Home type: SingleFamily
- Architectural style: Ranch
- Property subtype: Single Family Residence
Materials
- Stucco, Wood Frame
- Roof: Tile
Condition
- Year built: 2024
Utilities & green energy
- Electric: 220 Volts in Kitchen
- Sewer: Septic Tank
- Water: Shared Well
Green energy
- Water conservation: Recirculation Pump
Community & HOA
Community
- Subdivision: ROOSEVELT CITRUS ACRES UNIT 3 BLOCK 1
HOA
- Has HOA: No
- Services included: No Fees
Location
- Region: Buckeye
Financial & listing details
- Price per square foot: $241/sqft
- Tax assessed value: $123,000
- Annual tax amount: $1,267
- Date on market: 7/21/2026
- Listing terms: Cash,Conventional,1031 Exchange,FHA,VA Loan
- Ownership: Fee Simple
- Electric utility on property: Yes
Estimated market value
Not available
Estimated sales range
Not available
Not available
Price history
| Date | Event | Price |
|---|---|---|
| 7/21/2026 | Listed for sale | $724,000+3.6%$241/sqft |
Source:  ARMLS #7056931 Report a problem ARMLS #7056931 Report a problem | ||
| 2/17/2026 | Listing removed | $3,995$1/sqft |
Source: ARMLS #6970094 Report a problem | ||
| 1/17/2026 | Listed for rent | $3,995$1/sqft |
Source: ARMLS #6970094 Report a problem | ||
| 1/15/2026 | Listing removed | $699,000$233/sqft |
Source: ARMLS #6866615 Report a problem | ||
| 12/16/2025 | Price change | $699,000-1.5%$233/sqft |
Source: ARMLS #6866615 Report a problem | ||
| 10/27/2025 | Price change | $710,000-3.4%$237/sqft |
Source: ARMLS #6866615 Report a problem | ||
| 10/8/2025 | Price change | $735,000-2.5%$245/sqft |
Source: ARMLS #6866615 Report a problem | ||
| 9/29/2025 | Price change | $754,000-0.7%$251/sqft |
Source: ARMLS #6866615 Report a problem | ||
| 8/27/2025 | Listed for sale | $759,000$253/sqft |
Source: ARMLS #6866615 Report a problem | ||
| 7/31/2025 | Listing removed | $759,000$253/sqft |
Source: ARMLS #6866615 Report a problem | ||
| 7/11/2025 | Price change | $759,000-0.8%$253/sqft |
Source: ARMLS #6866615 Report a problem | ||
| 5/15/2025 | Listed for sale | $764,900+24.8%$255/sqft |
Source: ARMLS #6866615 Report a problem | ||
| 2/21/2025 | Sold | $613,000+322.8%$204/sqft |
Source: Public Record Report a problem | ||
| 12/14/2022 | Sold | $145,000$48/sqft |
Source: Public Record Report a problem | ||
Public tax history
| Year | Property taxes | Tax assessment |
|---|---|---|
| 2025 | $857 -2.9% | $18,450 -10.3% |
| 2024 | $883 -0.5% | $20,565 +156.3% |
| 2023 | $887 +51% | $8,023 +26.5% |
| 2022 | $588 | $6,341 |
Find assessor info on the county website
Monthly payment
Est. payment
Payment breakdown
Explore the cost of this home by adjusting the details. Changes won't be saved.Climate risks
Neighborhood: 85326
Nearby schools
GreatSchools rating
- 5/10Marionneaux Elementary SchoolGrades: PK-8Distance: 1.9 mi
- 5/10Buckeye Union High SchoolGrades: 9-12Distance: 2.8 mi
- 3/10BUHSD Institute of Online LearningGrades: 9-12Distance: 4.4 mi
Schools provided by the listing agent
- Elementary: Inca Elementary School
- Middle: Inca Elementary School
- High: Buckeye Union High School
- District: Buckeye Elementary District
Source: ARMLS. This data may not be complete. We recommend contacting the local school district to confirm school assignments for this home.
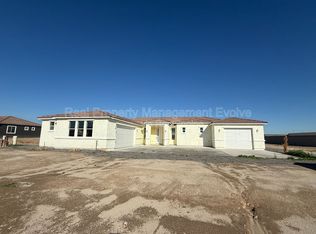
- $717,3003 bd3 ba2.1k sqft22536 W Huntington Dr, Buckeye, AZ 85326Off Market
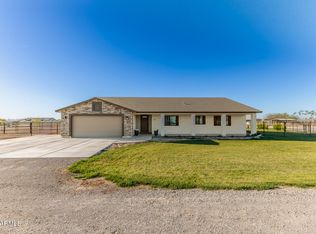
- $680,0004 bd2 ba2k sqft22547 W Pecan Rd, Buckeye, AZ 85326Sold
- $202,000-- bd-- ba-- sqft22548 W Southern Ave, Buckeye, AZ 85326Off Market
- $595,0004 bd2 ba2k sqft22535 W Pecan Rd, Buckeye, AZ 85326Sold
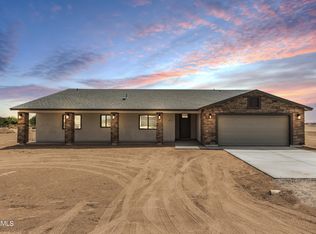
- $650,0004 bd3 ba2.2k sqft22524 W Huntington Dr, Buckeye, AZ 85326Sold
- $---- bd-- ba-- sqft000X W Huntington Dr #3, Buckeye, AZ 85326Off Market
- $937,500-- bd-- ba1.7k sqft5829 S Rainbow Rd, Buckeye, AZ 85326Off Market
- $570,0004 bd2 ba2k sqft22523 W Pecan Rd, Buckeye, AZ 85326Sold
A local agent can set up tours, give advice and negotiate with sellers.
Similar homes
- $860,0005 bd4 ba3.6k sqft22145 W HARWELL Road, Buckeye, AZ 85326For Sale
 MLS ID #7042028, Juan F Carlos, West USA Realty. ARMLS
 - $950,0005 bd3 ba2.6k sqft9233 S 227TH Drive, Buckeye, AZ 85326For Sale
 MLS ID #7008330, Juan F Carlos, West USA Realty. ARMLS
 - $1,050,0004 bd4 ba2.8k sqft22926 W LA MIRADA Drive, Buckeye, AZ 85326New Construction
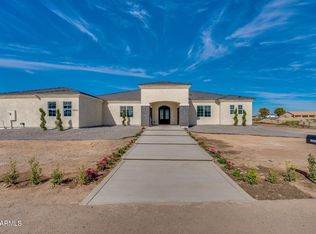 MLS ID #6984713, Diego Romero Pena, Libertas Real Estate. ARMLS
 - $475,0003 bd3 ba1.9k sqft532 S 199TH Drive, Buckeye, AZ 85326For Sale
 MLS ID #7056534, Martin Partida, West USA Realty. ARMLS
 - $757,0003 bd3 ba2.2k sqft21520 W MEADOWBROOK Avenue, Buckeye, AZ 85396For SaleMLS ID #7060478, Marian Edwards, Capital West Homes Realty LLC. ARMLS
- $514,9904 bd3 ba2.3k sqft4919 S 239th Drive, Buckeye, AZ 85326New ConstructionARMLS
- $514,9904 bd3 ba2.4k sqft4875 S 239th Drive, Buckeye, AZ 85326New ConstructionARMLS
- $499,9904 bd3 ba2.4k sqft23988 W Carver Drive, Buckeye, AZ 85326New ConstructionARMLS
- $758,0003 bd3 ba2.8k sqft21477 W MEADOWBROOK Avenue, Buckeye, AZ 85396New ConstructionMLS ID #7036792, Marian Edwards, Capital West Homes Realty LLC. ARMLS
- $484,9904 bd3 ba2.3k sqft23935 W Carver Drive, Buckeye, AZ 85326New ConstructionARMLS
- $799,0004 bd3 ba2.2k sqft19473 W OSBORN Road, Litchfield Park, AZ 85340For SaleMLS ID #7049197, Claudia Rabago, My Home Group Real Estate. ARMLS
- $649,9905 bd4 ba3.2k sqft4018 S 177TH Lane, Goodyear, AZ 85338New ConstructionARMLS
- $749,5344 bd4 ba2.7k sqft21640 W GLENROSA Avenue, Buckeye, AZ 85396New ConstructionARMLS
- $424,9905 bd3 ba2.1k sqft25434 W LA SALLE Street, Buckeye, AZ 85326New ConstructionARMLS
- $419,9905 bd3 ba2.1k sqft26054 W LYNNE Lane, Buckeye, AZ 85326For SaleMLS ID #7048530, Felicia Camarena, DRH Properties Inc. ARMLS
- $814,0004 bd3 ba2.6k sqft21528 W MEADOWBROOK Avenue, Buckeye, AZ 85396For SaleMLS ID #7058325, Marian Edwards, Capital West Homes Realty LLC. ARMLS
- $773,8214 bd4 ba2.5k sqft21664 W GLENROSA Avenue, Buckeye, AZ 85396New ConstructionARMLS
- $688,0004 bd3 ba2.6k sqft20165 W CATALINA Drive, Buckeye, AZ 85396For SaleMLS ID #6970534, Jeff Reed, My Home Group Real Estate. ARMLS
- $445,9904 bd3 ba2.4k sqft26200 W NANCY Lane, Buckeye, AZ 85326New ConstructionARMLS
- $560,0004 bd3 ba2.6k sqft171XX W Riggs Road #A, Buckeye, AZ 85326New ConstructionMLS ID #6961833, Jill Aker, RE/MAX Fine Properties. ARMLS
