BACK ON MARKET DUE TO BUYER FINANCING -- NO FAULT OF PROPERTY! Take advantage of this rare second opportunity: Seller is offering a generous concession credit to BUY DOWN YOUR INTEREST RATE, significantly lowering your monthly mortgage payment!Experience unmatched luxury, space, and freedom in this premium 3,687 sqft custom estate, perfectly situated on a fully irrigated, 1-acre horse property with NO HOA. This property delivers exceptional long-term utility and cost savings, featuring coveted grandfathered irrigation rights and an exclusive shared well serving just 3 custom estates total--ensuring excellent water security and minimized mechanical wear.Make a grand entrance through the modern 8-foot double iron front doors into an expansive, light-filled, and massively scaled open floor plan. Built for effortless entertaining and daily life, the home boasts soaring 10-foot ceilings (escalating to 10+ feet in vaulted areas), premium custom shutters, and 2-inch blinds throughout. At the heart of the home is a chef's dream kitchen, anchored by a massive Roma Quartz island and a farmhouse sink with a fully paid reverse osmosis system. Premium finishes include 42-inch upper cabinetry, a 36-inch cooktop, and a built-in wall microwave/oven combination.
Designed for ultimate multi-generational flexibility and privacy, the layout features 5 spacious bedrooms and 4 complete bathrooms, each equipped with its own custom walk-in shower. This includes a lavish primary suite with an oversized double shower and dual rainfall heads, plus two independent kid/guest bedrooms that feature their own full, private en-suite restrooms.
Step outside to your private paradise. The expansive rear patio is custom-built for large-scale outdoor entertaining, overlooking a serene and picturesque landscape. With absolutely no neighbors to the rear, your property borders a peaceful irrigation ditch that opens up to vast, stunning crop fields of growing alfalfa, offering an uninterrupted, beautiful rural view and unmatched backyard privacy.
Elite Infrastructure & Upgrades:Power & EV Ready: A 3-car garage with smart MyQ controls, side-door access, a pre-installed Tesla EV charger, and a heavy-duty 400-amp electrical panel--perfectly equipped for a future pool, workshop, barn, or guest house.
Smart Security & Entertainment: Premium 5.1 surround sound system, a hardwired 8-camera Reolink security network, and 5 motion-activated LED floodlights.
Premium Construction: High-performance Milgard windows, private road entry, and an oversized 2,000-gallon septic tank for worry-free capacity. A custom estate of this scale, caliber, and scenery is a rare find at this price point. Tour today and lock in your lower interest rate!
For sale
$860,000
22145 W HARWELL Road, Buckeye, AZ 85326
5beds
3,687sqft
Single Family Residence
Built in 2024
1.13 Acres Lot
$-- Zestimate®
$233/sqft
$-- HOA
What's special
Pre-installed tesla ev chargerUninterrupted beautiful rural viewHigh-performance milgard windowsMassive roma quartz islandPrivate road entryUnmatched backyard privacyPremium custom shutters
- 67 days
- 468
- 43
Zillow last checked:
Listing updated:
Listed by:
Juan F Carlos 602-741-5626,
West USA Realty
Source: ARMLS,MLS#: 7042028
Facts & features
Interior
Bedrooms & bathrooms
- Bedrooms: 5
- Bathrooms: 4
- Full bathrooms: 4
Heating
- Electric
Cooling
- Central Air, Ceiling Fan(s), Programmable Thmstat
Appliances
- Included: Water Softener Owned, Built In Recycling, Refrigerator, Built-in Microwave, Dishwasher, Disposal, Induction Cooktop, Electric Cooktop, Built-In Electric Oven, Water Purifier
- Laundry: Inside, Other
Features
- Pantry, Quartz Countertops, Double Vanity, Kitchen Island, Full Bth Master Bdrm
- Flooring: Carpet, Tile
- Windows: Double Pane Windows
- Has basement: No
- Number of fireplaces: 1
- Fireplace features: Living Room
Interior area
- Total structure area: 3,687
- Total interior livable area: 3,687 sqft
Property
Parking
- Total spaces: 6
- Parking features: Garage, Open
- Garage spaces: 3
- Uncovered spaces: 3
Features
- Stories: 1
- Spa features: None
- Fencing: None
- Has view: Yes
- View description: Mountain(s)
Lot
- Size: 1.13 Acres
- Features: Corner Lot, Dirt Front, Dirt Back
Details
- Parcel number: 40012008X
- Special conditions: Owner/Agent
- Horses can be raised: Yes
Construction
Type & style
- Home type: SingleFamily
- Property subtype: Single Family Residence
Materials
- Spray Foam Insulation, Stucco, Wood Frame, Painted
- Roof: Tile
Condition
- Year built: 2024
Utilities & green energy
- Sewer: Septic Tank
- Water: Shared Well
Green energy
- Water conservation: Recirculation Pump
Community & HOA
HOA
- Has HOA: No
- Services included: No Fees
Location
- Region: Buckeye
Financial & listing details
- Price per square foot: $233/sqft
- Tax assessed value: $576,700
- Annual tax amount: $4,361
- Date on market: 7/15/2026
- Cumulative days on market: 68 days
- Listing terms: Cash,Conventional,VA Loan
- Ownership: Fee Simple
- Road surface type: Dirt, Unimproved
Estimated market value
Not available
Estimated sales range
Not available
Not available
Price history
| Date | Event | Price |
|---|---|---|
| 7/31/2026 | Listed for sale | $860,000$233/sqft |
Source:  ARMLS #7042028 Report a problem ARMLS #7042028 Report a problem | ||
| 7/25/2026 | Pending sale | $860,000$233/sqft |
Source: ARMLS #7042028 Report a problem | ||
| 7/15/2026 | Listed for sale | $860,000-2.1%$233/sqft |
Source: ARMLS #7042028 Report a problem | ||
| 3/2/2026 | Listing removed | $878,000$238/sqft |
Source: ARMLS #6913424 Report a problem | ||
| 9/1/2025 | Listed for sale | $878,000-2.4%$238/sqft |
Source: ARMLS #6913424 Report a problem | ||
| 5/20/2025 | Listing removed | $899,999$244/sqft |
Source: ARMLS #6829911 Report a problem | ||
| 4/3/2025 | Listed for sale | $899,999$244/sqft |
Source: ARMLS #6829911 Report a problem | ||
Public tax history
| Year | Property taxes | Tax assessment |
|---|---|---|
| 2025 | $3,009 +371.1% | $57,670 +250.2% |
| 2024 | $639 +0.3% | $16,470 +159.9% |
| 2023 | $637 +84.3% | $6,338 +37.5% |
| 2022 | $346 | $4,609 |
Find assessor info on the county website
Monthly payment
Est. payment
Payment breakdown
Explore the cost of this home by adjusting the details. Changes won't be saved.Climate risks
Neighborhood: 85326
Nearby schools
Schools provided by the listing agent
- Elementary: Liberty Elementary School
- Middle: Liberty Elementary School
- High: Buckeye Union High School
- District: Liberty Elementary District
Source: ARMLS. This data may not be complete. We recommend contacting the local school district to confirm school assignments for this home.
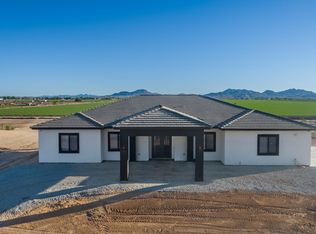
Similar homes
- $830,0005 bd3 ba3k sqft22531 W HARWELL Road, Buckeye, AZ 85326For Sale
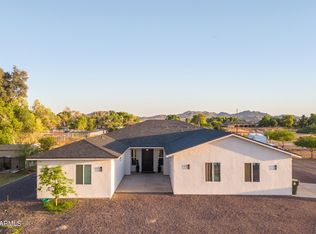 MLS ID #7002462, Erica Rodgers, Citiea. ARMLS
 - $975,0004 bd4 ba3k sqft22548 W Southern Avenue, Buckeye, AZ 85326For Sale
 MLS ID #7078910, Sammie Hone, My Home Group Real Estate. ARMLS
 - $1,200,0006 bd4 ba3.6k sqft21851 W SOUTH MOUNTAIN Avenue, Buckeye, AZ 85326For Sale
 MLS ID #7080659, Rodolfo Flores, A.Z. & Associates. ARMLS
 - $989,9994 bd4 ba2.8k sqft22926 W LA MIRADA Drive, Buckeye, AZ 85326For Sale
 MLS ID #7079079, Cristina Palomera, My Home Group Real Estate. ARMLS
