MOTIVATED SELLER!! Private water well! This stunning 4 bedroom, 3.5 bathroom oasis boasts luxury and comfort at every turn. Nestled in a serene neighborhood, this modern marvel features a spacious 3 car garage and a meticulously crafted open floor plan.As you step inside, you're greeted by sleek tile flooring that stretches throughout the entire house, complemented by 8-foot interior and exterior doors, creating an atmosphere of grandeur and elegance.The heart of this home is the gourmet kitchen, adorned with custom-made cabinets, farm-style sinks, and a convenient coffee bar/wet bar area, perfect for entertaining guests. The autotap faucet and LED counter lights add a touch of modern sophistication, while the Samsung sleek appliances ensure both style and functionality The centerpiece of the
kitchen is the impressive 10-foot island with quartz waterfall, providing ample space for culinary creations and casual dining alike.
Retreat to the main bedroom sanctuary, where luxury knows no bounds. The main bathroom is a true masterpiece, featuring a walk-in shower and a rejuvenating tub with jets, surrounded by exquisite floor-to-ceiling tile work. Custom closets adorn every bedroom, offering ample storage and organization solutions.
Convenience meets style in the laundry room, which features a side passthrough to the master closet, making chores a breeze. The 3 car garage is a car enthusiast's dream, with full aluminum wrapped doors, a LiftMaster garage door with battery backup and automatic deadlocks, and even an EV Charger for eco-friendly convenience. The 2-ton Gree AC remote thermostat in the garage sounds like luxury! It must be nice to have a comfortable space to work or relax in, regardless of the outdoor temperature, while the Louisville ladder provides easy access to the attic for storage or maintenance needs.
A 400 amp panel provides substantial electrical capacity, allowing you to power larger structures like a workshop or a casita (small house or guest house) with ease. With this capacity, you can run multiple circuits and power-hungry equipment simultaneously without overloading the system. It offers flexibility for future expansion and ensures that you have enough power to meet the demands of your workshop or casita without compromising on safety or performance.
This home truly has it all, combining luxury, functionality, and style in every detail.
The expansive yard offers endless possibilities and can be tailored to your preferences. With the option for flood irrigation, you have the opportunity to design the landscape of your dreams.
Don't miss your chance to make this exquisite property your own!
Sold for $725,900
$725,900
7984 S 221ST Avenue, Buckeye, AZ 85326
4beds
4baths
2,338sqft
Single Family Residence
Built in 2024
1.01 Acres Lot
$746,400 Zestimate®
$310/sqft
$2,649 Estimated rent
Home value
$746,400
$702,000 - $791,000
$2,649/mo
Zestimate® history
Owner options
List your home for rent
$2,649/mo
Rent Zestimate®
Find your next renter with Zillow Rental Manager. Plus, with online applications, you can quickly screen prospective tenants – for free.
$2,649/mo
Rent Zestimate®
Refinance and save
$4,191/mo
Est. payment
Refinancing to a lower rate could help reduce your monthly payments and save thousands over the life of the loan.
$4,191/mo
Est. payment
Explore your selling options
Work with a Zillow partner agent
Leverage their expertise and Zillow's premium Showcase listings to get your home seen by more buyers.
Get startedList with your own agent
Get your home in front of millions of buyers by listing it on Zillow.
Learn how to do itSell it yourself
Take full control of how buyers see your home on Zillow by listing For Sale by Owner (FSBO).
List your homeWhat's special
Zillow last checked:
Listing updated:
Listed by:
Lorenia Valdez 602-781-7755,
My Home Group Real Estate,
Sara Torres 623-764-7754,
My Home Group Real Estate
Bought with:
Janette R Owen, BR544979000
A.Z. & Associates
Christopher Owen, BR676748000
A.Z. & Associates
Source: ARMLS,MLS#: 6690518
Facts & features
Interior
Bedrooms & bathrooms
- Bedrooms: 4
- Bathrooms: 4
Heating
- Electric
Cooling
- Central Air, Ceiling Fan(s)
Features
- Granite Counters, Double Vanity, Eat-in Kitchen, 9+ Flat Ceilings, Vaulted Ceiling(s), Kitchen Island, Separate Shwr & Tub
- Flooring: Tile
- Windows: Low Emissivity Windows, Solar Screens, Double Pane Windows, Vinyl Frame
- Has basement: No
Interior area
- Total structure area: 2,338
- Total interior livable area: 2,338 sqft
Property
Parking
- Total spaces: 9
- Parking features: Garage Door Opener, Temp Controlled, Electric Vehicle Charging Station(s)
- Garage spaces: 3
- Uncovered spaces: 6
Features
- Stories: 1
- Pool features: None
- Spa features: None, Bath
- Fencing: None
- Has view: Yes
- View description: City Lights
Lot
- Size: 1.01 Acres
- Features: Dirt Front, Dirt Back
Details
- Parcel number: 40012006J
- Horses can be raised: Yes
- Horse amenities: Other
Construction
Type & style
- Home type: SingleFamily
- Property subtype: Single Family Residence
Materials
- ICAT Recessed Lighting, Spray Foam Insulation, Stucco, Wood Frame, Painted, Ducts Professionally Air-Sealed
- Roof: Tile
Condition
- Complete Spec Home
- Year built: 2024
Utilities & green energy
- Water: Private Well
Community & HOA
HOA
- Has HOA: No
- Services included: Other (See Remarks)
Location
- Region: Buckeye
Financial & listing details
- Price per square foot: $310/sqft
- Tax assessed value: $85,700
- Annual tax amount: $1,163
- Date on market: 7/9/2025
- Cumulative days on market: 140 days
- Listing terms: Cash,Conventional,FHA,VA Loan
- Ownership: Fee Simple
Price history
| Date | Event | Price |
|---|---|---|
| 8/29/2024 | Sold | $725,900$310/sqft |
Source:  ARMLS #6690518 Report a problem ARMLS #6690518 Report a problem | ||
| 7/3/2024 | Price change | $725,900-3.2%$310/sqft |
Source: ARMLS #6690518 Report a problem | ||
| 6/27/2024 | Price change | $749,900-3.7%$321/sqft |
Source: ARMLS #6690518 Report a problem | ||
| 6/20/2024 | Price change | $779,000-1.3%$333/sqft |
Source: ARMLS #6690518 Report a problem | ||
| 6/10/2024 | Price change | $789,000-3.2%$337/sqft |
Source: ARMLS #6690518 Report a problem | ||
| 6/4/2024 | Price change | $814,900-1.1%$349/sqft |
Source: ARMLS #6690518 Report a problem | ||
| 5/24/2024 | Price change | $824,000-0.1%$352/sqft |
Source: ARMLS #6690518 Report a problem | ||
| 5/10/2024 | Price change | $825,000-2.9%$353/sqft |
Source: ARMLS #6690518 Report a problem | ||
| 4/12/2024 | Listed for sale | $850,000$364/sqft |
Source: ARMLS #6690518 Report a problem | ||
Public tax history
| Year | Property taxes | Tax assessment |
|---|---|---|
| 2025 | $842 +3.8% | $12,855 -15.6% |
| 2024 | $811 +0.3% | $15,240 +89.3% |
| 2023 | $809 +195% | $8,051 +106.6% |
| 2022 | $274 | $3,896 |
Find assessor info on the county website
Neighborhood: 85326
Nearby homes
- $58,700-- bd-- ba-- sqft7600 S 221st Ave, Buckeye, AZ 85326Off Market
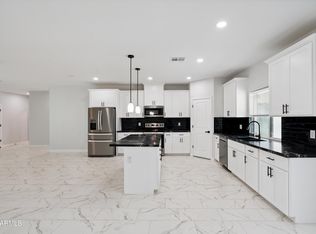
- $649,0004 bd3 ba2.3k sqft22103 W Harwell Rd, Buckeye, AZ 85326For Sale
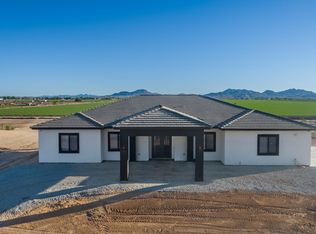
- $839,0004 bd3 ba2.9k sqft22123 W Harwell Rd, Buckeye, AZ 85326Sold
- $155,0001.001 Acres22108 W Harwell Rd, Buckeye, AZ 85326Sold
- $85,300-- bd-- ba-- sqft22106 W Harwell Rd, Buckeye, AZ 85326Off Market
- $92,900-- bd-- ba-- sqft22131 W Harwell Rd, Buckeye, AZ 85326Off Market
- $557,1004 bd2 ba1.9k sqft7924 S 220th Ln, Buckeye, AZ 85326Off Market
- $570,8004 bd2 ba1.8k sqft7912 S 220th Ln, Buckeye, AZ 85326Off Market
Nearby schools
GreatSchools rating
- 8/10Liberty Elementary SchoolGrades: PK-8Distance: 2.3 mi
- 5/10Buckeye Union High SchoolGrades: 9-12Distance: 3 mi
- 3/10BUHSD Institute of Online LearningGrades: 9-12Distance: 5.5 mi
Schools provided by the listing agent
- Elementary: Liberty Elementary School
- Middle: Liberty Elementary School - Buckeye
- High: Buckeye Union High School
- District: Liberty Elementary District
Source: ARMLS. This data may not be complete. We recommend contacting the local school district to confirm school assignments for this home.
Get a cash offer in 3 minutes
Find out how much your home could sell for in as little as 3 minutes with a no-obligation cash offer.
Estimated market value
$746,400
Get a cash offer in 3 minutes
Find out how much your home could sell for in as little as 3 minutes with a no-obligation cash offer.
Estimated market value
$746,400
- Arizona
- Maricopa County
- Buckeye
- 85326
- 7984 S 221ST Avenue
Nearby cities
Nearby neighborhoods
Nearby zip codes
Other Buckeye Topics
