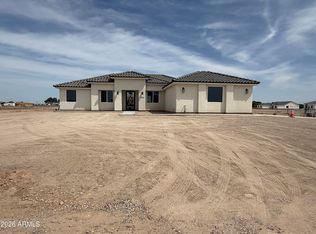
Custom Luxury Living on 1 Acre. Casa Harwell is a thoughtfully designed custom home that combines modern style, premium finishes, and quality construction throughout. Built with attention to detail from the foundation to the final finishes, this home offers spacious living, upgraded systems, and high-end features designed for comfort and everyday luxury.
PROPERTY & GARAGE
* 1-acre private lot
* Private water well
* 4-car oversized garage with two insulated 18' × 8' garage doors
* Modern architectural design with carefully selected finishes throughout WATER & HOME SYSTEMS
* AquaSure 64,000-grain water softener
* Whole-house water filtration system
* 3-stage drinking-water filtration system
* Hybrid high-efficiency water heater
* Upgraded insulation package, including spray-foam insulation and enhanced sound insulation
KITCHEN
* Custom imported Alder wood cabinetry
* Premium Samsung appliance package
* Full-height backsplash
* Custom waterfall-edge countertop
* High-quality fixtures and finishes throughout
FLOORING & INTERIOR DETAILS
* Imported matte porcelain tile, 9" × 47"
* Solid-core interior doors
* Upgraded 7" baseboards
* Premium Schlage door hardware
* Custom front iron entry door
* Modern finishes and architectural details throughout the home
PRIMARY SUITE
The spacious primary suite is designed as a private retreat and features:
* Large luxury bathroom
* Two shower heads, including a large rain shower
* Separate soaking tub
* Oversized walk-in closet
* Extended vanity with abundant counter space
* Premium Delta plumbing fixtures
* 12" rain shower head
SECONDARY BEDROOMS
* Bedroom 2: Private ensuite bathroom and walk-in closet
* Bedrooms 3 & 4: Spacious bedrooms sharing a beautifully designed full bathroom
* 10" shower heads in secondary bathrooms
* Modern bathroom designs with premium finishes and fixtures
QUALITY THROUGHOUT
Casa Harwell was designed with an emphasis on quality, durability, and modern luxury. Premium materials and upgraded systems were selected throughout the construction process--from the structural components and insulation to the cabinetry, flooring, plumbing fixtures, doors, and final finishes. Casa Harwell isn't just a house--it's a custom-built home designed for comfort, quality, and timeless modern living.
For sale
Price cut: $2K (11/6)
$995,000
22108 W HARWELL Road, Buckeye, AZ 85326
4beds
3,323sqft
Single Family Residence
Built in 2026
1 Acres Lot
$-- Zestimate®
$299/sqft
$-- HOA
What's special
Full-height backsplashLarge luxury bathroomSolid-core interior doorsModern architectural designPremium delta plumbing fixturesPremium schlage door hardwarePremium samsung appliance package
- 37 days
- 240
- 29
Zillow last checked:
Listing updated:
Listed by:
Daniel Sainz 623-999-0666,
Keller Williams Arizona Realty
Source: ARMLS,MLS#: 7090731
Facts & features
Interior
Bedrooms & bathrooms
- Bedrooms: 4
- Bathrooms: 4
- Full bathrooms: 3
- 1/2 bathrooms: 1
Heating
- Electric
Cooling
- Ceiling Fan(s)
Appliances
- Included: Water Softener Owned, Refrigerator, Dishwasher, Disposal, Electric Cooktop, Water Purifier
- Laundry: Inside, Gas Dryer Hookup
Features
- Pantry, Quartz Countertops, High Speed Internet, Double Vanity, Eat-in Kitchen, Breakfast Bar, No Interior Steps, Kitchen Island, Full Bth Master Bdrm, Separate Shwr & Tub
- Flooring: Tile
- Has basement: No
- Has fireplace: No
Interior area
- Total structure area: 3,323
- Total interior livable area: 3,323 sqft
Property
Parking
- Total spaces: 8
- Parking features: Garage Door Opener, Direct Access, Over Height Garage, Side Vehicle Entry
- Garage spaces: 4
- Uncovered spaces: 4
Accessibility
- Accessibility features: Bath Lever Faucets
Features
- Stories: 1
- Patio & porch: Covered, Patio
- Spa features: None
- Fencing: None
- Has view: Yes
- View description: Mountain(s)
Lot
- Size: 1 Acres
- Features: Dirt Front, Dirt Back, Gravel/Stone Front, Gravel/Stone Back
Details
- Parcel number: 40012006F
- Horses can be raised: Yes
Construction
Type & style
- Home type: SingleFamily
- Architectural style: Contemporary
- Property subtype: Single Family Residence
Materials
- Stucco, Wood Frame, Painted, Stone
- Roof: Tile
Condition
- Year built: 2026
Utilities & green energy
- Sewer: Public Sewer
- Water: Private Well
Community & HOA
HOA
- Has HOA: No
- Services included: No Fees
Location
- Region: Buckeye
Financial & listing details
- Price per square foot: $299/sqft
- Tax assessed value: $85,300
- Annual tax amount: $1,227
- Date on market: 10/8/2026
- Cumulative days on market: 37 days
- Listing terms: Cash,Conventional
- Ownership: Fee Simple
- Road surface type: Dirt
Estimated market value
Not available
Estimated sales range
Not available
Not available
Price history
| Date | Event | Price |
|---|---|---|
| 11/6/2026 | Price change | $995,000-0.2%$299/sqft |
Source:  ARMLS #7090731 Report a problem | ||
| 10/7/2026 | Listed for sale | $997,000+543.2%$300/sqft |
Source: ARMLS #7090731 Report a problem | ||
| 12/26/2025 | Sold | $155,000-6.1%$47/sqft |
Source: ARMLS #6888838 Report a problem | ||
| 12/26/2025 | Pending sale | $165,000$50/sqft |
Source: ARMLS #6888838 Report a problem | ||
| 7/5/2025 | Listed for sale | $165,000-8.3%$50/sqft |
Source: ARMLS #6888838 Report a problem | ||
| 6/20/2025 | Listing removed | $180,000$54/sqft |
Source: ARMLS #6849410 Report a problem | ||
| 4/10/2025 | Listed for sale | $180,000$54/sqft |
Source: ARMLS #6849410 Report a problem | ||
| 4/10/2025 | Listing removed | $180,000$54/sqft |
Source: ARMLS #6735493 Report a problem | ||
| 7/25/2024 | Listed for sale | $180,000+38.5%$54/sqft |
Source: ARMLS #6735493 Report a problem | ||
| 3/25/2024 | Sold | $130,000-13.3%$39/sqft |
Source: ARMLS #6614883 Report a problem | ||
| 2/24/2024 | Pending sale | $150,000$45/sqft |
Source: ARMLS #6614883 Report a problem | ||
| 10/6/2023 | Listed for sale | $150,000$45/sqft |
Source: ARMLS #6614883 Report a problem | ||
Public tax history
| Year | Property taxes | Tax assessment |
|---|---|---|
| 2025 | $839 +3.8% | $12,795 -15.8% |
| 2024 | $809 +0.3% | $15,195 +89.4% |
| 2023 | $807 +195.7% | $8,023 +107% |
| 2022 | $273 | $3,876 |
Find assessor info on the county website
Monthly payment
Est. payment
Payment breakdown
Explore the cost of this home by adjusting the details. Changes won't be saved.Climate risks
Neighborhood: 85326
Nearby schools
Schools provided by the listing agent
- Elementary: Liberty Elementary School
- Middle: Liberty Elementary School
- High: Buckeye Union High School
- District: Liberty Elementary District
Source: ARMLS. This data may not be complete. We recommend contacting the local school district to confirm school assignments for this home.

Similar homes
- $989,9994 bd4 ba2.8k sqft22926 W LA MIRADA Drive, Buckeye, AZ 85326For Sale
 MLS ID #7079079, Cristina Palomera, My Home Group Real Estate. ARMLS
- $839,0005 bd4 ba3.6k sqft22145 W HARWELL Road, Buckeye, AZ 85326For Sale
 MLS ID #7042028, Juan F Carlos, West USA Realty. ARMLS
- $1,150,0005 bd5 ba3k sqft8512 S 229th Lane, Buckeye, AZ 85326For Sale
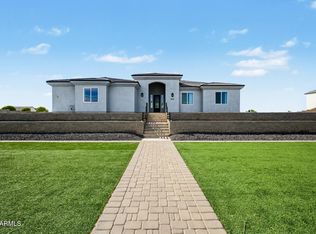 MLS ID #7095569, Barbara M Gill, Berkshire Hathaway HomeServices Arizona Properties. ARMLS
- $919,0005 bd3 ba2.6k sqft9233 S 227TH Drive, Buckeye, AZ 85326For Sale
 MLS ID #7008330, Juan F Carlos, West USA Realty. ARMLS
