Discover refined living in this stunning 5-bedroom corner-lot home in Estrella, complete with **paid-off solar**. Designed with elegance and comfort in mind, this exceptional residence features a stone-accented exterior, manicured landscaping, and a split 3-car garage with epoxy floors and overhead storage. Inside, soaring ceilings, abundant natural light, and an expansive great room with multi-slide glass doors create a seamless indoor-outdoor lifestyle. The gourmet kitchen showcases granite countertops, premium stainless steel appliances, a gas cooktop, subway tile backsplash, rich cabinetry, and an oversized island. The luxurious primary suite offers a spa-inspired bath with dual vanities, a soaking tub, walk-in shower, and spacious walk-in closet. Relax outdoors on the covered patio with extended pavers, lush artificial turf, and breathtaking mountain views.
For sale
$549,990
18236 W SANDLEWOOD Drive, Goodyear, AZ 85338
5beds
2,770sqft
Single Family Residence
Built in 2021
8,877 Square Feet Lot
$-- Zestimate®
$199/sqft
$132/mo HOA
What's special
Manicured landscapingCorner-lot homeLuxurious primary suiteSoaring ceilingsGas cooktopBreathtaking mountain viewsAbundant natural light
- 18 days |
- 818 |
- 60 |
Zillow last checked:
Listing updated:
Listed by:
Dawne Celeste Klemke 602-448-1110,
Libertas Real Estate
Source: ARMLS,MLS#: 7064164
Facts & features
Interior
Bedrooms & bathrooms
- Bedrooms: 5
- Bathrooms: 3
- Full bathrooms: 3
Heating
- Natural Gas
Cooling
- Central Air, Ceiling Fan(s), Programmable Thmstat
Appliances
- Included: Built-in Microwave, Dishwasher, Disposal, Gas Cooktop, Built-In Gas Oven
- Laundry: Inside, Gas Dryer Hookup
Features
- Pantry, High Speed Internet, Granite Counters, Double Vanity, Eat-in Kitchen, Breakfast Bar, 9+ Flat Ceilings, No Interior Steps, Kitchen Island, Full Bth Master Bdrm, Separate Shwr & Tub
- Flooring: Carpet, Tile
- Windows: Low Emissivity Windows, Double Pane Windows
- Has basement: No
- Has fireplace: No
Interior area
- Total structure area: 2,770
- Total interior livable area: 2,770 sqft
Property
Parking
- Total spaces: 5
- Parking features: Attached, Garage Door Opener, Direct Access
- Attached garage spaces: 3
- Uncovered spaces: 2
Features
- Stories: 1
- Patio & porch: Covered, Patio
- Spa features: None
- Fencing: Back Yard,Block
- Has view: Yes
- View description: Mountain(s)
Lot
- Size: 8,877 Square Feet
- Features: North/South Exposure, Corner Lot, Desert Front, Gravel/Stone Front, Gravel/Stone Back, Synthetic Grass Back, Auto Timer H2O Front, Auto Timer H2O Back, Irrigation Front, Irrigation Back
Details
- Parcel number: 40063383
Construction
Type & style
- Home type: SingleFamily
- Architectural style: Ranch
- Property subtype: Single Family Residence
Materials
- Stucco, Wood Frame, Painted, Stone
- Roof: Tile
Condition
- Year built: 2021
Details
- Builder name: LGI HOMES
Utilities & green energy
- Sewer: Public Sewer
- Water: City Water
Community & HOA
Community
- Features: Pool, Golf, Pickleball, Lake, Community Media Room, Tennis Court(s), Playground, Biking/Walking Path, Fitness Center
- Subdivision: ESTRELLA PARCEL 9.22 AND 9.24 A&B
HOA
- Has HOA: Yes
- Services included: Maintenance Grounds
- HOA fee: $396 quarterly
- HOA name: Estrella
- HOA phone: 623-386-1112
Location
- Region: Goodyear
Financial & listing details
- Price per square foot: $199/sqft
- Tax assessed value: $459,100
- Annual tax amount: $3,216
- Date on market: 8/7/2026
- Cumulative days on market: 18 days
- Listing terms: Cash,Conventional,FHA,VA Loan
- Ownership: Fee Simple
- Road surface type: Paved
Estimated market value
Not available
Estimated sales range
Not available
Not available
Price history
| Date | Event | Price |
|---|---|---|
| 8/8/2026 | Listed for sale | $549,990+18.3%$199/sqft |
Source:  ARMLS #7064164 Report a problem ARMLS #7064164 Report a problem | ||
| 8/10/2021 | Sold | $464,900$168/sqft |
Source: ARMLS #6241925 Report a problem | ||
Public tax history
| Year | Property taxes | Tax assessment |
|---|---|---|
| 2025 | $2,427 +4.1% | $45,910 -8.7% |
| 2024 | $2,331 +0.9% | $50,280 +120.6% |
| 2023 | $2,309 +351.8% | $22,789 +1899% |
| 2022 | $511 | $1,140 +98.3% |
| 2021 | -- | $575 |
Find assessor info on the county website
Monthly payment
Est. payment
Payment breakdown
Explore the cost of this home by adjusting the details. Changes won't be saved.Climate risks
Neighborhood: 85338
Nearby schools
GreatSchools rating
- 8/10Westar Elementary SchoolGrades: PK-8Distance: 1.7 mi
- 6/10Estrella Foothills High SchoolGrades: 9-12Distance: 2.1 mi
- 3/10BUHSD Institute of Online LearningGrades: 9-12Distance: 11.2 mi
Schools provided by the listing agent
- Elementary: Westar Elementary School
- Middle: Westar Elementary School
- High: Estrella Foothills High School
- District: Liberty Elementary District
Source: ARMLS. This data may not be complete. We recommend contacting the local school district to confirm school assignments for this home.
- $494,400-- bd-- ba2.3k sqft18171 W Amber Ridge Way, Goodyear, AZ 85338Off Market
- $467,800-- bd-- ba1.9k sqft18177 W Amber Ridge Way, Goodyear, AZ 85338Off Market
- $505,1003 bd3 ba2.2k sqft18183 W Amber Ridge Way, Goodyear, AZ 85338Off Market
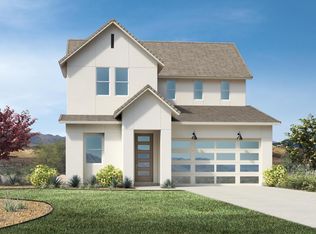
- $432,5002 bd2 ba1.6k sqft17734 W Amber Ridge Way, Goodyear, AZ 85338Sold

- $434,5003 bd2 ba1.6k sqft18162 W Amber Ridge Way, Goodyear, AZ 85338Off Market
- $447,700-- bd-- ba1.6k sqft18168 W Amber Ridge Way, Goodyear, AZ 85338Off Market
- $545,4004 bd3 ba2.6k sqft18174 W Amber Ridge Way, Goodyear, AZ 85338Off Market
- $489,9954 bd3 ba1.9k sqft18186 W Amber Ridge Way, Goodyear, AZ 85338Sold
A local agent can set up tours, give advice and negotiate with sellers.
Similar homes
- $549,9004 bd3 ba2.4k sqft15405 S 182ND Lane, Goodyear, AZ 85338For Sale
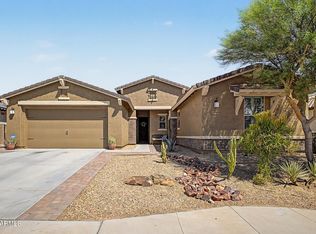 MLS ID #7037471, Ruben Luna, eXp Realty. ARMLS
 - $519,0003 bd3 ba2.5k sqft18119 W SILVERWOOD Drive, Goodyear, AZ 85338For Sale
 MLS ID #7068785, Tara Rutkowski, Realty ONE Group. ARMLS
 - $679,9996 bd3 ba2.7k sqft18399 W MOUNTAIN SKY Avenue, Goodyear, AZ 85338For Sale
 MLS ID #7035788, Leonard Veloz, Realty ONE Group. ARMLS
 - $640,0004 bd3 ba2.9k sqft14214 S 179TH Avenue, Goodyear, AZ 85338For Sale
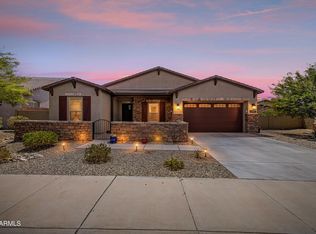 MLS ID #7043493, Debora Beck, Realty ONE Group. ARMLS
 - $699,9003 bd3 ba2.7k sqft15413 S 183RD Lane, Goodyear, AZ 85338For SaleMLS ID #7049790, Tara Rutkowski, Realty ONE Group. ARMLS
- $515,0004 bd2 ba2.2k sqft9242 S 168TH Drive, Goodyear, AZ 85338For SaleMLS ID #7063750, Danielle Bronson, Redfin Corporation. ARMLS
- $585,0005 bd4 ba3.5k sqft18401 W FULTON Street, Goodyear, AZ 85338For SaleMLS ID #7067600, Szilvia Diaz, Property Hub LLC. ARMLS
- $560,0003 bd3 ba2.4k sqft16527 W VALENCIA Drive, Goodyear, AZ 85338For SaleMLS ID #7008244, Beth M Rider, Keller Williams Arizona Realty. ARMLS
- $669,0004 bd3 ba2.5k sqft12029 S 185TH Drive, Goodyear, AZ 85338For SaleMLS ID #7031342, Cara Manhardt, HomeSmart. ARMLS
- $425,0004 bd3 ba2.3k sqft13464 S 186TH Avenue, Goodyear, AZ 85338For SaleMLS ID #7001584, Lanel VanderWerf, Libertas Real Estate. ARMLS
- $449,0003 bd3 ba2k sqft18106 W REDWOOD Lane, Goodyear, AZ 85338For SaleMLS ID #6964433, Jennifer J Polansky, Realty ONE Group. ARMLS
- $440,0003 bd2 ba1.6k sqft18112 W BIGHORN Avenue, Goodyear, AZ 85338For SaleMLS ID #7058581, Larissa M Wagner, DeLex Realty. ARMLS
- $460,0004 bd2 ba2.2k sqft11477 S COOLWATER Drive, Goodyear, AZ 85338For SaleMLS ID #7014028, Kerry O'Connor, DeLex Realty. ARMLS
- $435,0004 bd3 ba2.7k sqft16124 W WILLIAMS Street, Goodyear, AZ 85338For SaleMLS ID #7059782, Jennifer Barnett, Barnett Realty. ARMLS
- $414,7002 bd2 ba1.6k sqft18076 W REDWOOD Lane, Goodyear, AZ 85338For SaleMLS ID #7022861, Marcus Bowen, Realty ONE Group. ARMLS
- $409,9003 bd3 ba1.8k sqft15601 S 181ST Drive, Goodyear, AZ 85338For SaleMLS ID #7015007, Michelle Schmidt, West USA Realty. ARMLS
- $798,0006 bd3 ba3.6k sqft13299 S 183RD Drive, Goodyear, AZ 85338For SaleMLS ID #7034127, Francisco A Ruiz, Compass. ARMLS
- $759,0004 bd3 ba2.9k sqft7750 S 167TH Avenue, Goodyear, AZ 85338For SaleMLS ID #7046056, George Laughton, EveryPlace. ARMLS
- $369,9002 bd2 ba1.7k sqft17555 W GLENHAVEN Drive, Goodyear, AZ 85338For SaleMLS ID #6980375, Tara Rutkowski, Realty ONE Group. ARMLS
- $550,0003 bd3 ba2.3k sqft11814 S 51ST Drive, Laveen, AZ 85339For SaleMLS ID #7064074, Cole Annati, Keller Williams Realty Sonoran Living. ARMLS
