Welcome to your dream home! A never-lived-in model home designed for luxury living & effortless entertaining! Greet your guests on the grand front porch before stepping inside to an incredible indoor-outdoor layout. A massive multi-door slider opens completely to a resort-style backyard featuring lush artificial turf, designer pavers, an extended-length patio, and a built-in BBQ. The private primary suite serves as a true sanctuary with a super-sized glass-tiled shower, an expansive closet, and direct access straight into the laundry room. Two spacious secondary bedrooms share an upgraded full hall bathroom, while a pristine epoxy garage floor adds sleek durability. To top it all off, a detached casita offers the perfect guest setup complete with its own kitchenette and full bathroom.
Accepting backups
$935,000
18618 W Cathedral Rock Drive, Goodyear, AZ 85338
5beds
3,496sqft
Single Family Residence
Built in 2023
9,450 Square Feet Lot
$-- Zestimate®
$267/sqft
$132/mo HOA
What's special
Two spacious secondary bedroomsLush artificial turfIncredible indoor-outdoor layoutUpgraded full hall bathroomExpansive closetSuper-sized glass-tiled showerBuilt-in bbq
- 24 days |
- 262 |
- 14 |
Likely to sell faster than
Zillow last checked:
Listing updated:
Listed by:
Andrea M Crouch 623-303-0419,
eXp Realty,
Roy Crouch 602-377-2332,
eXp Realty
Source: ARMLS,MLS#: 7059207
Facts & features
Interior
Bedrooms & bathrooms
- Bedrooms: 5
- Bathrooms: 5
- Full bathrooms: 4
- 1/2 bathrooms: 1
Heating
- ENERGY STAR Qualified Equipment, Natural Gas, Ceiling
Cooling
- Central Air, ENERGY STAR Qualified Equipment, Programmable Thmstat
Appliances
- Included: Built-in Microwave, Dishwasher, Disposal, Gas Cooktop
- Laundry: Inside, Engy Star (See Rmks)
Features
- Pantry, High Speed Internet, Granite Counters, Double Vanity, Eat-in Kitchen, Breakfast Bar, 9+ Flat Ceilings, No Interior Steps, Kitchen Island, Full Bth Master Bdrm
- Flooring: Carpet, Tile
- Windows: Low Emissivity Windows, Double Pane Windows, ENERGY STAR Qualified Windows, Vinyl Frame
- Has basement: No
- Has fireplace: No
Interior area
- Total structure area: 3,496
- Total interior livable area: 3,496 sqft
Video & virtual tour
Property
Parking
- Total spaces: 7
- Parking features: Garage Door Opener, Extended Length Garage, Direct Access
- Garage spaces: 3
- Uncovered spaces: 4
Accessibility
- Accessibility features: Lever Handles
Features
- Stories: 1
- Patio & porch: Covered, Patio
- Exterior features: Private Yard
- Spa features: None
- Fencing: Block
Lot
- Size: 9,450 Square Feet
- Features: North/South Exposure, Sprinklers In Front, Desert Front, Dirt Back, Auto Timer H2O Front
Details
- Parcel number: 40063627
Construction
Type & style
- Home type: SingleFamily
- Architectural style: Santa Barbara/Tuscan
- Property subtype: Single Family Residence
Materials
- Spray Foam Insulation, Stucco, Wood Frame, Painted, Low VOC Insulation
- Roof: Tile
Condition
- Year built: 2023
Details
- Builder name: William Ryan Homes
- Warranty included: Yes
Utilities & green energy
- Sewer: Public Sewer
- Water: City Water
Green energy
- Water conservation: Low-Flow Fixtures, Tankless Ht Wtr Heat
Community & HOA
Community
- Features: Pool, Golf, Pickleball, Lake, Community Media Room, Tennis Court(s), Playground, Biking/Walking Path, Fitness Center
- Subdivision: ESTRELLA PARCEL 9.43
HOA
- Has HOA: Yes
- Services included: Maintenance Grounds, Street Maint
- HOA fee: $396 quarterly
- HOA name: Villages of Estrella
- HOA phone: 480-921-7500
Location
- Region: Goodyear
Financial & listing details
- Price per square foot: $267/sqft
- Tax assessed value: $667,700
- Annual tax amount: $4,536
- Date on market: 7/27/2026
- Cumulative days on market: 196 days
- Listing terms: Cash,Conventional,1031 Exchange,VA Loan
- Ownership: Fee Simple
Estimated market value
Not available
Estimated sales range
Not available
Not available
Price history
| Date | Event | Price |
|---|---|---|
| 8/5/2026 | Contingent | $935,000$267/sqft |
Source: eXp Realty #7059207 Report a problem | ||
| 7/27/2026 | Listed for sale | $935,000-1.6%$267/sqft |
Source:  ARMLS #7059207 Report a problem ARMLS #7059207 Report a problem | ||
| 7/24/2026 | Listing removed | $950,000$272/sqft |
Source: ARMLS #6977777 Report a problem | ||
| 3/9/2026 | Price change | $950,000-2.6%$272/sqft |
Source: ARMLS #6977777 Report a problem | ||
| 1/31/2026 | Listed for sale | $975,000+12.4%$279/sqft |
Source: ARMLS #6977777 Report a problem | ||
| 3/29/2023 | Sold | $867,690-88.7%$248/sqft |
Source: Public Record Report a problem | ||
| 10/19/2021 | Sold | $7,665,000$2,193/sqft |
Source: Public Record Report a problem | ||
Public tax history
| Year | Property taxes | Tax assessment |
|---|---|---|
| 2025 | $3,526 +4% | $66,770 +13.8% |
| 2024 | $3,392 +2763% | $58,680 +5738.8% |
| 2023 | $118 -80.3% | $1,005 -42.2% |
| 2022 | $602 | $1,740 +300.9% |
| 2021 | -- | $434 |
Find assessor info on the county website
Monthly payment
Est. payment
Payment breakdown
Explore the cost of this home by adjusting the details. Changes won't be saved.Climate risks
Neighborhood: 85338
Nearby schools
GreatSchools rating
- 8/10Westar Elementary SchoolGrades: PK-8Distance: 1.5 mi
- 6/10Estrella Foothills High SchoolGrades: 9-12Distance: 2.1 mi
- 3/10BUHSD Institute of Online LearningGrades: 9-12Distance: 10.5 mi
Schools provided by the listing agent
- Elementary: Estrella Mountain Elementary School
- Middle: Estrella Mountain Elementary School
- High: Estrella Foothills High School
- District: Liberty Elementary District
Source: ARMLS. This data may not be complete. We recommend contacting the local school district to confirm school assignments for this home.
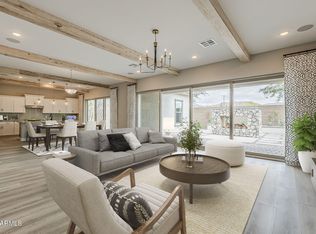
- $866,3405 bd5 ba3.3k sqft18624 W Cathedral Rock Dr, Goodyear, AZ 85338Sold
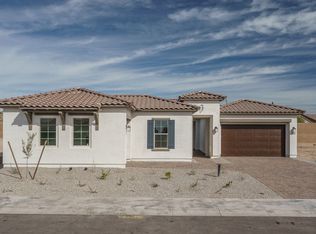
- $908,75310,801 sqft18612 W Cathedral Rock Dr, Goodyear, AZ 85338Sold
- $799,9905 bd5 ba3.3k sqft18564 W Cathedral Rock Dr, Goodyear, AZ 85338Sold
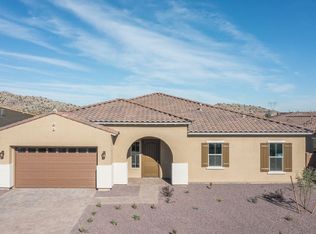
- from $660,9003 bd3 ba2.6k sqftVela - Harmony Plan, Harmony at Montecito in Estrella, Goodyear, AZ 85338New Construction
- from $734,9004 bd4 ba3k sqftOrion - Harmony Plan, Harmony at Montecito in Estrella, Goodyear, AZ 85338New Construction
- from $680,9003 bd3 ba2.7k sqftCarina - Harmony Plan, Harmony at Montecito in Estrella, Goodyear, AZ 85338New Construction
- from $749,9003 bd3 ba3.2k sqftLyra - Harmony Plan, Harmony at Montecito in Estrella, Goodyear, AZ 85338New Construction
- $947,5029,833 sqft18615 W Cathedral Rock Dr, Goodyear, AZ 85338Sold
A local agent can set up tours, give advice and negotiate with sellers.
Similar homes
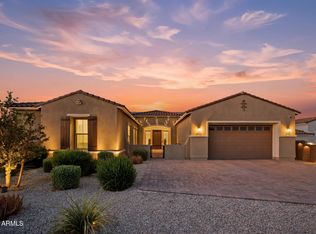
- $870,0004 bd4 ba3.2k sqft18620 W Sapium Way, Goodyear, AZ 85338For Sale
 MLS ID #7052236, Alyssa Laza, Jason Mitchell Real Estate. ARMLS
 - $549,9905 bd3 ba2.7k sqft18236 W SANDLEWOOD Drive, Goodyear, AZ 85338For Sale
 MLS ID #7064164, Dawne Celeste Klemke, Libertas Real Estate. ARMLS
 - $699,9004 bd3 ba2.9k sqft14440 S 178TH Drive, Goodyear, AZ 85338For Sale
 MLS ID #7051417, Rachael Richards, RHouse Realty. ARMLS
 - $759,0004 bd3 ba2.9k sqft7750 S 167TH Avenue, Goodyear, AZ 85338For Sale
 MLS ID #7046056, George Laughton, EveryPlace. ARMLS
 - $645,0004 bd2 ba2.4k sqft9350 S 182nd Lane, Goodyear, AZ 85338For SaleMLS ID #7025566, Parker Stevens, HomeSmart. ARMLS
- $515,0004 bd2 ba2.2k sqft9242 S 168TH Drive, Goodyear, AZ 85338For SaleMLS ID #7063750, Danielle Bronson, Redfin Corporation. ARMLS
- $950,0004 bd3 ba3.5k sqft5523 N 190TH Drive, Litchfield Park, AZ 85340For SaleMLS ID #7051644, Steven Wells, eXp Realty. ARMLS
- $975,0004 bd4 ba3.6k sqft5314 N 182nd Lane, Litchfield Park, AZ 85340For SaleMLS ID #7063827, Jessica A Dotta, Long Realty Unlimited. ARMLS
- $499,0004 bd3 ba2.2k sqft18028 W BIGHORN Avenue, Goodyear, AZ 85338New ConstructionARMLS
- $870,0005 bd4 ba4k sqft2578 N ACACIA Way, Buckeye, AZ 85396For SaleMLS ID #7060917, Carol Thomas, Keller Williams Arizona Realty. ARMLS
- $1,125,0003 bd4 ba3.5k sqft20725 W PASADENA Avenue, Buckeye, AZ 85396For SaleMLS ID #7062280, Anne King, Keller Williams Arizona Realty. ARMLS
- $910,0004 bd4 ba3.1k sqft12515 W TUCKEY Lane, Glendale, AZ 85307For SaleMLS ID #7022095, Andrew Sauers, Apex Residential. ARMLS
- $860,0004 bd4 ba3.4k sqft12539 W TUCKEY Lane, Glendale, AZ 85307For SaleMLS ID #7063900, Efrain Lozada, My Home Group Real Estate. ARMLS
- $580,0003 bd3 ba2.4k sqft16527 W VALENCIA Drive, Goodyear, AZ 85338For SaleMLS ID #7008244, Beth M Rider, Keller Williams Arizona Realty. ARMLS
- $628,9955 bd3 ba2.8k sqft16931 W DESERT Lane, Goodyear, AZ 85338New ConstructionARMLS
- $680,0005 bd3 ba2.9k sqft19609 W MONTEREY Way, Buckeye, AZ 85396For SaleMLS ID #7061912, Paul A Cameron, Keller Williams Realty Phoenix. ARMLS
- $877,0005 bd4 ba3.7k sqft21430 W MEADOWBROOK Avenue, Buckeye, AZ 85396For SaleMLS ID #7066215, Marian Edwards, Capital West Homes Realty LLC. ARMLS
- $680,0004 bd3 ba2.9k sqft13660 W MONTE VISTA Road, Goodyear, AZ 85395For SaleMLS ID #7065978, Patrick Parnell, Engel & Voelkers Scottsdale. ARMLS
- $759,9005 bd3 ba3k sqft3937 W ESTES Way, Laveen, AZ 85339For SaleMLS ID #7044956, Jay Jordan, RETSY. ARMLS
- $949,4624 bd3 ba3k sqft21648 W DEVONSHIRE Avenue, Buckeye, AZ 85396New ConstructionARMLS
