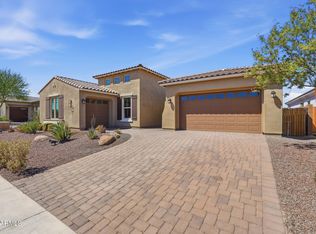
Never been lived in Model home - Multi generational home! Every upgrade imaginable in this 5 bedroom plus office fully updated home with detached casita. The main home features expansive great room with not one, but two wall sliding doors. The kitchen is truly a chef's kitchen with top-of-the-line appliances, spacious pantry, two-tone kitchen island, upgraded cabinets and light fixtures. The large massive owners suite features 2 sinks, tiled super shower and large master closet. The Multi-generational suite has kitchenette, it's own laundry and generous size bedroom. Don't forget the detached casita! 3 car garage - Extended patio in this low maintenance backyard. Spacious bedrooms 2 & 3 have walk through bathroom. Large courtyard with pavers greets you as you approach the home.
Sold for $866,340
$866,340
18624 W CATHEDRAL ROCK Drive, Goodyear, AZ 85338
5beds
3,348sqft
Single Family Residence
Built in 2022
10,296 Square Feet Lot
$868,200 Zestimate®
$259/sqft
$3,373 Estimated rent
Home value
$868,200
$790,000 - $955,000
$3,373/mo
Zestimate® history
Owner options
List your home for rent
$3,373/mo
Rent Zestimate®
Find your next renter with Zillow Rental Manager. Plus, with online applications, you can quickly screen prospective tenants – for free.
$3,373/mo
Rent Zestimate®
Refinance and save
$5,431/mo
Est. payment
Refinancing to a lower rate could help reduce your monthly payments and save thousands over the life of the loan.
$5,431/mo
Est. payment
Explore your selling options
Work with a Zillow partner agent
Leverage their expertise and Zillow's premium Showcase listings to get your home seen by more buyers.
Get startedList with your own agent
Get your home in front of millions of buyers by listing it on Zillow.
Learn how to do itSell it yourself
Take full control of how buyers see your home on Zillow by listing For Sale by Owner (FSBO).
List your homeWhat's special
Extended patioMulti-generational suiteLarge courtyardDetached casitaSpacious pantryTop-of-the-line appliancesLow maintenance backyard
Zillow last checked:
Listing updated:
Listed by:
Andrea M Crouch 623-303-0419,
eXp Realty,
Roy Crouch 602-377-2332,
eXp Realty
Bought with:
Non-MLS Agent
Non-MLS Office
Source: ARMLS,MLS#: 6863413
Facts & features
Interior
Bedrooms & bathrooms
- Bedrooms: 5
- Bathrooms: 5
- Full bathrooms: 4
- 1/2 bathrooms: 1
Heating
- ENERGY STAR Qualified Equipment, Natural Gas, Ceiling
Cooling
- Central Air, ENERGY STAR Qualified Equipment, Programmable Thmstat
Appliances
- Included: Refrigerator, Built-in Microwave, Dishwasher, Disposal, Gas Cooktop
- Laundry: Inside, See Remarks, Engy Star (See Rmks)
Features
- Pantry, High Speed Internet, Granite Counters, Double Vanity, Eat-in Kitchen, Breakfast Bar, 9+ Flat Ceilings, No Interior Steps, Kitchen Island, Full Bth Master Bdrm
- Flooring: Carpet, Vinyl, Tile
- Windows: Low Emissivity Windows, Double Pane Windows, ENERGY STAR Qualified Windows, Vinyl Frame
- Has basement: No
- Has fireplace: No
Interior area
- Total structure area: 3,348
- Total interior livable area: 3,348 sqft
Property
Parking
- Total spaces: 5
- Parking features: Garage Door Opener, Extended Length Garage, Direct Access
- Garage spaces: 3
- Uncovered spaces: 2
Accessibility
- Accessibility features: Lever Handles
Features
- Stories: 1
- Patio & porch: Covered, Patio
- Exterior features: Private Yard
- Pool features: None
- Spa features: None
- Fencing: Block
Lot
- Size: 10,296 Square Feet
- Features: North/South Exposure, Sprinklers In Front, Desert Front, Dirt Back, Auto Timer H2O Front
Details
- Parcel number: 40063626
Construction
Type & style
- Home type: SingleFamily
- Architectural style: Santa Barbara/Tuscan
- Property subtype: Single Family Residence
Materials
- Spray Foam Insulation, Stucco, Wood Frame, Painted
- Roof: Tile
Condition
- Under Construction,Complete Spec Home
- New construction: No
- Year built: 2022
Details
- Builder name: William Ryan Homes
Utilities & green energy
- Sewer: Public Sewer
- Water: City Water
Green energy
- Water conservation: Low-Flow Fixtures, Tankless Ht Wtr Heat
Community & HOA
Community
- Features: Pool, Golf, Pickleball, Lake, Community Media Room, Tennis Court(s), Playground, Biking/Walking Path, Fitness Center
- Subdivision: ESTRELLA PARCEL 9.43
HOA
- Has HOA: Yes
- Services included: Maintenance Grounds, Street Maint
- HOA fee: $375 quarterly
- HOA name: Estrella
- HOA phone: 623-386-1112
Location
- Region: Goodyear
Financial & listing details
- Price per square foot: $259/sqft
- Tax assessed value: $670,000
- Annual tax amount: $4,380
- Date on market: 8/25/2025
- Cumulative days on market: 223 days
- Listing terms: Cash,Conventional,1031 Exchange,VA Loan
- Ownership: Fee Simple
Price history
| Date | Event | Price |
|---|---|---|
| 12/16/2025 | Sold | $866,340-3.7%$259/sqft |
Source:  ARMLS #6863413 Report a problem ARMLS #6863413 Report a problem | ||
| 10/22/2025 | Price change | $899,900-5.9%$269/sqft |
Source: ARMLS #6863413 Report a problem | ||
| 9/18/2025 | Price change | $956,500-0.4%$286/sqft |
Source: ARMLS #6863413 Report a problem | ||
| 9/12/2025 | Price change | $960,000-0.4%$287/sqft |
Source: ARMLS #6863413 Report a problem | ||
| 9/5/2025 | Price change | $963,500-0.4%$288/sqft |
Source: ARMLS #6863413 Report a problem | ||
| 8/28/2025 | Price change | $967,000-0.4%$289/sqft |
Source: ARMLS #6863413 Report a problem | ||
| 8/21/2025 | Price change | $970,500-0.4%$290/sqft |
Source: ARMLS #6863413 Report a problem | ||
| 6/26/2025 | Price change | $974,000-0.1%$291/sqft |
Source: ARMLS #6863413 Report a problem | ||
| 5/8/2025 | Price change | $975,000-5.4%$291/sqft |
Source: ARMLS #6863413 Report a problem | ||
| 2/25/2025 | Price change | $1,031,0000%$308/sqft |
Source:  William Ryan Homes Report a problem William Ryan Homes Report a problem | ||
| 2/8/2025 | Price change | $1,031,428-2.4%$308/sqft |
Source: ARMLS #6782315 Report a problem | ||
| 12/6/2024 | Listed for sale | $1,056,428$316/sqft |
Source: ARMLS #6782315 Report a problem | ||
| 11/18/2024 | Pending sale | $1,056,428$316/sqft |
Source: ARMLS #6782315 Report a problem | ||
| 11/6/2024 | Listed for sale | $1,056,428+20.7%$316/sqft |
Source: William Ryan Homes Report a problem | ||
| 3/29/2023 | Sold | $875,130+312.6%$261/sqft |
Source: Public Record Report a problem | ||
| 10/19/2021 | Sold | $212,100$63/sqft |
Source: Public Record Report a problem | ||
Public tax history
| Year | Property taxes | Tax assessment |
|---|---|---|
| 2025 | $3,519 +4% | $67,000 +14.4% |
| 2024 | $3,385 +2529.9% | $58,560 +5262.6% |
| 2023 | $129 -79% | $1,092 -42.2% |
| 2022 | $613 | $1,890 +301.3% |
| 2021 | -- | $471 |
Find assessor info on the county website
Neighborhood: 85338
Nearby homes
- $935,0005 bd5 ba3.4k sqft18618 W Cathedral Rock Dr, Goodyear, AZ 85338For Sale
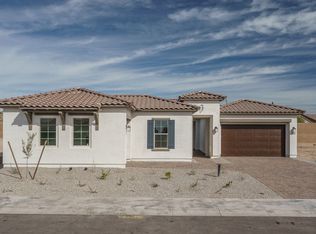
- $799,9905 bd5 ba3.3k sqft18564 W Cathedral Rock Dr, Goodyear, AZ 85338Sold
- from $734,9004 bd4 ba3k sqftOrion - Harmony Plan, Harmony at Montecito in Estrella, Goodyear, AZ 85338New Construction
- from $680,9003 bd3 ba2.7k sqftCarina - Harmony Plan, Harmony at Montecito in Estrella, Goodyear, AZ 85338New Construction
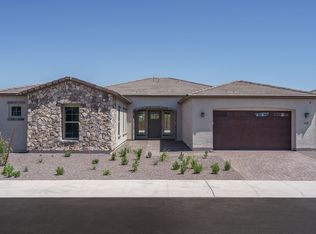
- $908,75310,801 Square Feet18612 W Cathedral Rock Dr, Goodyear, AZ 85338Sold
- $1,000,6159,991 Square Feet18621 W Cathedral Rock Dr, Goodyear, AZ 85338Sold
- $947,5029,833 Square Feet18615 W Cathedral Rock Dr, Goodyear, AZ 85338Sold
- $789,79410,299 Square Feet18627 W Cathedral Rock Dr, Goodyear, AZ 85338Sold
Nearby schools
GreatSchools rating
- 8/10Westar Elementary SchoolGrades: PK-8Distance: 1.5 mi
- 6/10Estrella Foothills High SchoolGrades: 9-12Distance: 2.1 mi
- 3/10BUHSD Institute of Online LearningGrades: 9-12Distance: 10.4 mi
Schools provided by the listing agent
- Elementary: Estrella Mountain Elementary School
- Middle: Estrella Mountain Elementary School
- High: Estrella Foothills High School
- District: Liberty Elementary District
Source: ARMLS. This data may not be complete. We recommend contacting the local school district to confirm school assignments for this home.
Get a cash offer in 3 minutes
Find out how much your home could sell for in as little as 3 minutes with a no-obligation cash offer.
Estimated market value
$868,200
Get a cash offer in 3 minutes
Find out how much your home could sell for in as little as 3 minutes with a no-obligation cash offer.
Estimated market value
$868,200
- Arizona
- Maricopa County
- Goodyear
- 85338
- 18624 W CATHEDRAL ROCK Drive
Nearby cities
Nearby zip codes
Other Goodyear Topics
