Welcome to your ultimate desert oasis in the prestigious Sterling Grove Golf & Country Club. This highly upgraded, expanded Skybrook model offers an unparalleled blend of luxury, functionality, and seamless indoor-outdoor living. Designed with a rare zero-step transition, the custom interior tile flows effortlessly through two massive sliding doors--including a striking 90-degree slider in the living room--out onto matching flush exterior patio tile. The split floor plan features three private bedroom suites, including a 3rd suite chosen in lieu of a third garage bay, plus a versatile den complete with elegant French doors that easily serves as an additional sleeping area. High-end custom details abound, from an extensive $30,000 tile upgrade throughout the home to a stunning custom... ... wet bar outfitted with premium cabinets, granite countertops, and a dedicated refrigerator.
The backyard is an absolute entertainer's dream, meticulously engineered for comfort and ease. Step out onto the flush covered patio extension, where monsoon-rated patio shades and an extended covered deck provide custom shade on warm days. The pristine 12x28 pool features a lounging ledge, ambient deck jets, and a state-of-the-art electric heat pump capable of both heating and cooling the water for year-round enjoyment. Surrounded by high-quality turf and cool-touch pavers that stay comfortable underfoot, the outdoor space also boasts a relaxing hot tub. The entire system is effortlessly managed via Hayward pool automation using a smartphone app.
Technological innovation and structural efficiency are at the core of this smart home. Built with energy-saving spray foam insulation in the walls, the property features a fully integrated Lutron smart home system with a SmartThings app controlling dimmers on most fixtures. Entertainment is ready-made with beautifully mounted Samsung Frame TVs and an accompanying soundbar. Practicality matches the luxury, highlighted by an expanded garage depth (extended by 2 feet) equipped with a 30-amp dedicated circuit for an EV charger. Inside, an Aquasana whole-home water filter and conditioner ensures pristine water quality, while a thoughtful layout modification adds a direct doorway connecting the master closet straight to the laundry room. This is a rare opportunity to own a masterfully customized residence in one of the region's premier resort communities.
Sterling Grove Golf & Country Club is the West Valley's newest golf experience. The Golf Course is a world-class Nicklaus Design course, operated by the renowned Troon Golf Management Services and designed to be enjoyed by golf enthusiasts and newcomers alike. The state-of-the-art practice facilities are second to none. Hone your skills at the driving range, putting and chipping greens, or in the golf simulator. This home has first-class amenities and beautiful views of the White Tank Mountains, lakes, and ponds. You'll also enjoy the neighborhood greenery on your walks, jogs, bike rides!
For sale
$1,324,000
17431 W GUTHRIE Street, Surprise, AZ 85388
3beds
2,560sqft
Single Family Residence
Built in 2022
9,600 Square Feet Lot
$-- Zestimate®
$517/sqft
$175/mo HOA
What's special
Monsoon-rated patio shadesSplit floor planFlush covered patio extensionHigh-quality turfRare zero-step transitionThree private bedroom suitesTwo massive sliding doors
- 34 days
- 243
- 4
Zillow last checked:
Listing updated:
Listed by:
Blake Anderson 623-640-7423,
RE/MAX Desert Showcase
Source: ARMLS,MLS#: 7083699
Facts & features
Interior
Bedrooms & bathrooms
- Bedrooms: 3
- Bathrooms: 3
- Full bathrooms: 3
Heating
- Zoned, Forced Air, ENERGY STAR Qualified Equipment, Natural Gas
Cooling
- Central Air, Ceiling Fan(s), ENERGY STAR Qualified Equipment, Programmable Thmstat
Appliances
- Included: Dryer, Washer, Water Softener Owned, Refrigerator, Built-in Microwave, Dishwasher, Disposal, Electric Oven, Gas Cooktop, Built-In Electric Oven, Water Purifier
- Laundry: Inside, Engy Star (See Rmks)
Features
- Pantry, Quartz Countertops, Double Vanity, Master Downstairs, Breakfast Bar, 9+ Flat Ceilings, No Interior Steps, Wet Bar, Kitchen Island, Bidet, Full Bth Master Bdrm, Separate Shwr & Tub
- Flooring: Carpet, Tile
- Windows: Low Emissivity Windows, Double Pane Windows, ENERGY STAR Qualified Windows
- Has basement: No
- Has fireplace: No
Interior area
- Total structure area: 2,560
- Total interior livable area: 2,560 sqft
Video & virtual tour
Property
Parking
- Total spaces: 6
- Parking features: Electric Vehicle Charging Station(s)
- Garage spaces: 2
- Uncovered spaces: 4
Features
- Stories: 1
- Patio & porch: Covered Deck, Covered
- Exterior features: Built-in Barbecue
- Has private pool: Yes
- Pool features: Variable Speed Pump, Outdoor Pool, Heated
- Has spa: Yes
- Spa features: Above Ground, Heated, Private
- Fencing: Wrought Iron
- Has view: Yes
- View description: Golf Course, Panoramic, Mountain(s)
Lot
- Size: 9,600 Square Feet
- Features: North/South Exposure, Desert Back, Desert Front, On Golf Course, Synthetic Grass Frnt, Synthetic Grass Back, Auto Timer H2O Front, Auto Timer H2O Back
Details
- Parcel number: 50213604
- Special conditions: Age Restricted (See Remarks)
Construction
Type & style
- Home type: SingleFamily
- Property subtype: Single Family Residence
Materials
- Spray Foam Insulation, Stucco, Wood Frame, Painted
- Roof: Tile
Condition
- Year built: 2022
Details
- Builder name: Toll Brothers
Utilities & green energy
- Electric: 220 Volts in Kitchen
- Sewer: Public Sewer
Community & HOA
Community
- Features: Pool, Golf, Pickleball, Lake, Gated, Community Spa, Community Spa Htd, Community Media Room, Guarded Entry, Concierge, Tennis Court(s), Playground, Biking/Walking Path, Fitness Center
- Security: Security Guard
- Senior community: Yes
- Subdivision: Sterling Grove
HOA
- Has HOA: Yes
- Services included: Maintenance Grounds, Street Maint
- HOA fee: $525 quarterly
- HOA name: Sterling Grove
- HOA phone: 623-640-8537
Location
- Region: Surprise
Financial & listing details
- Price per square foot: $517/sqft
- Tax assessed value: $733,700
- Annual tax amount: $3,393
- Date on market: 9/22/2026
- Cumulative days on market: 34 days
- Listing terms: VA Loan,Cash to Loan,Cash,Conventional,1031 Exchange,FHA
- Ownership: Fee Simple
- Electric utility on property: Yes
Estimated market value
Not available
Estimated sales range
Not available
Not available
Price history
| Date | Event | Price |
|---|---|---|
| 9/22/2026 | Listed for sale | $1,324,000+48.3%$517/sqft |
Source:  ARMLS #7083699 Report a problem | ||
| 10/20/2022 | Sold | $892,984$349/sqft |
Source: Public Record Report a problem | ||
Public tax history
| Year | Property taxes | Tax assessment |
|---|---|---|
| 2025 | $3,234 +0.2% | $73,370 +8.3% |
| 2024 | $3,227 +92.3% | $67,750 +290.6% |
| 2023 | $1,679 +204.1% | $17,345 +28.1% |
| 2022 | $552 +122.7% | $13,545 +59% |
| 2021 | $248 | $8,520 |
Find assessor info on the county website
Monthly payment
Est. payment
Payment breakdown
Explore the cost of this home by adjusting the details. Changes won't be saved.Climate risks
Neighborhood: 85388
Nearby schools
Schools provided by the listing agent
- Elementary: Mountain View
- Middle: Dysart Middle School
- High: Shadow Ridge High School
- District: Dysart Unified District
Source: ARMLS. This data may not be complete. We recommend contacting the local school district to confirm school assignments for this home.

Similar homes
- $1,025,0003 bd3 ba2.3k sqft17535 W GUTHRIE Street, Surprise, AZ 85388For Sale
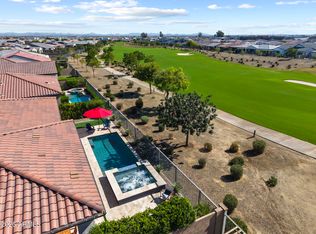 MLS ID #7096778, Blake Anderson, RE/MAX Desert Showcase. ARMLS
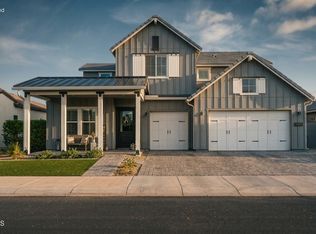
- $1,075,0003 bd3 ba2.3k sqft17467 W Guthrie Street, Surprise, AZ 85388For Sale
 MLS ID #7076754, Sally Pullen, HomeSmart. ARMLS
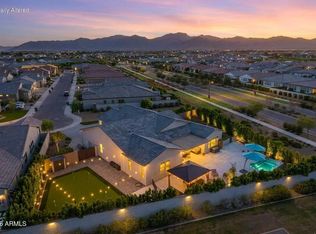
- $1,359,0004 bd4 ba3.7k sqft11534 N SAN CLEMENTE Street, Surprise, AZ 85388For Sale
 MLS ID #7073528, Blake Anderson, RE/MAX Desert Showcase. ARMLS
- $1,399,0002 bd3 ba2.6k sqft11001 N MCKINNEY Street, Surprise, AZ 85388For Sale
 MLS ID #7080378, Blake Anderson, RE/MAX Desert Showcase. ARMLS
