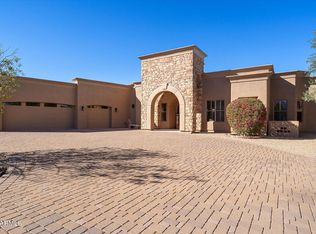
Luxury Estate with your own private Pickleball Court!
Discover luxury in this beautiful 4 bed, 3 bath estate that features a den, all located on an exclusive one acre lot in a gated community in Waddell. Offering both elegance and convenience in design, this magnificent home highlights custom crown moldings throughout the 12' ceilings. Along with a gourmet kitchen complete with two islands, two ovens, and spectacular imported Brazilianquartzite counter tops.
Enjoy the ultimate backyard! Beautiful and mature landscaping surrounds you in this exclusive setting complete with a heated pool and spa and private 6 hole putting green. The most exciting part? Your very own private pickleball court by Sport Court. Enjoy playing a game of pickleball in the comfort of your own backyard. This luxury property also offers you an extra spacious 3 car garage along with an RV gate. This amazing home combines luxury finishes with the best recreational opportunities and one acre lot. It's truly the ultimate way to live luxury Arizona living!
For sale
$1,250,000
18541 W BERYL Court, Waddell, AZ 85355
4beds
3,799sqft
Single Family Residence
Built in 2006
1 Acres Lot
$-- Zestimate®
$329/sqft
$160/mo HOA
What's special
Heated pool and spaPrivate pickleball courtTwo ovensRv gateBeautiful and mature landscapingLuxury finishesExclusive one acre lot
- 3 days
- 243
- 19
Likely to sell faster than
Zillow last checked:
Listing updated:
Listed by:
Kassey Miller 623-521-8397,
My Home Group Real Estate
Source: ARMLS,MLS#: 7098060
Facts & features
Interior
Bedrooms & bathrooms
- Bedrooms: 4
- Bathrooms: 3
- Full bathrooms: 3
Heating
- Ceiling, Propane
Cooling
- Central Air, Ceiling Fan(s), Programmable Thmstat
Appliances
- Included: Water Softener Owned, Built-in Microwave, Dishwasher, Disposal, Gas Cooktop, Built-In Gas Oven, Water Purifier
- Laundry: Inside, Engy Star (See Rmks)
Features
- Pantry, Quartz Countertops, High Speed Internet, Smart Home, Double Vanity, Breakfast Bar, 9+ Flat Ceilings, Roller Shields, Kitchen Island, Full Bth Master Bdrm, Separate Shwr & Tub
- Flooring: Carpet, Tile
- Windows: Screens, Double Pane Windows, Tinted Windows
- Has basement: No
- Number of fireplaces: 1
- Fireplace features: Fire Pit, Gas
Interior area
- Total structure area: 3,799
- Total interior livable area: 3,799 sqft
Property
Parking
- Total spaces: 9
- Parking features: Attached, Gated, Garage Door Opener
- Attached garage spaces: 3
- Uncovered spaces: 6
Features
- Stories: 1
- Patio & porch: Covered
- Exterior features: Private Pickleball Court(s), Private Street(s), Sport Court(s)
- Has private pool: Yes
- Pool features: Variable Speed Pump, Outdoor Pool, Play Pool, Heated
- Has spa: Yes
- Spa features: Heated, Bath
- Fencing: Perimeter,Back Yard,Block
- Has view: Yes
- View description: Mountain(s)
Lot
- Size: 1 Acres
- Features: East/West Exposure, Sprinklers In Rear, Sprinklers In Front, Cul-De-Sac, Gravel/Stone Front, Gravel/Stone Back, Synthetic Grass Frnt, Synthetic Grass Back, Auto Timer H2O Front, Auto Timer H2O Back
Details
- Additional structures: Gazebo
- Parcel number: 50291818
Construction
Type & style
- Home type: SingleFamily
- Property subtype: Single Family Residence
Materials
- Stucco, Wood Frame, Painted
- Roof: Tile
Condition
- Year built: 2006
Details
- Builder name: US HOME CORP
Utilities & green energy
- Sewer: Public Sewer
- Water: Pvt Water Company
Green energy
- Water conservation: Tankless Ht Wtr Heat
Community & HOA
Community
- Features: Biking/Walking Path
- Subdivision: CORTESSA
HOA
- Has HOA: Yes
- Services included: Maintenance Grounds, Trash
- HOA fee: $160 monthly
- HOA name: GUD Community
- HOA phone: 480-635-1133
Location
- Region: Waddell
Financial & listing details
- Price per square foot: $329/sqft
- Tax assessed value: $690,700
- Annual tax amount: $3,108
- Date on market: 10/23/2026
- Listing terms: VA Loan,Cash,Conventional
- Ownership: Fee Simple
- Road surface type: Asphalt
Estimated market value
Not available
Estimated sales range
Not available
Not available
Price history
| Date | Event | Price |
|---|---|---|
| 10/23/2026 | Listed for sale | $1,250,000+71.8%$329/sqft |
Source:  ARMLS #7098060 Report a problem | ||
| 11/12/2020 | Sold | $727,500-2.9%$191/sqft |
Source: ARMLS #6118924 Report a problem | ||
| 9/26/2020 | Pending sale | $749,000$197/sqft |
Source: Charity Realty AZ Corp #6118924 Report a problem | ||
| 8/18/2020 | Listed for sale | $749,000+27.6%$197/sqft |
Source: Charity Realty AZ Corp #6118924 Report a problem | ||
| 1/31/2008 | Sold | $586,990$155/sqft |
Source: Public Record Report a problem | ||
Public tax history
| Year | Property taxes | Tax assessment |
|---|---|---|
| 2025 | $2,855 -0.1% | $69,070 -10% |
| 2024 | $2,859 -12.5% | $76,730 +100.5% |
| 2023 | $3,265 -7.2% | $38,276 -19.2% |
| 2022 | $3,519 +13.5% | $47,380 +9.4% |
| 2021 | $3,099 +1.6% | $43,320 +5.8% |
| 2020 | $3,050 +2.8% | $40,960 +0.8% |
| 2019 | $2,965 | $40,620 +4.7% |
| 2018 | $2,965 +4.4% | $38,810 +10.9% |
| 2017 | $2,841 +8.8% | $35,000 +1.5% |
| 2016 | $2,612 -5.3% | $34,470 +0.6% |
| 2015 | $2,758 | $34,280 +22.4% |
| 2014 | -- | $28,010 +24.9% |
| 2013 | -- | $22,430 -6.9% |
| 2012 | -- | $24,100 -14.2% |
| 2011 | -- | $28,080 -9.4% |
| 2010 | -- | $31,000 -44.5% |
| 2009 | -- | $55,856 +198.4% |
| 2008 | -- | $18,720 +88.7% |
| 2007 | -- | $9,920 |
Find assessor info on the county website
Monthly payment
Est. payment
Payment breakdown
Explore the cost of this home by adjusting the details. Changes won't be saved.Climate risks
Neighborhood: 85355
Nearby schools
Schools provided by the listing agent
- Elementary: Mountain View
- Middle: Mountain View
- High: Shadow Ridge High School
- District: Dysart Unified District
Source: ARMLS. This data may not be complete. We recommend contacting the local school district to confirm school assignments for this home.
Similar homes
- $1,300,0004 bd3 ba3.8k sqft18529 W BERYL Court, Waddell, AZ 85355For Sale
 MLS ID #7072621, Diane Fernandez, RE/MAX Desert Showcase. ARMLS
- $925,0004 bd4 ba3.3k sqft19224 W PUGET Avenue, Waddell, AZ 85355For Sale
 MLS ID #7098109, Sharon Furmick, West USA Realty. ARMLS
- $975,0004 bd3 ba2.8k sqft8921 N 172nd Drive, Waddell, AZ 85355For Sale
 MLS ID #7091508, Dalton R Gillespie, W and Partners, LLC. ARMLS
- $999,9993 bd3 ba3.4k sqft19403 W TOWNLEY Court, Waddell, AZ 85355For Sale
 MLS ID #7066544, Michelle L Minik, Realty of America LLC. ARMLS
