Welcome to luxury resort-style living at its finest in the guard-gated master-planned community of Sterling Grove Golf & Country Club. This St Helena model is on an oversized corner lot within the highly desirable, single-level all ages section, this exceptional property offers unparalleled privacy and sophisticated charm. From the moment you step through the extra-wide foyer, you are greeted by an expansive layout designed for seamless entertaining and everyday comfort. Guests will love the private attached Casita, which boasts its own separate entrance and exit, a cozy dedicated living room, and an elegant ensuite bathroom. At the heart of the home is a magnificent great room adorned with soaring wood beams, designer touches, and custom storage solutions, seamlessly transitioning into.. a show-stopping butler's pantry and bar area perfect for hosting.
The primary suite is a sanctuary of its own--flooded with natural light, incredibly spacious, and designed for ultimate relaxation. Privacy abounds for everyone, as the third bedroom also features its own dedicated ensuite bathroom. When you are ready to enjoy the beautiful Arizona weather, a massive 16-foot multi-panel sliding glass door retracts completely to blur the line between indoor comfort and outdoor paradise. The backyard oasis features a large, sparkling swimming pool and a heated spa, creating a private resort right outside your door. Additionally, the home includes a rare, oversized 3-car garage packed with extra storage space and a bonus for the buyer: an unbuilt, custom backyard pergola awaiting installation. Beyond your front door, you will enjoy world-class neighborhood amenities, including the championship Nicklaus Design golf course, an exclusive clubhouse, a fitness center, tennis and pickleball courts, and a luxury spa.
Sterling Grove Golf & Country Club is the West Valley's newest golf experience. The Golf Course is a world-class Nicklaus Design course, operated by the renowned Troon Golf Management Services and designed to be enjoyed by golf enthusiasts and newcomers alike. The state-of-the-art practice facilities are second to none. Hone your skills at the driving range, putting and chipping greens, or in the golf simulator. This home has first-class amenities and beautiful views of the White Tank Mountains, lakes, and ponds. You'll also enjoy the neighborhood greenery on your walks, jogs, bike rides!
For sale
$1,198,900
17971 W LUANA Street, Surprise, AZ 85388
3beds
2,772sqft
Single Family Residence
Built in 2025
9,350 Square Feet Lot
$-- Zestimate®
$433/sqft
$175/mo HOA
What's special
Oversized corner lotCustom storage solutionsExtra-wide foyerDesigner touches
- 21 days
- 437
- 48
Likely to sell faster than
Zillow last checked:
Listing updated:
Listed by:
Blake Anderson 623-640-7423,
RE/MAX Desert Showcase
Source: ARMLS,MLS#: 7097167
Facts & features
Interior
Bedrooms & bathrooms
- Bedrooms: 3
- Bathrooms: 4
- Full bathrooms: 3
- 1/2 bathrooms: 1
Heating
- Zoned, Forced Air, ENERGY STAR Qualified Equipment, Natural Gas
Cooling
- Central Air, Ceiling Fan(s), ENERGY STAR Qualified Equipment, Programmable Thmstat
Appliances
- Included: Water Softener Owned, Reverse Osmosis, Refrigerator, Built-in Microwave, Dishwasher, Disposal, Electric Oven, Gas Cooktop, Built-In Electric Oven
- Laundry: Inside, Engy Star (See Rmks)
Features
- Pantry, Granite Counters, Double Vanity, Master Downstairs, Eat-in Kitchen, Breakfast Bar, 9+ Flat Ceilings, Kitchen Island, 2 Master Baths, Full Bth Master Bdrm
- Flooring: Carpet, Tile
- Windows: Low Emissivity Windows, Double Pane Windows
- Has basement: No
- Has fireplace: No
Interior area
- Total structure area: 2,772
- Total interior livable area: 2,772 sqft
Video & virtual tour
Property
Parking
- Total spaces: 5
- Parking features: Garage, Open
- Garage spaces: 3
- Uncovered spaces: 2
Features
- Stories: 1
- Patio & porch: Covered, Patio
- Exterior features: Built-in Barbecue
- Has private pool: Yes
- Pool features: Variable Speed Pump, Outdoor Pool, Fenced, Heated
- Has spa: Yes
- Spa features: Heated, Private
- Fencing: Back Yard,Block
- Has view: Yes
- View description: Panoramic, Mountain(s)
Lot
- Size: 9,350 Square Feet
- Features: Corner Lot, Desert Back, Desert Front, Synthetic Grass Frnt, Synthetic Grass Back, Auto Timer H2O Front, Auto Timer H2O Back
Details
- Parcel number: 50254935
Construction
Type & style
- Home type: SingleFamily
- Architectural style: Spanish
- Property subtype: Single Family Residence
Materials
- Spray Foam Insulation, Stucco, Wood Frame, Painted
- Roof: Tile
Condition
- Year built: 2025
Details
- Builder name: Toll Brothers
Utilities & green energy
- Electric: 220 Volts in Kitchen
- Sewer: Public Sewer
Community & HOA
Community
- Features: Pool, Golf, Pickleball, Lake, Gated, Community Spa, Community Spa Htd, Community Media Room, Guarded Entry, Concierge, Tennis Court(s), Playground, Biking/Walking Path, Fitness Center
- Security: Security Guard
- Subdivision: Sterling Grove
HOA
- Has HOA: Yes
- Services included: Maintenance Grounds, Street Maint
- HOA fee: $525 quarterly
- HOA name: Sterling Grove
- HOA phone: 623-440-8537
Location
- Region: Surprise
Financial & listing details
- Price per square foot: $433/sqft
- Tax assessed value: $131,400
- Annual tax amount: $809
- Date on market: 10/22/2026
- Cumulative days on market: 21 days
- Listing terms: VA Loan,Cash to Loan,Cash,Conventional,1031 Exchange,FHA
- Ownership: Fee Simple
- Electric utility on property: Yes
Estimated market value
Not available
Estimated sales range
Not available
Not available
Price history
| Date | Event | Price |
|---|---|---|
| 10/22/2026 | Listed for sale | $1,198,900+30.7%$433/sqft |
Source:  ARMLS #7097167 Report a problem | ||
| 4/18/2025 | Sold | $916,973$331/sqft |
Source: Public Record Report a problem | ||
Public tax history
| Year | Property taxes | Tax assessment |
|---|---|---|
| 2025 | $755 +46.3% | $19,710 +151% |
| 2024 | $516 | $7,854 |
Find assessor info on the county website
Monthly payment
Est. payment
Payment breakdown
Explore the cost of this home by adjusting the details. Changes won't be saved.Climate risks
Neighborhood: 85388
Nearby schools
GreatSchools rating
No schools nearby
We couldn't find any schools near this home.
Schools provided by the listing agent
- Elementary: Mountain View
- Middle: Dysart Middle School
- High: Shadow Ridge High School
- District: Dysart Unified District
Source: ARMLS. This data may not be complete. We recommend contacting the local school district to confirm school assignments for this home.
Similar homes
- $1,198,0003 bd3 ba2.6k sqft17669 W GUTHRIE Street, Surprise, AZ 85388For Sale
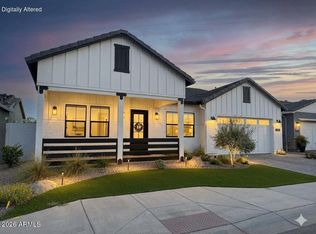 MLS ID #7034228, Blake Anderson, RE/MAX Desert Showcase. ARMLS
- $1,025,0003 bd3 ba2.3k sqft17535 W GUTHRIE Street, Surprise, AZ 85388For Sale
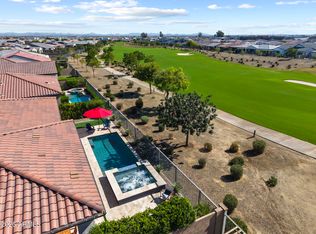 MLS ID #7096778, Blake Anderson, RE/MAX Desert Showcase. ARMLS
- $995,0004 bd4 ba2.6k sqft17549 W GUTHRIE Street, Surprise, AZ 85388For Sale
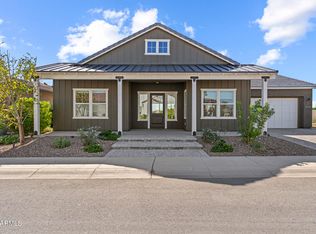 MLS ID #7090947, Blake Anderson, RE/MAX Desert Showcase. ARMLS
- $1,149,0002 bd3 ba2.3k sqft17482 W CRAWFORDSVILLE Drive, Surprise, AZ 85388For Sale
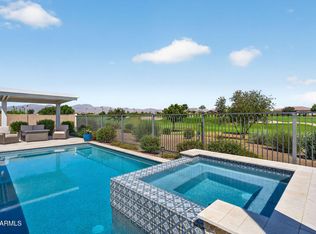 MLS ID #7073971, Brandon Bethel, Fathom Realty. ARMLS
