Beautiful Spanish-style home offering 2,450 sq. ft. on 1.25 acres of prime property with room to grow. This thoughtfully designed residence features 4 bedrooms, a den/office, 2.5 baths, an open-concept great room, with wood shutters throughout. The garage is oversized and has 4 full garages, with pull through to the back for extra vehicles or workspace. The stunning kitchen is truly the heart of the home, showcasing custom soft-close cabinets, upgraded stainless steel appliances, a farmhouse sink, and an oversized island with additional built-in storage. The spacious primary suite offers a relaxing retreat with a beautifully designed bathroom featuring a walk-in shower, freestanding soaking tub, and elegant tile wainscoting. The front and back yards are fully finished, while the expansive lot still offers endless possibilities for future additions such as a pool, workshop, RV garage, guest house, horses or outdoor entertaining space. The yard has 2-20 foot RV gates as part of the fully fenced yard with no climb fence. Fully-owned solar will help your energy savings. Come and see this beautiful home.
For sale
Price cut: $20K (7/19)
$725,000
21240 W MORNING VISTA Drive, Wittmann, AZ 85361
4beds
2,450sqft
Single Family Residence
Built in 2022
1.25 Acres Lot
$-- Zestimate®
$296/sqft
$-- HOA
What's special
Farmhouse sinkWood shutters throughoutWalk-in showerCustom soft-close cabinetsStunning kitchenSpacious primary suiteFreestanding soaking tub
- 81 days |
- 425 |
- 33 |
Zillow last checked:
Listing updated:
Listed by:
Nancy Coughlin 623-693-1950,
HomeSmart
Source: ARMLS,MLS#: 7025943
Facts & features
Interior
Bedrooms & bathrooms
- Bedrooms: 4
- Bathrooms: 3
- Full bathrooms: 2
- 1/2 bathrooms: 1
Heating
- Solar, Electric
Cooling
- HVAC SEER Rating, Ceiling Fan(s), Programmable Thmstat
Appliances
- Included: Built-in Microwave, Dishwasher, Disposal, Electric Cooktop
Features
- Pantry, High Speed Internet, Granite Counters, Double Vanity, Other, Eat-in Kitchen, 9+ Flat Ceilings, Kitchen Island, Full Bth Master Bdrm, Separate Shwr & Tub
- Flooring: Tile
- Windows: Low Emissivity Windows, Double Pane Windows
- Has basement: No
- Has fireplace: No
Interior area
- Total structure area: 2,450
- Total interior livable area: 2,450 sqft
Video & virtual tour
Property
Parking
- Total spaces: 7
- Parking features: Tandem Garage, RV Gate, Garage Door Opener, Extended Length Garage, Over Height Garage
- Garage spaces: 4
- Uncovered spaces: 3
Features
- Stories: 1
- Patio & porch: Covered, Patio
- Exterior features: Storage
- Spa features: None
- Fencing: Perimeter,Wrought Iron
- Has view: Yes
- View description: Mountain(s)
Lot
- Size: 1.25 Acres
- Features: North/South Exposure, Desert Back, Desert Front, Synthetic Grass Frnt, Synthetic Grass Back
Details
- Additional structures: Shed(s)
- Parcel number: 50335017A
- Horses can be raised: Yes
Construction
Type & style
- Home type: SingleFamily
- Architectural style: Spanish
- Property subtype: Single Family Residence
Materials
- Stucco, Wood Frame, Blown Cellulose, Ducts Professionally Air-Sealed
- Roof: Tile
Condition
- Year built: 2022
Details
- Builder name: Ingram Design Build
Utilities & green energy
- Sewer: Septic Tank
- Water: Shared Well
Green energy
- Energy efficient items: Solar Panels
Community & HOA
HOA
- Has HOA: No
- Services included: No Fees
Location
- Region: Wittmann
Financial & listing details
- Price per square foot: $296/sqft
- Tax assessed value: $515,100
- Annual tax amount: $2,945
- Date on market: 6/5/2026
- Cumulative days on market: 81 days
- Listing terms: Cash,Conventional,FHA,VA Loan
- Ownership: Fee Simple
- Road surface type: Unimproved
Estimated market value
Not available
Estimated sales range
Not available
Not available
Price history
| Date | Event | Price |
|---|---|---|
| 7/19/2026 | Price change | $725,000-2.7%$296/sqft |
Source:  ARMLS #7025943 Report a problem ARMLS #7025943 Report a problem | ||
| 6/5/2026 | Listed for sale | $745,000+14.7%$304/sqft |
Source: ARMLS #7025943 Report a problem | ||
| 7/9/2025 | Listing removed | $649,250-3.6%$265/sqft |
Source: ARMLS #6251341 Report a problem | ||
| 12/13/2023 | Listing removed | -- |
Source: ARMLS #6251341 Report a problem | ||
| 6/1/2022 | Sold | $673,750$275/sqft |
Source: ARMLS #6309214 Report a problem | ||
| 4/1/2022 | Pending sale | $673,750$275/sqft |
Source: ARMLS #6309214 Report a problem | ||
| 3/12/2022 | Listed for sale | $673,750$275/sqft |
Source: ARMLS #6309214 Report a problem | ||
| 2/21/2022 | Contingent | $673,750$275/sqft |
Source: ARMLS #6309214 Report a problem | ||
| 2/18/2022 | Listed for sale | $673,750+3.8%$275/sqft |
Source: ARMLS #6309214 Report a problem | ||
| 12/6/2021 | Listing removed | $649,250$265/sqft |
Source: ARMLS #6309214 Report a problem | ||
| 10/19/2021 | Listed for sale | $649,250$265/sqft |
Source: ARMLS #6309214 Report a problem | ||
| 7/22/2021 | Listing removed | $649,250$265/sqft |
Source: ARMLS #6251341 Report a problem | ||
| 7/14/2021 | Listed for sale | $649,250+711.6%$265/sqft |
Source: ARMLS #6251341 Report a problem | ||
| 5/27/2021 | Sold | $80,000$33/sqft |
Source: Public Record Report a problem | ||
Public tax history
| Year | Property taxes | Tax assessment |
|---|---|---|
| 2025 | $1,963 +528.8% | $51,510 +327.6% |
| 2024 | $312 +1.2% | $12,045 +254.8% |
| 2023 | $308 -2.5% | $3,395 -40.1% |
| 2022 | $316 -9.6% | $5,670 +5.3% |
| 2021 | $350 +103.5% | $5,385 +4.7% |
| 2020 | $172 | $5,145 +82.6% |
| 2019 | -- | $2,817 |
Find assessor info on the county website
Monthly payment
Est. payment
Payment breakdown
Explore the cost of this home by adjusting the details. Changes won't be saved.Climate risks
Neighborhood: 85361
Nearby schools
GreatSchools rating
- 4/10Nadaburg Elementary SchoolGrades: PK-8Distance: 2.2 mi
- NANadaburg Online Virtual AcademyGrades: 7-12Distance: 2.2 mi
Schools provided by the listing agent
- Elementary: Nadaburg Elementary School
- Middle: Nadaburg Elementary School
- High: Mountainside High School
- District: Nadaburg Unified School District
Source: ARMLS. This data may not be complete. We recommend contacting the local school district to confirm school assignments for this home.
- $75,1004 bd2 ba2.1k sqft21216 W Morning Vista Dr, Wittmann, AZ 85361Off Market
- $73,700-- bd-- ba-- sqft21240 W Morning Vista Dr, Wittmann, AZ 85361Off Market
- $623,400-- bd3 ba2.2k sqft21216 W Morning Vista Dr, Wittmann, AZ 85361Off Market
- $696,3005 bd3 ba2.8k sqft21241 W Morning Vista Dr, Wittmann, AZ 85361Off Market
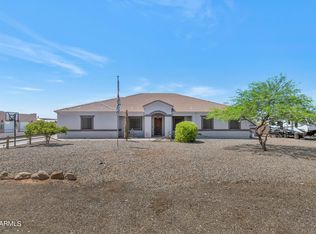
- $734,000-- bd-- ba-- sqft21228 W Morning Vista Dr, Wittmann, AZ 85361Off Market
- $502,700-- bd2 ba1.5k sqft21235 W Morning Vista Dr, Wittmann, AZ 85361Off Market
- $587,0004 bd2 ba1.9k sqft21208 W Morning Vista Dr, Wittmann, AZ 85361Off Market
- $--5 acres0 N 213th Dr, Wittmann, AZ 85361Off Market
A local agent can set up tours, give advice and negotiate with sellers.
Similar homes
- $699,0004 bd2 ba1.8k sqft21131 W MORNING VISTA Drive, Wittmann, AZ 85361For Sale
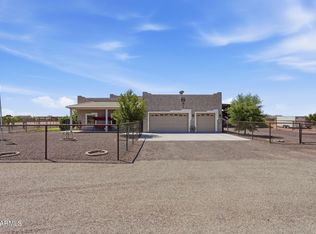 MLS ID #7061003, Lisa Franceschi, eXp Realty. ARMLS
 - $739,0003 bd3 ba2.8k sqft29524 N 223RD Drive, Wittmann, AZ 85361For Sale
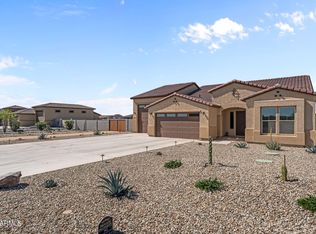 MLS ID #6996274, Anna Thibault, Century 21 Arizona West. ARMLS
 - $599,9004 bd3 ba2.4k sqft32011 N 225TH Drive, Wittmann, AZ 85361For Sale
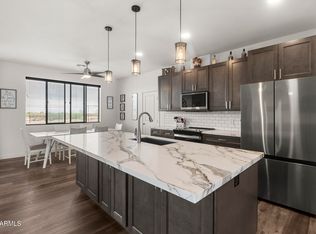 MLS ID #6934078, Peter Sandoval, Compass. ARMLS
 - $689,0004 bd3 ba2.6k sqft17352 W HEDGEHOG Place, Surprise, AZ 85387For Sale
 MLS ID #7062622, Jeffery Chesleigh, HomeSmart. ARMLS
 - $710,0003 bd2 ba2.3k sqft23781 N 169TH Lane, Surprise, AZ 85387For SaleMLS ID #7051965, Wendy Fite, HomeSmart. ARMLS
- $790,0004 bd3 ba2.4k sqft29361 N 119TH Lane, Peoria, AZ 85383For SaleMLS ID #7069332, Ted Friedman, Friedman Realty Associates. ARMLS
- $750,0004 bd3 ba2.5k sqft11653 W ANDREW Lane, Peoria, AZ 85383For SaleMLS ID #7061501, Keith Schreiber, Jason Mitchell Real Estate. ARMLS
- $711,0003 bd3 ba2.1k sqft24483 N 173rd Lane, Surprise, AZ 85387For SaleMLS ID #7042353, Ashley Hutson, eXp Realty. ARMLS
- $724,9995 bd3 ba3k sqft13392 W CREOSOTE Drive, Peoria, AZ 85383For SaleMLS ID #7047131, George Laughton, EveryPlace. ARMLS
- $789,9993 bd3 ba2.5k sqft24009 N 168TH Lane, Surprise, AZ 85387For SaleMLS ID #7058517, George Laughton, EveryPlace. ARMLS
- $679,8503 bd3 ba2.1k sqft24307 N 169TH Drive, Surprise, AZ 85387For SaleMLS ID #7007160, Beth M Rider, Keller Williams Arizona Realty. ARMLS
- $699,9004 bd3 ba2.6k sqft8319 N 186TH Avenue, Waddell, AZ 85355For SaleMLS ID #7062081, Bing Davis, Homes Arizona Real Estate, LLC. ARMLS
- $749,0004 bd3 ba2.9k sqft14045 W MARIPOSA GRANDE --, Surprise, AZ 85387For SaleMLS ID #7057446, Daniel V Frusciano, SLD Realty LLC. ARMLS
- $739,9994 bd3 ba2.7k sqft9753 W ROWEL Road, Peoria, AZ 85383For SaleMLS ID #6997149, Candace Lee Rudolph, Howe Realty. ARMLS
- $814,9004 bd3 ba2.2k sqft5001 N TUTHILL Road, Litchfield Park, AZ 85340For SaleMLS ID #7055576, Jason Jones, Coldwell Banker Realty. ARMLS
- $698,0004 bd2 ba2.1k sqft18412 W COLTER Court, Litchfield Park, AZ 85340For SaleMLS ID #7034492, Landon S Ball, West USA Realty. ARMLS
- $737,5005 bd4 ba3.4k sqft14334 W ARTEMISA Avenue, Surprise, AZ 85387For SaleMLS ID #7038985, Rose Guillen, eXp Realty. ARMLS
- $695,0004 bd3 ba3k sqft8370 W SPUR Drive, Peoria, AZ 85383For SaleMLS ID #7039205, Angie Koehle, HomeSmart. ARMLS
- $699,9005 bd3 ba2.6k sqft8371 W SPUR Drive, Peoria, AZ 85383For SaleMLS ID #7044745, Angie Koehle, HomeSmart. ARMLS
- $775,0003 bd3 ba2.5k sqft11627 W ANDREW Lane, Peoria, AZ 85383For SaleMLS ID #7063976, Rose Guillen, eXp Realty. ARMLS
