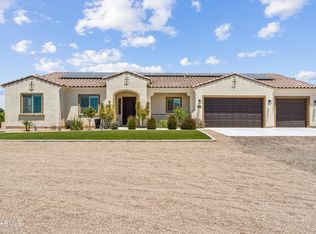
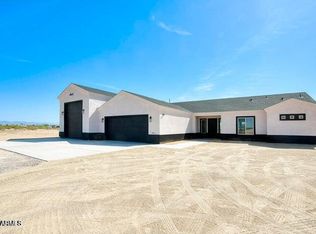
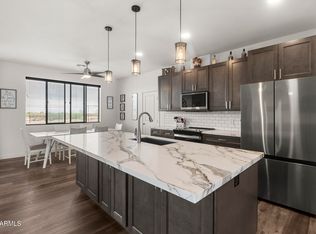
RV GARAGE 15'x48' + Nearly 1 Acre + 2023 Build! Beautifully upgraded home with huge island kitchen, 10' ceilings, plantation shutters & extended patio. 3 bed, 2.5 bath home with a den, has wood plank tile flooring and large dual-pane vinyl windows with UV ceramic tint for energy efficiency and natural light. The spacious kitchen features upgraded cabinetry, gourmet stainless steel appliances, and convenience with built-in motion lighting in the pantry, mudroom, laundry room, and closets, plus stylish large 8-blade ceiling fans throughout. Outside, enjoy the extended patio and a backyard equipped with a B-Hyve WiFi irrigation system, water lines all along the perimeter with junction boxes, and individual drippers for each plant. The property also includes Ring cameras, stained exterior gates, an extra packed parking pad, and a crushed granite driveway. 3 car tandem garage and attached 15' x 48' RV garage is a standout feature. Additional upgrades include a timed hot water circulator (5am-10pm) for near instant hot water while saving energy. Conveniently located with quick freeway access and less than 30 minutes from Lake Pleasant. **Google Maps better navigation, Apple Maps takes you to the wrong house.**
For sale
$739,000
29524 N 223RD Drive, Wittmann, AZ 85361
3beds
2,802sqft
:
Get pre-qualified$4,555/mo
Single Family Residence
Built in 2023
0.95 Acres Lot
$-- Zestimate®
$264/sqft
$105/mo HOA
What's special
Extended patioExtra packed parking padSpacious kitchenBeautifully upgraded homeRing camerasCrushed granite drivewayPlantation shutters
- 139 days |
- 178 |
- 13 |
Zillow last checked:
Listing updated:
Listed by:
Anna Thibault 623-777-9594,
Century 21 Arizona West
Source: ARMLS,MLS#: 6996274
Facts & features
Interior
Bedrooms & bathrooms
- Bedrooms: 3
- Bathrooms: 3
- Full bathrooms: 2
- 1/2 bathrooms: 1
Heating
- Electric
Cooling
- Central Air, Ceiling Fan(s)
Appliances
- Included: Dryer, Washer, Refrigerator, Built-in Microwave, Dishwasher, Electric Cooktop, Built-In Electric Oven
Features
- Pantry, Quartz Countertops, High Speed Internet, Eat-in Kitchen, 9+ Flat Ceilings, Full Bth Master Bdrm
- Flooring: Tile
- Windows: Double Pane Windows, Vinyl Frame
- Has basement: No
- Has fireplace: No
Interior area
- Total structure area: 2,802
- Total interior livable area: 2,802 sqft
Property
Parking
- Total spaces: 11
- Parking features: Attached, Tandem Garage, Extended Length Garage, Direct Access, RV Garage
- Attached garage spaces: 7
- Uncovered spaces: 4
Features
- Stories: 1
- Patio & porch: Covered, Patio
- Spa features: None
- Fencing: Block
- Has view: Yes
- View description: Mountain(s)
Lot
- Size: 0.95 Acres
- Features: East/West Exposure, Sprinklers In Rear, Sprinklers In Front, Desert Front, Gravel/Stone Back, Auto Timer H2O Front, Auto Timer H2O Back, Irrigation Front, Irrigation Back
Details
- Parcel number: 50334318
Construction
Type & style
- Home type: SingleFamily
- Property subtype: Single Family Residence
Materials
- Stucco, Wood Frame, Painted
- Roof: Tile
Condition
- Year built: 2023
Details
- Builder name: COURTLAND COMMUNITIES
Utilities & green energy
- Water: Pvt Water Company
Community & HOA
Community
- Subdivision: TRAIL OF LIGHT
HOA
- Has HOA: Yes
- Services included: Other (See Remarks)
- HOA fee: $105 monthly
- HOA name: Trail of Light
- HOA phone: 623-977-3860
Location
- Region: Wittmann
Financial & listing details
- Price per square foot: $264/sqft
- Tax assessed value: $593,300
- Annual tax amount: $3,083
- Date on market: 3/10/2026
- Cumulative days on market: 140 days
- Listing terms: Cash,Conventional,FHA,VA Loan
- Ownership: Fee Simple
- Road surface type: Paved
Estimated market value
Not available
Estimated sales range
Not available
Not available
Price history
| Date | Event | Price |
|---|---|---|
| 4/23/2026 | Price change | $739,000-2.6%$264/sqft |
Source:  ARMLS #6996274 Report a problem ARMLS #6996274 Report a problem | ||
| 4/5/2026 | Price change | $759,000-2.6%$271/sqft |
Source: ARMLS #6996274 Report a problem | ||
| 3/10/2026 | Listed for sale | $779,000+9.7%$278/sqft |
Source: ARMLS #6996274 Report a problem | ||
| 6/28/2024 | Sold | $710,400-4%$254/sqft |
Source: ARMLS #6609724 Report a problem | ||
| 5/30/2024 | Pending sale | $740,000$264/sqft |
Source: ARMLS #6609724 Report a problem | ||
| 5/8/2024 | Price change | $740,000-3.8%$264/sqft |
Source: ARMLS #6609724 Report a problem | ||
| 3/5/2024 | Price change | $769,000+1.3%$274/sqft |
Source: ARMLS #6609724 Report a problem | ||
| 2/22/2024 | Price change | $759,000+2%$271/sqft |
Source: ARMLS #6609724 Report a problem | ||
| 9/26/2023 | Listed for sale | $744,000$266/sqft |
Source: ARMLS #6609724 Report a problem | ||
Public tax history
| Year | Property taxes | Tax assessment |
|---|---|---|
| 2025 | $1,844 -21.3% | $59,330 -7.5% |
| 2024 | $2,345 +1484.4% | $64,160 +3838.6% |
| 2023 | $148 -18.5% | $1,629 -72.3% |
| 2022 | $182 -6.1% | $5,880 +64.7% |
| 2021 | $194 +5.9% | $3,570 +0.4% |
| 2020 | $183 +4.1% | $3,555 +19.1% |
| 2019 | $176 | $2,985 +9.3% |
| 2018 | $176 +0.1% | $2,730 +26.4% |
| 2017 | $175 +8.1% | $2,160 +15.2% |
| 2016 | $162 +8.7% | $1,875 +1% |
| 2015 | $149 | $1,856 +65.7% |
| 2014 | -- | $1,120 |
| 2013 | -- | $1,120 |
| 2012 | -- | $1,120 -44% |
| 2011 | -- | $2,000 -75.2% |
| 2010 | -- | $8,080 -34% |
| 2009 | -- | $12,240 |
Find assessor info on the county website
Monthly payment
Est. payment
Payment breakdown
Explore the cost of this home by adjusting the details. Changes won't be saved.Climate risks
Neighborhood: 85361
Nearby schools
GreatSchools rating
- 4/10Nadaburg Elementary SchoolGrades: PK-8Distance: 2.4 mi
- NANadaburg Online Virtual AcademyGrades: 7-12Distance: 2.4 mi
Schools provided by the listing agent
- Elementary: Nadaburg Elementary School
- Middle: Nadaburg Elementary School
- High: Mountainside High School
- District: Nadaburg Unified School District
Source: ARMLS. This data may not be complete. We recommend contacting the local school district to confirm school assignments for this home.
- $765,0003 bd3 ba3.1k sqft29604 N 223rd Dr, Wittmann, AZ 85361Sold

- $836,700-- bd-- ba-- sqft29516 N 223rd Dr, Wittmann, AZ 85361Off Market
- $735,0003 bd3 ba2.8k sqft29618 N 223rd Dr, Wittmann, AZ 85361Sold

- $620,0373 bd3 ba1.9k sqft29508 N 223rd Dr, Wittmann, AZ 85361Sold

- $719,2503 bd3 ba2.8k sqft29523 N 224th Dr, Wittmann, AZ 85361Sold
- $725,000-- bd-- ba2.8k sqft29521 N 223rd Dr, Wittmann, AZ 85361Sold
- $732,6003 bd3 ba2.5k sqft29605 N 224th Dr, Wittmann, AZ 85361Off Market
- $841,700-- bd-- ba-- sqft29515 N 224th Dr, Wittmann, AZ 85361Off Market
A local agent can set up tours, give advice and negotiate with sellers.
Similar homes
- $725,0004 bd3 ba2.4k sqft21240 W MORNING VISTA Drive, Wittmann, AZ 85361For Sale
 MLS ID #7025943, Nancy Coughlin, HomeSmart. ARMLS
 - $650,0003 bd3 ba2.2k sqft24009 W REDBIRD Road, Wittmann, AZ 85361For Sale
 MLS ID #7041645, Connie Jenson, Realty Executives Arizona Territory. ARMLS
 - $599,9004 bd3 ba2.4k sqft32011 N 225TH Drive, Wittmann, AZ 85361For Sale
 MLS ID #6934078, Peter Sandoval, Compass. ARMLS
 - $614,5004 bd2 ba2.2k sqft23153 W SKINNER Road, Wittmann, AZ 85361For Sale
 MLS ID #6898041, Stacey Coulthard, Real Estate Collection. ARMLS
 - $749,0004 bd3 ba2.9k sqft14045 W MARIPOSA GRANDE --, Surprise, AZ 85387For SaleMLS ID #7057446, Daniel V Frusciano, SLD Realty LLC. ARMLS
- $725,0005 bd3 ba2.8k sqft7672 W FETLOCK Trail, Peoria, AZ 85383For SaleMLS ID #7057297, Anne Sheldon, Compass. ARMLS
- $749,9994 bd3 ba2.5k sqft30296 N 115TH Drive, Peoria, AZ 85383For SaleMLS ID #7033255, George Laughton, EveryPlace. ARMLS
- $689,8503 bd3 ba2.1k sqft24307 N 169TH Drive, Surprise, AZ 85387For SaleMLS ID #7007160, Beth M Rider, Keller Williams Arizona Realty. ARMLS
- $715,0003 bd3 ba2.6k sqft9291 W PLUM Road, Peoria, AZ 85383For SaleMLS ID #7011683, Jennifer Merrill, Red Jen Real Estate. ARMLS
- $744,9003 bd3 ba2.5k sqft20947 W MARIPOSA Street, Buckeye, AZ 85396For SaleMLS ID #6939136, Jeremy Richter, Limitless Real Estate. ARMLS
- $760,0004 bd4 ba3k sqft29055 N 136TH Lane, Peoria, AZ 85383For SaleMLS ID #6991534, Stacy Miller, RE/MAX Fine Properties. ARMLS
- $749,8804 bd4 ba3.4k sqft20903 W CORA Vista, Buckeye, AZ 85396For SaleMLS ID #7010557, Breonna Bachman, Keller Williams Arizona Realty. ARMLS
- $715,0003 bd3 ba2.4k sqft9400 W VILLA CHULA --, Peoria, AZ 85383For SaleMLS ID #7021448, Robert Reece, Good Oak Real Estate. ARMLS
- $719,0004 bd2 ba2.1k sqft18412 W COLTER Court, Litchfield Park, AZ 85340For SaleMLS ID #7034492, Landon S Ball, West USA Realty. ARMLS
- $500,0003 bd2 ba1.6k sqft18614 W HONEYSUCKLE Drive, Wittmann, AZ 85361For SaleMLS ID #7052335, Joann L Wheeler, Realty ONE Group. ARMLS
- $768,8884 bd4 ba2.6k sqft26253 N 106TH Drive, Peoria, AZ 85383For SaleMLS ID #7045823, Tabor M Swallows-Vinck, Swallows & Associates Realty. ARMLS
- $599,0004 bd3 ba2.4k sqft14139 W GRAY FOX Trail, Surprise, AZ 85387For SaleMLS ID #7054433, Jamie Field, Arizona Elite Properties. ARMLS
- $675,0004 bd3 ba2.5k sqft17166 W Alice Avenue, Waddell, AZ 85355For SaleMLS ID #7041756, Kevin Doyle, W and Partners, LLC. ARMLS
- $758,9004 bd4 ba3.2k sqft16180 W QUESTA Drive, Surprise, AZ 85387New ConstructionARMLS
- $699,0004 bd3 ba2.9k sqft21167 W MINNEZONA Avenue, Buckeye, AZ 85396For SaleMLS ID #7032923, Matthew Topie, eXp Realty. ARMLS
