The Popular Greenbriar Model You Have Been Looking For - NEW Ext. Paint (2025), NEW SS Microwave Oven (2025), NEW Garbage Disposal (2025), Granite Countertops, NEW Carpet Throughout (2025), NEW Vinyl Flooring in BOTH Bathrooms (2025), Plantation Shutters, Newer Washer & Dryer Included, NEW Patio Sliding Screen Door (2025), NEW Water Heater (2023), Updated HVAC (2017), Mature Citrus Trees in Backyard. Enjoy the Large Open Living Room. 2 Bdrm/2 Bath A Portion of the 2nd Bathroom can be Closed off to Create a separate 1/2 Bath Powder Room. Ceiling fans, Gas stubbed for range & dryer. You'll love living in one of Arizona's Premier Golf Resort Communities with 36 Pickleball Courts, 3 Golf Courses, Tennis Courts, 4 Pools (Indoor & Outdoor), Live Performance Theatre, Over 100 Club Activities.
For sale
Price cut: $15.9K (8/2)
$399,000
15419 W VERDE Lane, Goodyear, AZ 85395
2beds
1,671sqft
Single Family Residence
Built in 1996
4,640 Square Feet Lot
$-- Zestimate®
$239/sqft
$294/mo HOA
What's special
Plantation shuttersGranite countertopsCeiling fansNew garbage disposal
- 390 days
- 155
- 2
Zillow last checked:
Listing updated:
Listed by:
Roy Bruce Johnson 317-966-6696,
Realty ONE Group
Source: ARMLS,MLS#: 6923198
Facts & features
Interior
Bedrooms & bathrooms
- Bedrooms: 2
- Bathrooms: 2
- Full bathrooms: 2
Heating
- Natural Gas
Cooling
- Central Air, Ceiling Fan(s), Programmable Thmstat
Appliances
- Included: Dryer, Washer, Water Softener Owned, Refrigerator, Built-in Microwave, Dishwasher, Disposal
- Laundry: Inside, Gas Dryer Hookup
Features
- Non-laminate Counter, High Speed Internet, Granite Counters, Double Vanity, Master Downstairs, Eat-in Kitchen, Breakfast Bar, No Interior Steps, Vaulted Ceiling(s), 3/4 Bath Master Bdrm
- Flooring: Carpet, Vinyl, Tile
- Windows: Solar Screens, Double Pane Windows
- Has basement: No
- Has fireplace: No
- Common walls with other units/homes: No Common Walls
Interior area
- Total structure area: 1,671
- Total interior livable area: 1,671 sqft
Video & virtual tour
Property
Parking
- Total spaces: 2
- Parking features: Gated, Garage Door Opener, Attch'd Gar Cabinets
- Garage spaces: 2
Features
- Stories: 1
- Patio & porch: Covered, Patio
- Spa features: None
- Fencing: Block
Lot
- Size: 4,640 Square Feet
- Features: Desert Back, Desert Front, Auto Timer H2O Front, Auto Timer H2O Back, Irrigation Front, Irrigation Back
Details
- Parcel number: 50169887
- Special conditions: Age Restricted (See Remarks)
Construction
Type & style
- Home type: SingleFamily
- Property subtype: Single Family Residence
Materials
- Stucco, Painted, Block
- Roof: Tile
Condition
- Year built: 1996
Details
- Builder name: Robson
Utilities & green energy
- Electric: 220 Volts in Kitchen
- Sewer: Public Sewer
- Water: Pvt Water Company
Community & HOA
Community
- Features: Pool, Golf, Pickleball, Gated, Community Spa, Community Spa Htd, Community Media Room, Guarded Entry, Tennis Court(s), Biking/Walking Path, Fitness Center
- Security: Security Guard
- Senior community: Yes
- Subdivision: PEBBLECREEK UNIT EIGHT
HOA
- Has HOA: Yes
- Services included: Maintenance Grounds, Street Maint
- HOA fee: $1,761 semi-annually
- HOA name: PebbleCreek HOA
- HOA phone: 623-935-6787
Location
- Region: Goodyear
Financial & listing details
- Price per square foot: $239/sqft
- Tax assessed value: $335,100
- Annual tax amount: $1,967
- Date on market: 9/22/2025
- Cumulative days on market: 390 days
- Listing terms: VA Loan,Cash,Conventional
- Ownership: Fee Simple
- Electric utility on property: Yes
Estimated market value
Not available
Estimated sales range
Not available
Not available
Price history
| Date | Event | Price |
|---|---|---|
| 8/2/2026 | Price change | $399,000-3.8%$239/sqft |
Source:  ARMLS #6923198 Report a problem ARMLS #6923198 Report a problem | ||
| 5/18/2026 | Price change | $414,900-1.2%$248/sqft |
Source: ARMLS #6923198 Report a problem | ||
| 1/30/2026 | Price change | $419,900-1.2%$251/sqft |
Source: ARMLS #6923198 Report a problem | ||
| 9/22/2025 | Listed for sale | $425,000+58%$254/sqft |
Source: ARMLS #6923198 Report a problem | ||
| 6/28/2018 | Sold | $269,000-3.6%$161/sqft |
Source: ARMLS #5703875 Report a problem | ||
| 2/21/2018 | Price change | $279,000-3.5%$167/sqft |
Source: Realty ONE Group #5703875 Report a problem | ||
| 1/4/2018 | Listed for sale | $289,000+26.8%$173/sqft |
Source: Realty ONE Group #5703875 Report a problem | ||
| 4/28/2014 | Sold | $228,000-4.2%$136/sqft |
Source: ARMLS #5070359 Report a problem | ||
| 2/15/2014 | Listed for sale | $238,000+34.5%$142/sqft |
Source: Mary Couzens Realty Report a problem | ||
| 3/2/2004 | Sold | $177,000+26.4%$106/sqft |
Source: Public Record Report a problem | ||
| 4/22/1999 | Sold | $140,000+2.6%$84/sqft |
Source: Public Record Report a problem | ||
| 7/30/1996 | Sold | $136,501$82/sqft |
Source: Public Record Report a problem | ||
Public tax history
| Year | Property taxes | Tax assessment |
|---|---|---|
| 2025 | $1,844 +3.7% | $33,510 -6.1% |
| 2024 | $1,778 -18.8% | $35,670 +52.7% |
| 2023 | $2,190 -6.2% | $23,363 +5% |
| 2022 | $2,333 -5.3% | $22,250 -3.3% |
| 2021 | $2,464 +3.3% | $23,010 +7.4% |
| 2020 | $2,384 +0.9% | $21,430 +2.1% |
| 2019 | $2,362 | $20,980 +8.4% |
| 2018 | $2,362 -8.2% | $19,360 +2.3% |
| 2017 | $2,573 +10.3% | $18,920 +8.9% |
| 2016 | $2,334 +0.7% | $17,370 -2.3% |
| 2015 | $2,317 | $17,780 +13.8% |
| 2014 | -- | $15,630 +7.6% |
| 2013 | -- | $14,530 -1.5% |
| 2012 | -- | $14,750 -6.4% |
| 2011 | -- | $15,760 -16.7% |
| 2010 | -- | $18,920 -5.9% |
| 2009 | -- | $20,100 -20.1% |
| 2008 | -- | $25,150 +12.5% |
| 2007 | -- | $22,350 +59.1% |
| 2006 | -- | $14,050 |
| 2005 | -- | $14,050 +7.7% |
| 2004 | -- | $13,050 |
| 2003 | -- | $13,050 +5.2% |
| 2002 | -- | $12,400 |
Find assessor info on the county website
Monthly payment
Est. payment
Payment breakdown
Explore the cost of this home by adjusting the details. Changes won't be saved.Climate risks
Neighborhood: 85395
Nearby schools
Schools provided by the listing agent
- Elementary: Litchfield Elementary School
- Middle: Litchfield Elementary School
- High: Agua Fria High School
- District: Litchfield Elementary District
Source: ARMLS. This data may not be complete. We recommend contacting the local school district to confirm school assignments for this home.


Similar homes
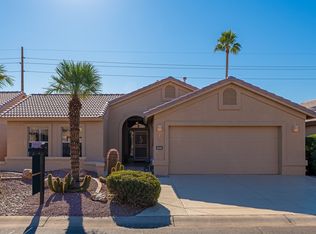
- $409,9002 bd2 ba1.6k sqft15023 W VERDE Lane, Goodyear, AZ 85395For Sale
 MLS ID #7063959, Carin S Nguyen, Real Broker. ARMLS
 - $397,0002 bd2 ba1.6k sqft3323 N 146TH Drive, Goodyear, AZ 85395For Sale
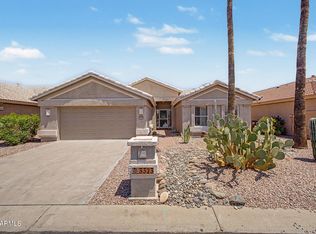 MLS ID #7058949, Kelly Miller, HomeSmart. ARMLS
 - $452,9502 bd2 ba2k sqft15926 W MERRELL Street, Goodyear, AZ 85395For Sale
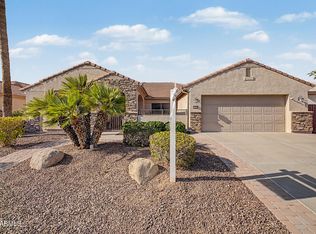 MLS ID #7070075, Edward A Elliott, West USA Realty. ARMLS
 - $364,9002 bd2 ba1.2k sqft15460 W AMELIA Drive, Goodyear, AZ 85395For Sale
 MLS ID #7005254, Roy Bruce Johnson, Realty ONE Group. ARMLS
