Great Updates & Upgrades, Immaculate, Move-in Ready, NEW Roof Under-Layment in 2025, Newer HVAC (AC & Furnace) & Water Heater, Ducts Cleaned & Sealed, Spacious Master Suite w/NEW Walk-In Shower in 2026. NEW Vanities & NEW Toilets in BOTH Bathrooms in 2025, NEW Refrigerator, Microwave & Garbage Disposal in 2026. NEW Storage Cabinets in Laundry Room in 2024, NEW Front Entry Door, Garage Door & Opener in 2024, Washer & Dryer in 2022, Newer Anderson Renewal Windows & Sliding Doors, Newer Lighting in Kitchen, Dining Room, Entry, Den, Master Bedroom, & BOTH Bathrooms. Hardwoods in Bedrooms, Living & Dining areas. Professionally cleaned tile & grout. Kitchen, Dining Area, Family Room, Foyer, Hallway & Bathroom Ceilings Recently Painted. 2 tons of landscape rock, new mature plants & fruit trees.
For sale
$564,900
3705 N HOGAN Drive, Goodyear, AZ 85395
2beds
2,154sqft
:
Get pre-qualified$3,695/mo
Single Family Residence
Built in 1994
0.26 Acres Lot
$-- Zestimate®
$262/sqft
$294/mo HOA
What's special
- 4 days |
- 204 |
- 5 |
Likely to sell faster than
Zillow last checked:
Listing updated:
Listed by:
Roy Bruce Johnson 317-966-6696,
Realty ONE Group
Source: ARMLS,MLS#: 7057863
Facts & features
Interior
Bedrooms & bathrooms
- Bedrooms: 2
- Bathrooms: 2
- Full bathrooms: 2
Heating
- Natural Gas
Cooling
- Central Air, Ceiling Fan(s), Programmable Thmstat
Appliances
- Included: Dryer, Washer, Gas Stub for Range, Refrigerator, Built-in Microwave, Dishwasher, Disposal, Electric Range, Electric Oven, Water Purifier
- Laundry: Inside, Gas Dryer Hookup
Features
- Non-laminate Counter, High Speed Internet, Granite Counters, Double Vanity, Master Downstairs, Eat-in Kitchen, No Interior Steps, Vaulted Ceiling(s), Pantry, 3/4 Bath Master Bdrm
- Flooring: Tile, Wood
- Windows: Screens, Double Pane Windows, Tinted Windows, Vinyl Frame
- Has basement: No
- Has fireplace: No
- Common walls with other units/homes: No Common Walls
Interior area
- Total structure area: 2,154
- Total interior livable area: 2,154 sqft
Video & virtual tour
Property
Parking
- Total spaces: 2.5
- Parking features: Attached, Tandem Garage, Garage Door Opener, Extended Length Garage, Attch'd Gar Cabinets
- Attached garage spaces: 2.5
Features
- Stories: 1
- Patio & porch: Covered, Patio
- Spa features: None
- Fencing: Back Yard,Block,Partial
Lot
- Size: 0.26 Acres
- Features: Sprinklers In Rear, Sprinklers In Front, Desert Back, Desert Front, Cul-De-Sac, Auto Timer H2O Front, Auto Timer H2O Back
Details
- Parcel number: 50169189
- Special conditions: Age Restricted (See Remarks)
Construction
Type & style
- Home type: SingleFamily
- Property subtype: Single Family Residence
Materials
- Stucco, Painted, Block
- Foundation: Slab
- Roof: Tile
Condition
- Year built: 1994
Details
- Builder name: Eagles Nest
Utilities & green energy
- Electric: 220 Volts in Kitchen
- Sewer: Public Sewer
- Water: Pvt Water Company
- Utilities for property: Natural Gas Connected, Natural Gas Available
Community & HOA
Community
- Features: Pool, Golf, Pickleball, Gated, Community Spa, Community Spa Htd, Community Media Room, Guarded Entry, Tennis Court(s), Biking/Walking Path, Fitness Center
- Security: Security Guard
- Senior community: Yes
- Subdivision: PEBBLECREEK UNIT TWO LOT 1-217 TR A-M
HOA
- Has HOA: Yes
- Services included: Maintenance Grounds, Street Maint
- HOA fee: $1,761 semi-annually
- HOA name: PebbleCreek HOA
- HOA phone: 623-935-6787
Location
- Region: Goodyear
Financial & listing details
- Price per square foot: $262/sqft
- Tax assessed value: $397,600
- Annual tax amount: $3,265
- Date on market: 7/23/2026
- Cumulative days on market: 5 days
- Listing terms: Cash,Conventional,VA Loan
- Ownership: Fee Simple
- Electric utility on property: Yes
- Road surface type: Asphalt
Estimated market value
Not available
Estimated sales range
Not available
Not available
Price history
| Date | Event | Price |
|---|---|---|
| 7/23/2026 | Listed for sale | $564,900+96.8%$262/sqft |
Source:  ARMLS #7057863 Report a problem ARMLS #7057863 Report a problem | ||
| 6/23/2017 | Sold | $287,000-4.3%$133/sqft |
Source: ARMLS #5562556 Report a problem | ||
| 4/24/2017 | Price change | $299,900-3.3%$139/sqft |
Source: Realty ONE Group #5562556 Report a problem | ||
| 3/16/2017 | Price change | $310,000-4.6%$144/sqft |
Source: Realty ONE Group #5562556 Report a problem | ||
| 2/17/2017 | Listed for sale | $325,000+134.7%$151/sqft |
Source: Realty ONE Group #5562556 Report a problem | ||
| 4/19/1994 | Sold | $138,467$64/sqft |
Source: Public Record Report a problem | ||
Public tax history
| Year | Property taxes | Tax assessment |
|---|---|---|
| 2025 | $2,960 +3.7% | $39,760 -8.9% |
| 2024 | $2,854 +3.8% | $43,650 +48.7% |
| 2023 | $2,750 -6.2% | $29,348 +5% |
| 2022 | $2,931 -6.6% | $27,950 -3% |
| 2021 | $3,140 +3.4% | $28,800 +6.4% |
| 2020 | $3,038 +0.9% | $27,060 +2.4% |
| 2019 | $3,010 | $26,420 +7.7% |
| 2018 | $3,010 +6% | $24,520 +1% |
| 2017 | $2,839 +6.9% | $24,270 +10.5% |
| 2016 | $2,657 -0.2% | $21,960 -4.2% |
| 2015 | $2,662 | $22,920 +11.8% |
| 2014 | -- | $20,500 +7.5% |
| 2013 | -- | $19,070 -0.5% |
| 2012 | -- | $19,160 -9.2% |
| 2011 | -- | $21,100 -14.8% |
| 2010 | -- | $24,770 -2.9% |
| 2009 | -- | $25,520 -19.5% |
| 2008 | -- | $31,700 +14.2% |
| 2007 | -- | $27,750 +63.2% |
| 2006 | -- | $17,000 |
| 2005 | -- | $17,000 +3% |
| 2004 | -- | $16,500 |
| 2003 | -- | $16,500 +3.4% |
| 2002 | -- | $15,950 |
Find assessor info on the county website
Monthly payment
Est. payment
Payment breakdown
Explore the cost of this home by adjusting the details. Changes won't be saved.Climate risks
Neighborhood: 85395
Nearby schools
GreatSchools rating
- 5/10Western Sky Middle SchoolGrades: 5-8Distance: 1.3 mi
- 7/10Millennium High SchoolGrades: 9-12Distance: 1 mi
- 5/10Mabel Padgett Elementary SchoolGrades: PK-6Distance: 0.7 mi
Schools provided by the listing agent
- Elementary: Litchfield Elementary School
- Middle: Litchfield Elementary School
- High: Agua Fria High School
- District: Litchfield Elementary District
Source: ARMLS. This data may not be complete. We recommend contacting the local school district to confirm school assignments for this home.
- $390,0003 bd2 ba2.1k sqft3721 N Hogan Dr, Goodyear, AZ 85395Sold
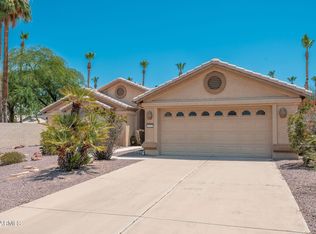
- $399,6002 bd2 ba1.6k sqft3689 N Hogan Dr, Goodyear, AZ 85395Off Market
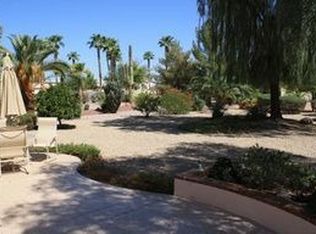
- $477,3002 bd2 ba2.1k sqft3673 N Hogan Dr, Goodyear, AZ 85395Off Market
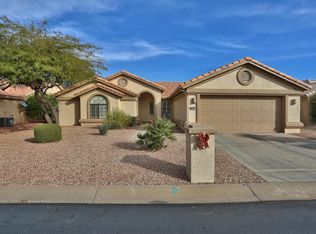
- $555,0003 bd3 ba2.8k sqft3688 N 154th Ln, Goodyear, AZ 85395Sold

- $473,400-- bd2 ba2.1k sqft3672 N 154th Ln, Goodyear, AZ 85395Off Market
- $629,8003 bd3 ba2.8k sqft3696 N Hogan Dr, Goodyear, AZ 85395Off Market
- $519,100-- bd3 ba2.1k sqft3712 N Hogan Dr, Goodyear, AZ 85395Off Market
- $478,0002 bd2 ba2.1k sqft3657 N Hogan Dr, Goodyear, AZ 85395Off Market
A local agent can set up tours, give advice and negotiate with sellers.
Similar homes
- $550,0002 bd2 ba2.1k sqft3633 N 154TH Lane, Goodyear, AZ 85395For Sale
 MLS ID #7043266, Donna M Strand, Realty ONE Group. ARMLS
 - $525,0003 bd2 ba2.4k sqft3768 N 155TH Lane, Goodyear, AZ 85395For Sale
 MLS ID #7052149, Rodney Jackson, The Rodney Jackson Company. ARMLS
 - $635,0003 bd3 ba2.4k sqft3221 N 151ST Drive, Goodyear, AZ 85395For Sale
 MLS ID #7058678, Candise Klackle, RE/MAX Fine Properties. ARMLS
 - $599,9002 bd3 ba2.7k sqft3826 N 154TH Drive, Goodyear, AZ 85395For Sale
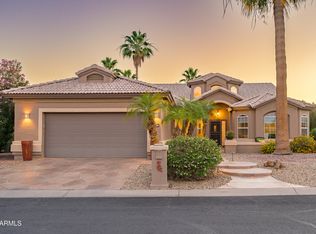 MLS ID #7027385, Kathleen M Cooley, West USA Realty. ARMLS
 - $550,0002 bd2 ba2.2k sqft16189 W WHITTON Avenue, Goodyear, AZ 85395For SaleMLS ID #7052491, Daniel Spurlock, Citiea. ARMLS
- $465,0002 bd2 ba1.8k sqft4050 N 155TH Drive, Goodyear, AZ 85395For SaleMLS ID #7037675, Jessica Burkhardt, Realty ONE Group. ARMLS
- $580,0004 bd2 ba2.1k sqft3695 N 144TH Drive, Goodyear, AZ 85395For SaleMLS ID #7023785, Carin S Nguyen, Real Broker. ARMLS
- $634,9003 bd3 ba3.1k sqft3709 N 154TH Drive, Goodyear, AZ 85395For SaleMLS ID #6959414, Todd Young, West USA Realty. ARMLS
- $624,9003 bd2 ba2k sqft3093 N 159TH Drive, Goodyear, AZ 85395For SaleMLS ID #7044894, Kathleen M Cooley, West USA Realty. ARMLS
- $550,0004 bd2 ba2.3k sqft14604 W CLARENDON Avenue, Goodyear, AZ 85395For SaleMLS ID #7005349, Ardavan Jorjani, Real Broker. ARMLS
- $529,0002 bd2 ba2.4k sqft3090 N 157th Drive, Goodyear, AZ 85395For SaleMLS ID #6980541, Candise Klackle, RE/MAX Fine Properties. ARMLS
- $499,9903 bd2 ba2.1k sqft4264 N 157TH Avenue, Goodyear, AZ 85395For SaleMLS ID #7048517, Juan Carlos Grimaldo, eXp Realty. ARMLS
- $375,0002 bd2 ba1.4k sqft3681 N 153RD Lane, Goodyear, AZ 85395For SaleMLS ID #7058115, Todd Young, West USA Realty. ARMLS
- $589,9004 bd3 ba2.8k sqft4032 N 149TH Avenue, Goodyear, AZ 85395For SaleMLS ID #7041646, Rebecca Hidalgo, EveryPlace. ARMLS
- $629,0002 bd2 ba1.8k sqft15560 W ROANOKE Avenue, Goodyear, AZ 85395For SaleMLS ID #7050755, Judy Coventry, West USA Realty. ARMLS
- $480,0003 bd2 ba1.8k sqft15674 W MONTEROSA Street, Goodyear, AZ 85395For SaleMLS ID #7054158, Julia O'Buckley, My Home Group Real Estate. ARMLS
- $599,7473 bd3 ba2.4k sqft4557 N 155TH Lane, Goodyear, AZ 85395For SaleMLS ID #7029926, Logun Lundquist, Century 21 Northwest. ARMLS
- $531,0004 bd2 ba1.8k sqft2862 N 152ND Lane, Goodyear, AZ 85395For SaleMLS ID #6975113, Brian L Duncan, Barrett Real Estate. ARMLS
- $564,9003 bd3 ba2.8k sqft15659 W MEADOWBROOK Avenue, Goodyear, AZ 85395For SaleMLS ID #6934111, Thuy T Pham, HomeSmart. ARMLS
- $404,9004 bd2 ba1.6k sqft14332 W Mitchell Drive, Goodyear, AZ 85338For SaleMLS ID #7058413, Jesse Lee Abarca, A.Z. & Associates. ARMLS
