Move-in ready 3-bedroom home with North/South exposure, a resort-style pool, OWNED 12.24 kW Tesla solar (producing more power than the owners use), and a PRIVATE backyard backing to a greenbelt with no neighbors behind. Enjoy lower utility costs with a NEW high-efficiency HVAC system and a 2-year-old tankless water heater. The open-concept floor plan offers abundant natural light, a versatile office/flex room, and a chef's kitchen with granite countertops, stainless steel appliances, a large island, and walk-in pantry. The spacious primary suite features dual vanities, a soaking tub, and separate shower. A 3-car garage with CUSTOM cabinetry provides exceptional storage. Relax or entertain under the covered patio or in the sparkling pool while enjoying peaceful greenbelt views. The backyard oasis is an entertainer's delight, complete with a covered patio ideal for relaxation, a gazebo perfect for gatherings, plenty of seating space with pavers, and a sparkling pool to enjoy sunny days! You don't want to miss it!
Contingent
$599,747
4557 N 155TH Lane, Goodyear, AZ 85395
3beds
2,408sqft
Single Family Residence
Built in 2011
8,750 Square Feet Lot
$-- Zestimate®
$249/sqft
$90/mo HOA
What's special
Sparkling poolCovered patioOpen-concept floor planPeaceful greenbelt viewsSeparate showerAbundant natural lightResort-style pool
- 123 days
- 331
- 7
Zillow last checked:
Listing updated:
Listed by:
Logun Lundquist 602-621-9838,
Century 21 Northwest
Source: ARMLS,MLS#: 7029926
Facts & features
Interior
Bedrooms & bathrooms
- Bedrooms: 3
- Bathrooms: 3
- Full bathrooms: 2
- 1/2 bathrooms: 1
Heating
- Natural Gas
Cooling
- HVAC SEER Rating, Central Air, Ceiling Fan(s), Evaporative Cooling
Appliances
- Included: Water Softener Owned, Gas Stub for Range, Refrigerator, Built-in Microwave, Dishwasher, Disposal, Electric Cooktop
- Laundry: Inside
Features
- Pantry, High Speed Internet, Granite Counters, Double Vanity, Eat-in Kitchen, Breakfast Bar, No Interior Steps, Kitchen Island, Full Bth Master Bdrm, Separate Shwr & Tub
- Flooring: Carpet, Tile
- Windows: Screens, Double Pane Windows, ENERGY STAR Qualified Windows
- Has basement: No
- Has fireplace: No
Interior area
- Total structure area: 2,408
- Total interior livable area: 2,408 sqft
Property
Parking
- Total spaces: 5
- Parking features: Garage Door Opener, Direct Access, Attch'd Gar Cabinets
- Garage spaces: 3
- Uncovered spaces: 2
Accessibility
- Accessibility features: Zero-Grade Entry, Lever Handles, Bath Lever Faucets
Features
- Stories: 1
- Patio & porch: Covered, Patio
- Exterior features: Misting System
- Has private pool: Yes
- Pool features: Outdoor Pool
- Spa features: None
- Fencing: Block,Wrought Iron
- Has view: Yes
- View description: City
Lot
- Size: 8,750 Square Feet
- Features: Borders Common Area, East/West Exposure, Desert Back, Desert Front, Gravel/Stone Front, Gravel/Stone Back, Irrigation Front, Irrigation Back
Details
- Additional structures: Gazebo
- Parcel number: 50161519
Construction
Type & style
- Home type: SingleFamily
- Architectural style: Santa Barbara/Tuscan
- Property subtype: Single Family Residence
Materials
- Stucco, Wood Frame, Painted, Stone
- Roof: Tile
Condition
- Year built: 2011
Details
- Builder name: STANDARD PACIFIC HOMES
Utilities & green energy
- Sewer: Public Sewer
- Water: City Water
Green energy
- Water conservation: Tankless Ht Wtr Heat
Community & HOA
Community
- Subdivision: PALM VALLEY PHASE 5 PARCELS 10-14
HOA
- Has HOA: Yes
- Services included: Maintenance Grounds, Street Maint
- HOA fee: $270 quarterly
- HOA name: Total Property Manag
- HOA phone: 602-952-5581
Location
- Region: Goodyear
Financial & listing details
- Price per square foot: $249/sqft
- Tax assessed value: $481,700
- Annual tax amount: $3,462
- Date on market: 5/29/2026
- Cumulative days on market: 123 days
- Listing terms: Cash,Conventional,FHA,VA Loan
- Ownership: Fee Simple
- Road surface type: Paved
Estimated market value
Not available
Estimated sales range
Not available
Not available
Price history
| Date | Event | Price |
|---|---|---|
| 9/8/2026 | Contingent | $599,747$249/sqft |
Source:  ARMLS #7029926 Report a problem ARMLS #7029926 Report a problem | ||
| 5/29/2026 | Listed for sale | $599,747+51.8%$249/sqft |
Source: ARMLS #7029926 Report a problem | ||
| 6/7/2020 | Listing removed | $395,000$164/sqft |
Source: Realty ONE Group #6047761 Report a problem | ||
| 6/6/2020 | Listed for sale | $395,000$164/sqft |
Source: Realty ONE Group #6047761 Report a problem | ||
| 6/6/2020 | Pending sale | $395,000$164/sqft |
Source: Realty ONE Group #6047761 Report a problem | ||
| 6/6/2020 | Listed for sale | $395,000+2.6%$164/sqft |
Source: Realty ONE Group #6047761 Report a problem | ||
| 6/5/2020 | Sold | $385,000-2.5%$160/sqft |
Source: ARMLS #6047761 Report a problem | ||
| 4/21/2020 | Pending sale | $395,000$164/sqft |
Source: Realty ONE Group #6047761 Report a problem | ||
| 4/3/2020 | Price change | $395,000-3.7%$164/sqft |
Source: Realty ONE Group #6047761 Report a problem | ||
| 3/8/2020 | Listed for sale | $410,000+18.3%$170/sqft |
Source: Real Living Property For You #6047761 Report a problem | ||
| 2/28/2020 | Sold | $346,555+43.7%$144/sqft |
Source: Public Record Report a problem | ||
| 1/30/2012 | Sold | $241,155$100/sqft |
Source: Public Record Report a problem | ||
Public tax history
| Year | Property taxes | Tax assessment |
|---|---|---|
| 2025 | $2,771 +3.7% | $48,170 -5.1% |
| 2024 | $2,672 +3.8% | $50,760 +84.8% |
| 2023 | $2,575 -17.3% | $27,474 -16.5% |
| 2022 | $3,112 -0.2% | $32,900 +3.8% |
| 2021 | $3,118 -0.6% | $31,710 +6.7% |
| 2020 | $3,137 +4.3% | $29,730 +4.8% |
| 2019 | $3,009 | $28,380 +1.6% |
| 2018 | $3,009 +5.8% | $27,920 +6.3% |
| 2017 | $2,845 +9.1% | $26,260 +6.2% |
| 2016 | $2,606 -3.4% | $24,720 +10.5% |
| 2015 | $2,697 | $22,380 +17.7% |
| 2014 | -- | $19,010 +18.1% |
| 2013 | -- | $16,100 +31.5% |
| 2009 | -- | $12,240 -34.6% |
| 2008 | -- | $18,720 +70.8% |
| 2007 | -- | $10,960 |
Find assessor info on the county website
Monthly payment
Est. payment
Payment breakdown
Explore the cost of this home by adjusting the details. Changes won't be saved.Climate risks
Neighborhood: 85395
Nearby schools
Schools provided by the listing agent
- Elementary: Mabel Padgett Elementary School
- Middle: Western Sky Middle School
- High: Millennium High School
- District: Litchfield Elementary District
Source: ARMLS. This data may not be complete. We recommend contacting the local school district to confirm school assignments for this home.

Similar homes
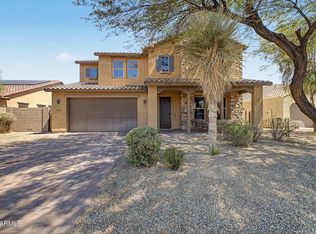
- $499,9903 bd2 ba2.1k sqft4264 N 157TH Avenue, Goodyear, AZ 85395For Sale
 MLS ID #7048517, Juan Carlos Grimaldo, eXp Realty. ARMLS
 - $525,0005 bd3 ba2.6k sqft14348 W FAIRMOUNT Avenue, Goodyear, AZ 85395For Sale
 MLS ID #7079257, Shelly Dickenson, Redfin Corporation. ARMLS
 - $629,0004 bd3 ba2.5k sqft14398 W ALMERIA Road, Goodyear, AZ 85395For Sale
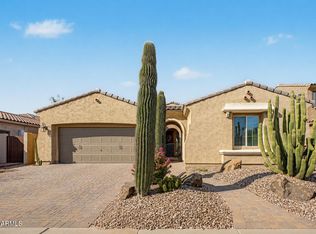 MLS ID #7065100, Paul Davis, Redfield Realty LLC. ARMLS
 - $525,0004 bd3 ba2.1k sqft3107 N 142ND Drive, Goodyear, AZ 85395For Sale
 MLS ID #7065191, Simon Hoffmann, My Home Group Real Estate. ARMLS
