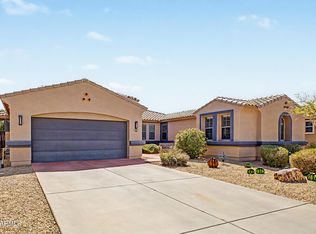
Fall in love with this charming two-story home with a POOL in the Palm Valley Community! Featuring 3 bedrooms, 2 bathrooms + powder room, a low-maintenance desert landscape with mature trees, a tandem garage, paver driveway, stone-accented facade, and an inviting covered front porch. Inside, you'll find abundant natural light, vaulted ceilings, and wood-look & tile floors with plush carpet in the right places. An excellent open-concept floor plan connects the spacious living area and eat-in kitchen for a fresh & airy feel. The impressive kitchen boasts recessed & pendant lighting, ample wood shaker cabinetry with crown molding, quartz counters, SS appliances, and an island w/breakfast bar. An open den and an upstairs loft provide versatile space for a home office or additional living area. The sizable primary bedroom includes a private bath w/dual sinks, a separate tub & glass-enclosed shower, and a walk-in closet with built-in shelving. One secondary bedroom also offers a walk-in closet. Outside, your backyard retreat is complete with a covered patio, extensive seating areas, a built-in BBQ w/bar seating, and an outdoor fireplace w/raised hearth. A sparkling pool, grassy area, and mature landscaping create an inviting setting for relaxing and entertaining. Enjoy nearby shopping & dining at The Market at Estrella Falls. Don't miss this gem!
For sale
$640,000
4549 N 155TH Lane, Goodyear, AZ 85395
3beds
2,825sqft
Single Family Residence
Built in 2012
8,750 Square Feet Lot
$-- Zestimate®
$227/sqft
$80/mo HOA
What's special
Sparkling poolCovered patioExcellent open-concept floor planEat-in kitchenUpstairs loftPaver drivewaySizable primary bedroom
- 3 days
- 69
- 5
Likely to sell faster than
Zillow last checked:
Listing updated:
Listed by:
Rio Vidrio 602-872-0267,
A.Z. & Associates
Source: ARMLS,MLS#: 7084244
Facts & features
Interior
Bedrooms & bathrooms
- Bedrooms: 3
- Bathrooms: 3
- Full bathrooms: 2
- 1/2 bathrooms: 1
Heating
- Electric
Cooling
- Central Air, Ceiling Fan(s), ENERGY STAR Qualified Equipment
Appliances
- Included: Built-in Microwave, Dishwasher, Disposal, Gas Cooktop, Built-In Electric Oven
- Laundry: Inside
Features
- Pantry, High Speed Internet, Granite Counters, Double Vanity, Upstairs, Eat-in Kitchen, Breakfast Bar, Vaulted Ceiling(s), Kitchen Island, Full Bth Master Bdrm, Separate Shwr & Tub
- Flooring: Carpet, Tile
- Has basement: No
- Number of fireplaces: 1
- Fireplace features: Wood Burning, Exterior Fireplace
Interior area
- Total structure area: 2,825
- Total interior livable area: 2,825 sqft
Property
Parking
- Total spaces: 5
- Parking features: Attached, Garage Door Opener, Direct Access
- Attached garage spaces: 3
- Uncovered spaces: 2
Accessibility
- Accessibility features: Accessible Hallway(s)
Features
- Stories: 2
- Patio & porch: Covered, Patio
- Exterior features: Built-in Barbecue
- Has private pool: Yes
- Pool features: Outdoor Pool
- Spa features: None
- Fencing: Back Yard,Block
Lot
- Size: 8,750 Square Feet
- Features: Borders Common Area, East/West Exposure, Sprinklers In Rear, Sprinklers In Front, Desert Back, Desert Front, Gravel/Stone Front, Gravel/Stone Back, Grass Back, Auto Timer H2O Front, Auto Timer H2O Back, Irrigation Front, Irrigation Back
Details
- Parcel number: 50161518
- Special conditions: Short Sale
Construction
Type & style
- Home type: SingleFamily
- Architectural style: Spanish
- Property subtype: Single Family Residence
Materials
- Stucco, Steel Frame, Painted, Stone
- Roof: Tile
Condition
- Year built: 2012
Details
- Builder name: STANDARD PACIFIC HOMES
Utilities & green energy
- Sewer: Public Sewer
- Water: Pvt Water Company
Green energy
- Water conservation: Tankless Ht Wtr Heat
Community & HOA
Community
- Features: Playground, Biking/Walking Path
- Subdivision: PALM VALLEY PHASE 5 PARCELS 10-14
HOA
- Has HOA: Yes
- Services included: Maintenance Grounds, Street Maint
- HOA fee: $240 quarterly
- HOA name: Palm Valley Phase V
- HOA phone: 602-952-5581
Location
- Region: Goodyear
Financial & listing details
- Price per square foot: $227/sqft
- Tax assessed value: $480,700
- Annual tax amount: $3,184
- Date on market: 9/23/2026
- Listing terms: Cash,Conventional,FHA,VA Loan
- Ownership: Fee Simple
- Road surface type: Paved
Estimated market value
Not available
Estimated sales range
Not available
Not available
Price history
| Date | Event | Price |
|---|---|---|
| 9/23/2026 | Listed for sale | $640,000+4.9%$227/sqft |
Source:  ARMLS #7084244 Report a problem ARMLS #7084244 Report a problem | ||
| 6/14/2024 | Sold | $610,000-1.6%$216/sqft |
Source: ARMLS #6691045 Report a problem | ||
| 4/12/2024 | Listed for sale | $620,000+44.9%$219/sqft |
Source: ARMLS #6691045 Report a problem | ||
| 6/12/2020 | Sold | $428,000-4.7%$152/sqft |
Source: ARMLS #6052819 Report a problem | ||
| 5/29/2020 | Pending sale | $449,000$159/sqft |
Source: HomeSmart #6052819 Report a problem | ||
| 4/17/2020 | Price change | $449,000-2.2%$159/sqft |
Source: HomeSmart #6052819 Report a problem | ||
| 4/12/2020 | Price change | $459,000-2.3%$162/sqft |
Source: HomeSmart #6052819 Report a problem | ||
| 3/23/2020 | Listed for sale | $469,900+82.5%$166/sqft |
Source: HomeSmart #6052819 Report a problem | ||
| 6/8/2012 | Sold | $257,464$91/sqft |
Source: Public Record Report a problem | ||
Public tax history
| Year | Property taxes | Tax assessment |
|---|---|---|
| 2025 | $2,582 +3.7% | $48,070 -4.6% |
| 2024 | $2,489 +3.8% | $50,370 +96.8% |
| 2023 | $2,399 -18% | $25,597 -20.8% |
| 2022 | $2,925 -3.7% | $32,320 +3.2% |
| 2021 | $3,037 +0.9% | $31,310 +5.9% |
| 2020 | $3,009 +6.1% | $29,570 +4.2% |
| 2019 | $2,834 | $28,370 +2.2% |
| 2018 | $2,834 +3.5% | $27,770 +5.7% |
| 2017 | $2,737 +3.6% | $26,270 +6.2% |
| 2016 | $2,641 +3.5% | $24,730 +10.2% |
| 2015 | $2,552 | $22,450 +28.1% |
| 2014 | -- | $17,520 +16.8% |
| 2013 | -- | $15,000 +22.5% |
| 2009 | -- | $12,240 -34.6% |
| 2008 | -- | $18,720 +70.8% |
| 2007 | -- | $10,960 |
Find assessor info on the county website
Monthly payment
Est. payment
Payment breakdown
Explore the cost of this home by adjusting the details. Changes won't be saved.Climate risks
Neighborhood: 85395
Nearby schools
Schools provided by the listing agent
- Elementary: Mabel Padgett Elementary School
- Middle: Western Sky Middle School
- High: Millennium High School
- District: Litchfield Elementary District
Source: ARMLS. This data may not be complete. We recommend contacting the local school district to confirm school assignments for this home.


Similar homes
- $625,0004 bd3 ba2.6k sqft4367 N 152ND Drive, Goodyear, AZ 85395For Sale
 MLS ID #7079243, Melani Nicole Beauregard, eXp Realty. ARMLS
 - $549,0004 bd3 ba2.2k sqft15692 W MEADOWBROOK Avenue, Goodyear, AZ 85395For Sale
 MLS ID #7082231, Seyoue Sims, eXp Realty. ARMLS
 - $614,9003 bd3 ba2.8k sqft4313 N 161ST Avenue, Goodyear, AZ 85395For Sale
 MLS ID #7064529, Yu Hsuan Jao, West USA Realty. ARMLS
 - $625,0004 bd3 ba3.1k sqft15236 W PIERSON Street, Goodyear, AZ 85395For Sale
 MLS ID #7042512, Nicole Braisted, eXp Realty. ARMLS
