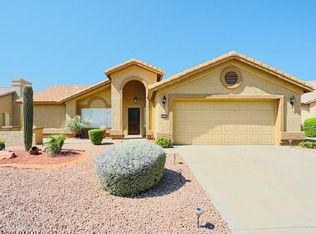
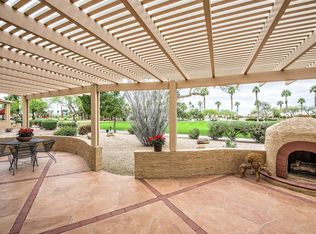
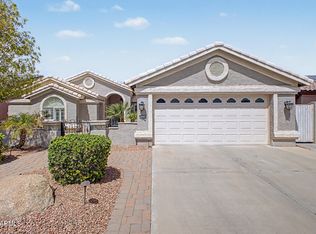
Come enjoy this inviting home on a huge cul-de--sac lot with a bonus Peek A- Boo Golf Course View. This open floor plan Sedona model has a gorgeous chef's kitchen w/center island, granite counters, and a kitchen water filtration system. Upgrades incl. tile floors and plantation shutters throughout. Enjoy Two primary suites. with full baths and walk in closets. . A huge back patio with pergola &, electric solar screens plus a built in bar-b-que are perfect for outdoor Arizona entertaining. . Cool Decking front & back as well as in the 3 car garage has recently been redone. Come enjoy Pebble Creek's +55 lifestyle with golf,, piclkle ball, , and resort style amenities are all part of your everyday life
For sale
$513,000
15664 W WHITTON Avenue, Goodyear, AZ 85395
2beds
2,033sqft
Single Family Residence
Built in 1995
0.29 Acres Lot
$556,500 Zestimate®
$252/sqft
$294/mo HOA
What's special
Open floor planElectric solar screensCenter islandKitchen water filtration systemGranite countersPlantation shutters throughoutTile floors
- 10 hours
- 68
- 6
Zillow last checked:
Listing updated:
Listed by:
CJ Neumann-Yetter 541-410-3710,
West USA Realty
Source: ARMLS,MLS#: 7105944
Facts & features
Interior
Bedrooms & bathrooms
- Bedrooms: 2
- Bathrooms: 2
- Full bathrooms: 2
Heating
- Forced Air, Natural Gas
Cooling
- Central Air, Ceiling Fan(s)
Appliances
- Included: Dryer, Washer, Water Softener Owned, Reverse Osmosis, Refrigerator, Dishwasher, Electric Range
Features
- High Speed Internet, Granite Counters, Double Vanity, No Interior Steps, Vaulted Ceiling(s), 2 Master Baths, Separate Shwr & Tub
- Flooring: Tile
- Windows: Double Pane Windows
- Has basement: No
- Number of fireplaces: 1
- Fireplace features: Family Room
Interior area
- Total structure area: 2,033
- Total interior livable area: 2,033 sqft
Property
Parking
- Total spaces: 6
- Parking features: Attached, Garage Door Opener, Attch'd Gar Cabinets
- Attached garage spaces: 3
- Uncovered spaces: 3
Features
- Stories: 1
- Patio & porch: Covered, Patio
- Exterior features: Built-in Barbecue
- Spa features: None
- Fencing: Back Yard,Block,Wrought Iron
- Has view: Yes
- View description: Mountain(s)
Lot
- Size: 0.29 Acres
- Features: Desert Back, Desert Front, Cul-De-Sac, Auto Timer H2O Front, Auto Timer H2O Back, Irrigation Front, Irrigation Back
Details
- Parcel number: 50169166
- Special conditions: Age Restricted (See Remarks)
Construction
Type & style
- Home type: SingleFamily
- Architectural style: Santa Barbara/Tuscan
- Property subtype: Single Family Residence
Materials
- Stucco, Block
- Foundation: Slab
- Roof: Tile
Condition
- Year built: 1995
Details
- Builder name: Robson
Utilities & green energy
- Sewer: Public Sewer
- Utilities for property: Natural Gas Connected
Green energy
- Energy efficient items: Solar Panels
Community & HOA
Community
- Features: Pool, Golf, Pickleball, Gated, Community Spa Htd, Guarded Entry, Tennis Court(s), Biking/Walking Path, Fitness Center
- Senior community: Yes
- Subdivision: PEBBLECREEK UNIT TWO LOT 1-217 TR A-M
HOA
- Has HOA: Yes
- Services included: Maintenance Grounds, Street Maint
- HOA fee: $1,761 semi-annually
- HOA name: PEBBLE cREEK
- HOA phone: 480-895-4200
Location
- Region: Goodyear
Financial & listing details
- Price per square foot: $252/sqft
- Tax assessed value: $460,200
- Annual tax amount: $2,942
- Date on market: 11/13/2026
- Listing terms: VA Loan,Cash,Conventional,1031 Exchange,FHA
- Ownership: Fee Simple
- Road surface type: Asphalt
Estimated market value
$556,500
$518,000 - $595,000
$2,559/mo
Price history
| Date | Event | Price |
|---|---|---|
| 11/13/2026 | Listed for sale | $513,000+46.6%$252/sqft |
Source:  ARMLS #7105944 Report a problem | ||
| 1/27/2021 | Sold | $350,000-12.5%$172/sqft |
Source: ARMLS #6143242 Report a problem | ||
| 11/19/2020 | Price change | $399,900-3.6%$197/sqft |
Source: West USA Realty #6143242 Report a problem | ||
| 10/7/2020 | Listed for sale | $415,000+21.5%$204/sqft |
Source: West USA Realty #6143242 Report a problem | ||
| 7/26/2018 | Listing removed | $341,500$168/sqft |
Source: Realty ONE Group #5625207 Report a problem | ||
| 2/21/2018 | Listed for sale | $341,500-2.4%$168/sqft |
Source: Realty ONE Group #5625207 Report a problem | ||
| 6/27/2017 | Listed for sale | $349,900+16.6%$172/sqft |
Source: Realty ONE Group #5625207 Report a problem | ||
| 6/27/2007 | Sold | $300,000+58.2%$148/sqft |
Source: ARMLS #2737883 Report a problem | ||
| 4/22/1996 | Sold | $189,649$93/sqft |
Source: Public Record Report a problem | ||
Public tax history
| Year | Property taxes | Tax assessment |
|---|---|---|
| 2025 | $2,667 +3.7% | $46,020 -10.7% |
| 2024 | $2,572 -27.8% | $51,530 +36.5% |
| 2023 | $3,563 -5.9% | $37,752 -8.4% |
| 2022 | $3,787 -14% | $41,210 +18.6% |
| 2021 | $4,402 +18.6% | $34,760 +6.4% |
| 2020 | $3,712 +0.9% | $32,660 +2.7% |
| 2019 | $3,678 | $31,810 +7.5% |
| 2018 | $3,678 +3.4% | $29,580 -0.5% |
| 2017 | $3,557 +6.3% | $29,720 +8% |
| 2016 | $3,346 -0.2% | $27,510 -5.2% |
| 2015 | $3,353 | $29,010 +12.4% |
| 2014 | -- | $25,820 +8.3% |
| 2013 | -- | $23,850 |
| 2012 | -- | $23,850 -8.3% |
| 2011 | -- | $26,020 +4.4% |
| 2010 | -- | $24,916 -12.2% |
| 2009 | -- | $28,370 -11.8% |
| 2008 | -- | $32,150 +22.2% |
| 2007 | -- | $26,300 +16.1% |
| 2006 | -- | $22,650 |
| 2005 | -- | $22,650 -0.7% |
| 2004 | -- | $22,800 |
| 2003 | -- | $22,800 +16.6% |
| 2002 | -- | $19,550 |
Find assessor info on the county website
Monthly payment
Est. payment
Payment breakdown
Explore the cost of this home by adjusting the details. Changes won't be saved.Climate risks
Neighborhood: 85395
Nearby schools
Schools provided by the listing agent
- Elementary: Litchfield Elementary School
- Middle: Western Sky Middle School
- High: Agua Fria High School
- District: Litchfield Elementary District
Source: ARMLS. This data may not be complete. We recommend contacting the local school district to confirm school assignments for this home.

Similar homes
- $539,0002 bd2 ba1.7k sqft16083 W VALE Drive, Goodyear, AZ 85395For Sale
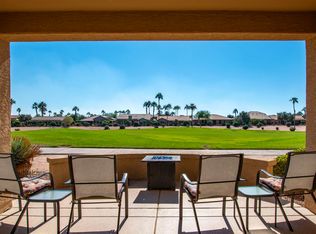 MLS ID #7104675, Todd Young, West USA Realty. ARMLS
- $499,0003 bd2 ba2.4k sqft3768 N 155TH Lane, Goodyear, AZ 85395For Sale
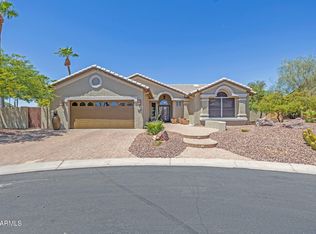 MLS ID #7052149, Rodney Jackson, The Rodney Jackson Company. ARMLS
- $499,0002 bd2 ba2.1k sqft3633 N 154TH Lane, Goodyear, AZ 85395For Sale
 MLS ID #7043266, Donna M Strand, Realty ONE Group. ARMLS
- $515,0002 bd2 ba2.1k sqft15736 W VALE Drive, Goodyear, AZ 85395For Sale
 MLS ID #7076672, Alex Robayo, RE/MAX Fine Properties. ARMLS
