Welcome to this absolutely gorgeous 4-bedroom, 2-bathroom single-level home located in the highly desirable Palm Valley community of Goodyear. Thoughtfully updated and meticulously maintained, this home is completely move-in ready with all appliances conveying! HVAC was replaced in 2025,
Seamless Interiors: Enjoy generous living, dining, and family room areas perfectly designed for entertaining or everyday relaxation.
Premium Finishes: Beautiful, easy-care tile flooring flows throughout the entire home, zero carpet!
Primary Retreat: A spacious primary suite Featuring a massive walk-in closet. Plenty of cabinet space in the garage; all cabinets will convey.
Resort-Style Backyard: Step outside to your private paradise featuring a sparkling pool and an extended covered patio with a ceiling fan for warm Arizona evenings.
Low Maintenance: Simple, hassle-free desert landscaping in the front yard gives you more time to relax out back.
Nestled in a fantastic spot within the community, you are just a short walk to the neighborhood playground. Enjoy ultra-quick access to I-10, Loop 303, top-tier shopping, fantastic dining, championship golf, Luke AFB, and major area employers.
For sale
Price cut: $5K (8/17)
$399,900
14332 W Mitchell Drive, Goodyear, AZ 85338
4beds
1,656sqft
Single Family Residence
Built in 2001
5,500 Square Feet Lot
$-- Zestimate®
$241/sqft
$50/mo HOA
What's special
Massive walk-in closetSpacious primary suite
- 45 days
- 1,774
- 130
Zillow last checked:
Listing updated:
Listed by:
Jesse Lee Abarca 602-741-6837,
A.Z. & Associates
Source: ARMLS,MLS#: 7058413
Facts & features
Interior
Bedrooms & bathrooms
- Bedrooms: 4
- Bathrooms: 2
- Full bathrooms: 2
Primary bedroom
- Level: First
- Area: 23244
- Dimensions: 149.00 x 156.00
Heating
- Natural Gas
Cooling
- Central Air, Ceiling Fan(s)
Appliances
- Included: Dryer, Washer, Refrigerator, Dishwasher, Disposal, Electric Range, Electric Oven
- Laundry: Inside
Features
- High Speed Internet, Double Vanity, Eat-in Kitchen, Kitchen Island, Pantry, 3/4 Bath Master Bdrm
- Flooring: Tile
- Has basement: No
- Has fireplace: No
Interior area
- Total structure area: 1,656
- Total interior livable area: 1,656 sqft
Property
Parking
- Total spaces: 2
- Parking features: Garage Door Opener
- Garage spaces: 2
Features
- Stories: 1
- Patio & porch: Covered, Patio
- Has private pool: Yes
- Pool features: Play Pool
- Spa features: None
- Fencing: Block
- Has view: Yes
- View description: City
Lot
- Size: 5,500 Square Feet
- Features: Borders Common Area, North/South Exposure, Sprinklers In Rear, Sprinklers In Front
Details
- Parcel number: 50801052
Construction
Type & style
- Home type: SingleFamily
- Architectural style: Contemporary
- Property subtype: Single Family Residence
Materials
- Stucco, Wood Frame
- Roof: Tile
Condition
- Year built: 2001
Details
- Builder name: Fulton Homes
Utilities & green energy
- Electric: 220 Volts in Kitchen
- Sewer: Public Sewer
- Water: City Water
Community & HOA
Community
- Features: Biking/Walking Path
- Subdivision: Sunrise MCR 482-35
HOA
- Has HOA: Yes
- Services included: Other (See Remarks)
- HOA fee: $50 monthly
- HOA name: Sunrise at Wigwam HO
- HOA phone: 480-820-3451
Location
- Region: Goodyear
Financial & listing details
- Price per square foot: $241/sqft
- Tax assessed value: $341,700
- Annual tax amount: $1,671
- Date on market: 7/25/2026
- Cumulative days on market: 45 days
- Listing terms: Cash,Conventional,FHA,VA Loan
- Ownership: Fee Simple
- Electric utility on property: Yes
Estimated market value
Not available
Estimated sales range
Not available
Not available
Price history
| Date | Event | Price |
|---|---|---|
| 8/28/2026 | Listed for sale | $399,900$241/sqft |
Source:  ARMLS #7058413 Report a problem ARMLS #7058413 Report a problem | ||
| 8/27/2026 | Pending sale | $399,900$241/sqft |
Source: ARMLS #7058413 Report a problem | ||
| 8/24/2026 | Listing removed | $2,250$1/sqft |
Source: Zillow Rentals Report a problem | ||
| 8/20/2026 | Listed for rent | $2,250+50%$1/sqft |
Source: Zillow Rentals Report a problem | ||
| 8/17/2026 | Price change | $399,900-1.2%$241/sqft |
Source: ARMLS #7058413 Report a problem | ||
| 7/24/2026 | Listed for sale | $404,900+52.8%$245/sqft |
Source: ARMLS #7058413 Report a problem | ||
| 10/10/2019 | Sold | $265,000$160/sqft |
Source: ARMLS #5979696 Report a problem | ||
| 9/18/2019 | Pending sale | $265,000$160/sqft |
Source: My Home Group Real Estate #5979696 Report a problem | ||
| 9/18/2019 | Listed for sale | $265,000-7%$160/sqft |
Source: My Home Group Real Estate #5979696 Report a problem | ||
| 9/2/2018 | Listing removed | $1,500$1/sqft |
Source: Zillow Rental Network Report a problem | ||
| 8/21/2018 | Listed for rent | $1,500+21.7%$1/sqft |
Source: Zillow Rental Network Report a problem | ||
| 6/6/2013 | Listing removed | $1,233$1/sqft |
Source: Zillow Rental Network Report a problem | ||
| 3/8/2013 | Listed for rent | $1,233$1/sqft |
Source: www.RentalAds.com Report a problem | ||
| 2/24/2006 | Sold | $285,000+122.2%$172/sqft |
Source: ARMLS #2460885 Report a problem | ||
| 3/29/2001 | Sold | $128,279$77/sqft |
Source: Public Record Report a problem | ||
Public tax history
| Year | Property taxes | Tax assessment |
|---|---|---|
| 2025 | $1,609 +3.7% | $34,170 -5.5% |
| 2024 | $1,552 +3.8% | $36,160 +126.6% |
| 2023 | $1,495 -3.5% | $15,956 -30% |
| 2022 | $1,549 -10.5% | $22,780 +6.2% |
| 2021 | $1,730 -5.2% | $21,460 +7.7% |
| 2020 | $1,825 +4.1% | $19,920 +10.8% |
| 2019 | $1,754 | $17,980 +0.9% |
| 2018 | $1,754 +5.5% | $17,820 +12.6% |
| 2017 | $1,663 +24.8% | $15,820 +0.4% |
| 2016 | $1,333 -3.4% | $15,760 +13.8% |
| 2015 | $1,380 | $13,850 +24.4% |
| 2014 | -- | $11,130 +19% |
| 2013 | -- | $9,350 -11.2% |
| 2012 | -- | $10,530 -11% |
| 2011 | -- | $11,830 -13.2% |
| 2010 | -- | $13,630 -22.6% |
| 2009 | -- | $17,600 -22.8% |
| 2008 | -- | $22,800 +16.6% |
| 2007 | -- | $19,550 +62.2% |
| 2006 | -- | $12,050 +3.9% |
| 2005 | -- | $11,600 +0.4% |
| 2004 | -- | $11,550 |
| 2003 | -- | $11,550 +4.1% |
| 2002 | -- | $11,100 |
Find assessor info on the county website
Monthly payment
Est. payment
Payment breakdown
Explore the cost of this home by adjusting the details. Changes won't be saved.Climate risks
Neighborhood: 85395
Nearby schools
Schools provided by the listing agent
- Elementary: Litchfield Elementary School
- Middle: Western Sky Middle School
- High: Millennium High School
- District: Litchfield Elementary District
Source: ARMLS. This data may not be complete. We recommend contacting the local school district to confirm school assignments for this home.


Similar homes
- $335,0002 bd2 ba1.1k sqft3437 N 146TH Drive, Goodyear, AZ 85395For Sale
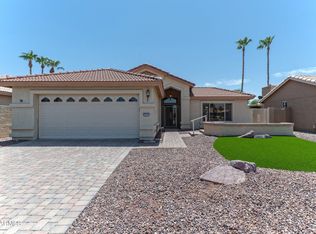 MLS ID #7061468, Candise Klackle, RE/MAX Fine Properties. ARMLS
 - $368,4002 bd2 ba1.2k sqft15764 W PICCADILLY Road, Goodyear, AZ 85395For Sale
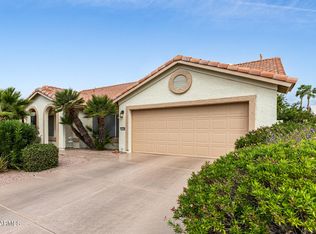 MLS ID #6990861, Laura Suttle, West USA Realty. ARMLS
 - $510,0004 bd2 ba2.3k sqft2735 N 149TH Avenue, Goodyear, AZ 85395For Sale
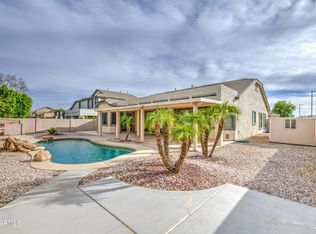 MLS ID #7050867, Rodie Purcell, Exit Realty-Realty Place. ARMLS
 - $425,0003 bd3 ba1.7k sqft3619 N 104TH Drive, Avondale, AZ 85392For Sale
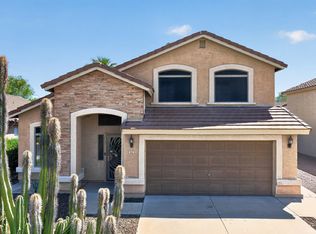 MLS ID #7076124, Michael A Troisi, Real Estate Collection. ARMLS
