This Doral model with open concept living, vaulted ceilings & split 2-bedroom arrangement is perfect for a snowbird or year-round living. Excellent investment potential. Located on a large cul-de-sac lot. Interior features include ceramic tile flooring, New carpet (2024), New neutral color interior paint (2024), ceiling fans, & a flex space created by a climate controlled enclosed patio. Primary bath has an updated vanity, spacious shower and two closets. New HVAC (2022) New exterior paint (2026). Paver brick driveway and front courtyard with a decorative pony wall greet your guest. Walled backyard with a putting-green offers privacy and a bit of fun! The 2-car garage has a service door and a utility sink. The Refrigerator, Washer & Dryer are included, making this a move in ready property
For sale
$359,000
3437 N 146TH Drive, Goodyear, AZ 85395
2beds
1,136sqft
:
Get pre-qualified$2,433/mo
Single Family Residence
Built in 1999
5,030 Square Feet Lot
$-- Zestimate®
$316/sqft
$294/mo HOA
What's special
Open concept livingLarge cul-de-sac lotPaver brick drivewaySpacious showerCeramic tile flooringVaulted ceilingsCeiling fans
- 5 days |
- 139 |
- 3 |
Likely to sell faster than
Zillow last checked:
Listing updated:
Listed by:
Candise Klackle 623-261-9943,
RE/MAX Fine Properties,
Christopher M Klackle 623-738-7008,
RE/MAX Fine Properties
Source: ARMLS,MLS#: 7061468
Facts & features
Interior
Bedrooms & bathrooms
- Bedrooms: 2
- Bathrooms: 2
- Full bathrooms: 2
Heating
- Natural Gas
Cooling
- Central Air, Ceiling Fan(s)
Appliances
- Included: Dryer, Washer, Water Softener Owned, Refrigerator, Built-in Microwave, Dishwasher, Disposal, Electric Range
- Laundry: Inside
Features
- High Speed Internet, Double Vanity, No Interior Steps, Vaulted Ceiling(s), Pantry, 3/4 Bath Master Bdrm, Laminate Counters
- Flooring: Carpet, Tile
- Windows: Double Pane Windows
- Has basement: No
- Has fireplace: No
Interior area
- Total structure area: 1,136
- Total interior livable area: 1,136 sqft
Video & virtual tour
Property
Parking
- Total spaces: 2
- Parking features: Garage Door Opener, Direct Access, Attch'd Gar Cabinets
- Garage spaces: 2
Features
- Stories: 1
- Exterior features: Private Street(s), Private Yard, Screened in Patio(s)
- Spa features: None
- Fencing: Block
Lot
- Size: 5,030 Square Feet
- Features: Sprinklers In Rear, Sprinklers In Front
Details
- Parcel number: 50170686
- Special conditions: Age Restricted (See Remarks)
Construction
Type & style
- Home type: SingleFamily
- Property subtype: Single Family Residence
Materials
- Stucco, Painted, Block
- Foundation: Slab
- Roof: Tile
Condition
- Year built: 1999
Details
- Builder name: Robson
Utilities & green energy
- Sewer: Private Sewer
- Water: Pvt Water Company
Community & HOA
Community
- Features: Pool, Golf, Pickleball, Gated, Community Spa Htd, Guarded Entry, Tennis Court(s), Biking/Walking Path, Fitness Center
- Senior community: Yes
- Subdivision: PEBBLECREEK
HOA
- Has HOA: Yes
- Services included: Maintenance Grounds, Street Maint
- HOA fee: $3,522 annually
- HOA name: PEBBLECREEK HOA
- HOA phone: 480-895-4264
Location
- Region: Goodyear
Financial & listing details
- Price per square foot: $316/sqft
- Tax assessed value: $273,100
- Annual tax amount: $1,622
- Date on market: 8/1/2026
- Listing terms: Cash,Conventional,VA Loan
- Ownership: Fee Simple
Estimated market value
Not available
Estimated sales range
Not available
Not available
Price history
| Date | Event | Price |
|---|---|---|
| 8/1/2026 | Listed for sale | $359,000+102.8%$316/sqft |
Source:  ARMLS #7061468 Report a problem ARMLS #7061468 Report a problem | ||
| 10/13/2015 | Sold | $177,000-1.6%$156/sqft |
Source: ARMLS #5304503 Report a problem | ||
| 9/29/2015 | Listed for sale | $179,900$158/sqft |
Source: Tempus West Valley Realty #5304503 Report a problem | ||
| 9/4/2015 | Pending sale | $179,900$158/sqft |
Source: Tempus West Valley Realty #5304503 Report a problem | ||
| 8/27/2015 | Price change | $179,900-2.7%$158/sqft |
Source: Tempus Real Estate Group #5304503 Report a problem | ||
| 8/12/2015 | Price change | $184,900-2.6%$163/sqft |
Source: Tempus Real Estate Group #5304503 Report a problem | ||
| 7/8/2015 | Listed for sale | $189,900+11.7%$167/sqft |
Source: Tempus Real Estate Group #5304503 Report a problem | ||
| 6/18/2015 | Sold | $170,000+30.1%$150/sqft |
Source: Public Record Report a problem | ||
| 4/6/2000 | Sold | $130,656$115/sqft |
Source: Public Record Report a problem | ||
Public tax history
| Year | Property taxes | Tax assessment |
|---|---|---|
| 2025 | $1,471 +3.7% | $27,310 -9.6% |
| 2024 | $1,418 -15.6% | $30,200 +68.4% |
| 2023 | $1,681 -6.2% | $17,933 -1.6% |
| 2022 | $1,791 -1.7% | $18,230 -3% |
| 2021 | $1,822 +3.3% | $18,800 +7.7% |
| 2020 | $1,763 +0.9% | $17,460 +2.8% |
| 2019 | $1,747 | $16,980 +10% |
| 2018 | $1,747 +6% | $15,430 +4.1% |
| 2017 | $1,648 -4.5% | $14,820 +7.2% |
| 2016 | $1,726 | $13,820 +3.4% |
| 2015 | $1,726 | $13,360 +15.6% |
| 2014 | -- | $11,560 +4.4% |
| 2013 | -- | $11,070 |
| 2012 | -- | $11,070 -8.1% |
| 2011 | -- | $12,050 -23.6% |
| 2010 | -- | $15,780 -2.5% |
| 2009 | -- | $16,180 -24% |
| 2008 | -- | $21,300 +12.7% |
| 2007 | -- | $18,900 +58.8% |
| 2006 | -- | $11,900 |
| 2005 | -- | $11,900 +11.2% |
| 2004 | -- | $10,700 |
| 2003 | -- | $10,700 +1.4% |
| 2002 | -- | $10,550 |
Find assessor info on the county website
Monthly payment
Est. payment
Payment breakdown
Explore the cost of this home by adjusting the details. Changes won't be saved.Climate risks
Neighborhood: 85395
Nearby schools
GreatSchools rating
- 5/10Western Sky Middle SchoolGrades: 5-8Distance: 0.4 mi
- 7/10Millennium High SchoolGrades: 9-12Distance: 0.6 mi
Schools provided by the listing agent
- Elementary: Litchfield Elementary School
- Middle: Western Sky Middle School
- High: Millennium High School
- District: Litchfield Elementary District
Source: ARMLS. This data may not be complete. We recommend contacting the local school district to confirm school assignments for this home.
- $357,2002 bd2 ba1.2k sqft3425 N 146th Dr, Goodyear, AZ 85395Off Market
- $351,200-- bd2 ba1.1k sqft3447 N 146th Dr, Goodyear, AZ 85395Off Market
- $381,500-- bd2 ba1.6k sqft3419 N 146th Dr, Goodyear, AZ 85395Off Market
- $413,8002 bd1 ba1.5k sqft14645 W Piccadilly Rd, Goodyear, AZ 85395Off Market
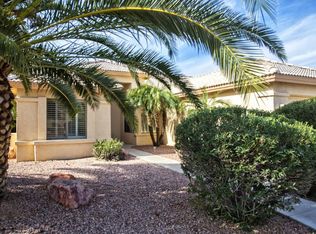
- $421,1002 bd2 ba1.5k sqft3411 N 146th Dr, Goodyear, AZ 85395Off Market
- $445,8002 bd2 ba1.6k sqft3440 N 146th Dr, Goodyear, AZ 85395Off Market
- $479,9002 bd2 ba1.4k sqft3450 N 146th Dr, Goodyear, AZ 85395Sold
- $349,900-- bd2 ba1.2k sqft14653 W Piccadilly Rd, Goodyear, AZ 85395Off Market
A local agent can set up tours, give advice and negotiate with sellers.
Similar homes
- $374,9002 bd2 ba1.2k sqft14672 W MULBERRY Drive, Goodyear, AZ 85395For Sale
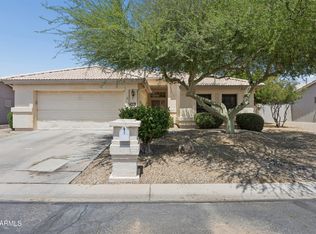 MLS ID #7028687, Jesus Arellano, DeLex Realty. ARMLS
 - $404,9004 bd2 ba1.6k sqft14332 W Mitchell Drive, Goodyear, AZ 85338For Sale
 MLS ID #7058413, Jesse Lee Abarca, A.Z. & Associates. ARMLS
 - $368,4002 bd2 ba1.2k sqft15764 W PICCADILLY Road, Goodyear, AZ 85395For Sale
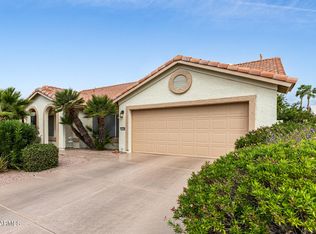 MLS ID #6990861, Laura Suttle, West USA Realty. ARMLS
 - $299,9992 bd2 ba1.1k sqft2801 N LITCHFIELD Road #82, Goodyear, AZ 85395For Sale
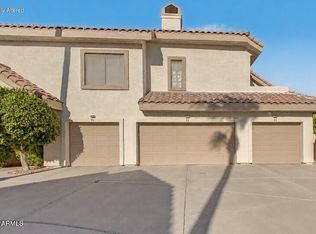 MLS ID #7061107, Timothy J Cusick, Homelogic Real Estate. ARMLS
 - $465,0002 bd2 ba1.5k sqft14740 W PINCHOT Court, Goodyear, AZ 85395For SaleMLS ID #7027918, Roy Bruce Johnson, Realty ONE Group. ARMLS
- $465,0002 bd2 ba1.4k sqft3895 N 150TH Lane, Goodyear, AZ 85395For SaleMLS ID #7011383, Jessica Dembrosky, Realty Executives Arizona Territory. ARMLS
- $345,0003 bd2 ba1.3k sqft16600 W DESERT BLOOM Street, Goodyear, AZ 85338For SaleMLS ID #7052273, Lena Fetters, Berkshire Hathaway HomeServices Arizona Properties. ARMLS
- $325,0003 bd2 ba1k sqft15548 W ACAPULCO Lane, Surprise, AZ 85379For SaleMLS ID #7063206, Eva Paz, Realty ONE Group. ARMLS
- $360,0004 bd2 ba1.4k sqft2525 N 109TH Avenue, Avondale, AZ 85392For SaleMLS ID #7049461, Andrea M Crouch, eXp Realty. ARMLS
- $369,9993 bd3 ba1.5k sqft10644 W CORONADO Road, Avondale, AZ 85392For SaleMLS ID #7043239, Selena Aguiniga Zavala, Barrett Real Estate. ARMLS
- $375,0003 bd2 ba1.1k sqft7917 W NAPOLI Street, Phoenix, AZ 85043For SaleMLS ID #7057937, Melissa Barlow, West USA Realty. ARMLS
- $385,0003 bd2 ba1.5k sqft15209 W Bola Drive, Surprise, AZ 85374For SaleMLS ID #7059344, Adam Hamilton, HomeSmart. ARMLS
- $313,0002 bd2 ba1.1k sqft8861 N 114TH Lane, Peoria, AZ 85345For SaleMLS ID #7062676, Joseph A Elia, Keller Williams Legacy One Realty. ARMLS
- $385,0003 bd2 ba1.4k sqft7310 N 88TH Lane, Glendale, AZ 85305For SaleMLS ID #7056955, Doreen Inzalaco, Citiea. ARMLS
- $330,0003 bd2 ba1.5k sqft17211 W SAGUARO Lane, Surprise, AZ 85388For SaleMLS ID #7058716, Paulette Ezell, HomeSmart. ARMLS
- $389,9003 bd2 ba1.5k sqft11025 N 43RD Drive, Glendale, AZ 85304For SaleMLS ID #7062748, Madyson Hampton, My Home Group Real Estate. ARMLS
- $375,0003 bd2 ba1.5k sqft10649 W MONTE VISTA Road, Avondale, AZ 85392For SaleMLS ID #6973609, DeWitt Lang, HomeSmart. ARMLS
- $354,9002 bd2 ba1.4k sqft18297 W SPENCER Drive, Surprise, AZ 85374For SaleMLS ID #7055228, Susan M Bicknell, Coldwell Banker Realty. ARMLS
- $412,0003 bd2 ba1.1k sqft6526 W MESCAL Street, Glendale, AZ 85304For SaleMLS ID #7062640, Heather Karstetter, Realty ONE Group. ARMLS
- $345,0002 bd2 ba1.2k sqft7401 W ARROWHEAD CLUBHOUSE Drive #2087, Glendale, AZ 85308For SaleMLS ID #7062099, Christina Renee Rodriguez, Compass. ARMLS
