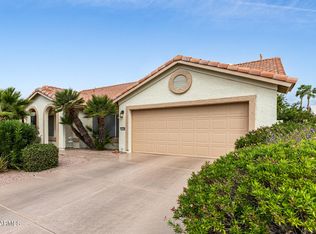
Immaculate and move-in ready Doral floor plan in sought-after PebbleCreek! This great room home features split bedrooms for added privacy. The Kitchen and laundry room offer convenient roll-out shelving. Ceiling fans throughout the home. Garage includes built-in storage cabinets. Enjoy the spacious fenced backyard with large paver patio, perfect for relaxing or entertaining. Additional features include upgraded countertops, showers and tile throughout the home. Resort-style community amenities include golf, pools, fitness, dining, and more!
For sale
Price cut: $5K (7/8)
$374,900
14672 W MULBERRY Drive, Goodyear, AZ 85395
2beds
1,269sqft
Single Family Residence
Built in 1999
5,605 Square Feet Lot
$-- Zestimate®
$295/sqft
$294/mo HOA
What's special
Great room homeSpacious fenced backyardUpgraded countertopsTile throughout the home
- 97 days |
- 178 |
- 6 |
Zillow last checked:
Listing updated:
Listed by:
Jesus Arellano 623-826-3849,
DeLex Realty
Source: ARMLS,MLS#: 7028687
Facts & features
Interior
Bedrooms & bathrooms
- Bedrooms: 2
- Bathrooms: 2
- Full bathrooms: 2
Heating
- Natural Gas
Cooling
- Central Air
Appliances
- Included: Dryer, Washer, Built-in Microwave, Dishwasher, Disposal, Gas Cooktop
- Laundry: Inside
Features
- High Speed Internet, Granite Counters, Double Vanity, Master Downstairs, No Interior Steps, 3/4 Bath Master Bdrm
- Flooring: Tile
- Windows: Solar Screens, Double Pane Windows
- Has basement: No
- Has fireplace: No
Interior area
- Total structure area: 1,269
- Total interior livable area: 1,269 sqft
Property
Parking
- Total spaces: 2
- Parking features: Garage Door Opener, Direct Access, Attch'd Gar Cabinets
- Garage spaces: 2
Features
- Stories: 1
- Patio & porch: Covered, Patio
- Exterior features: Private Street(s), Private Yard
- Spa features: None
- Fencing: Block
Lot
- Size: 5,605 Square Feet
- Features: North/South Exposure, Sprinklers In Rear, Sprinklers In Front, Auto Timer H2O Front, Auto Timer H2O Back
Details
- Parcel number: 50170706
- Special conditions: Age Restricted (See Remarks)
Construction
Type & style
- Home type: SingleFamily
- Property subtype: Single Family Residence
Materials
- Stucco, Painted, Block
- Roof: Tile
Condition
- Year built: 1999
Details
- Builder name: Robson
Utilities & green energy
- Sewer: Private Sewer
- Water: Pvt Water Company
Community & HOA
Community
- Features: Pool, Racquetball, Golf, Gated, Community Spa, Community Spa Htd, Guarded Entry, Tennis Court(s), Biking/Walking Path, Fitness Center
- Senior community: Yes
- Subdivision: PEBBLECREEK UNIT TWENTY
HOA
- Has HOA: Yes
- Services included: Maintenance Grounds, Street Maint
- HOA fee: $1,761 semi-annually
- HOA name: PebbleCreek HOA
- HOA phone: 480-895-4264
Location
- Region: Goodyear
Financial & listing details
- Price per square foot: $295/sqft
- Tax assessed value: $294,600
- Annual tax amount: $1,818
- Date on market: 5/15/2026
- Cumulative days on market: 97 days
- Listing terms: Cash,Conventional,FHA,VA Loan
- Ownership: Fee Simple
Estimated market value
Not available
Estimated sales range
Not available
Not available
Price history
| Date | Event | Price |
|---|---|---|
| 7/8/2026 | Price change | $374,900-1.3%$295/sqft |
Source:  ARMLS #7028687 Report a problem ARMLS #7028687 Report a problem | ||
| 5/15/2026 | Listed for sale | $379,900+7%$299/sqft |
Source: ARMLS #7028687 Report a problem | ||
| 5/26/2023 | Sold | $355,000-3.8%$280/sqft |
Source: ARMLS #6527362 Report a problem | ||
| 5/12/2023 | Pending sale | $369,000$291/sqft |
Source: ARMLS #6527362 Report a problem | ||
| 3/3/2023 | Listed for sale | $369,000+57%$291/sqft |
Source: ARMLS #6527362 Report a problem | ||
| 5/30/2019 | Sold | $235,000+5.9%$185/sqft |
Source: Public Record Report a problem | ||
| 2/8/2018 | Sold | $222,000-2.4%$175/sqft |
Source: ARMLS #5668437 Report a problem | ||
| 10/3/2017 | Listed for sale | $227,500+6.3%$179/sqft |
Source: Realty ONE Group #5668437 Report a problem | ||
| 8/25/2008 | Sold | $214,000-4.5%$169/sqft |
Source: Public Record Report a problem | ||
| 5/27/2008 | Listed for sale | $224,000+76%$177/sqft |
Source: TourFactory Report a problem | ||
| 3/3/2000 | Sold | $127,302$100/sqft |
Source: Public Record Report a problem | ||
Public tax history
| Year | Property taxes | Tax assessment |
|---|---|---|
| 2025 | $1,648 -18.8% | $29,460 -9.2% |
| 2024 | $2,029 +3.8% | $32,450 +55.5% |
| 2023 | $1,955 -19.3% | $20,865 +3.7% |
| 2022 | $2,425 -0.3% | $20,130 -2.8% |
| 2021 | $2,433 +3.1% | $20,700 +7.5% |
| 2020 | $2,359 +16% | $19,260 +3.2% |
| 2019 | $2,033 | $18,670 +8.7% |
| 2018 | $2,033 +6% | $17,170 +3% |
| 2017 | $1,917 +10% | $16,670 +6.7% |
| 2016 | $1,743 -0.2% | $15,620 +1.6% |
| 2015 | $1,747 | $15,370 +14.3% |
| 2014 | -- | $13,450 +5.4% |
| 2013 | -- | $12,760 -1.2% |
| 2012 | -- | $12,910 -8.9% |
| 2011 | -- | $14,170 -18.6% |
| 2010 | -- | $17,410 -7.5% |
| 2009 | -- | $18,820 -17.5% |
| 2008 | -- | $22,800 +11.8% |
| 2007 | -- | $20,400 +60.6% |
| 2006 | -- | $12,700 |
| 2005 | -- | $12,700 +9% |
| 2004 | -- | $11,650 |
| 2003 | -- | $11,650 +6.9% |
| 2002 | -- | $10,900 |
Find assessor info on the county website
Monthly payment
Est. payment
Payment breakdown
Explore the cost of this home by adjusting the details. Changes won't be saved.Climate risks
Neighborhood: 85395
Nearby schools
GreatSchools rating
- 5/10Western Sky Middle SchoolGrades: 5-8Distance: 0.5 mi
- 7/10Millennium High SchoolGrades: 9-12Distance: 0.6 mi
Schools provided by the listing agent
- Elementary: Mabel Padgett Elementary School
- Middle: Western Sky Middle School
- High: Millennium High School
- District: Litchfield Elementary District
Source: ARMLS. This data may not be complete. We recommend contacting the local school district to confirm school assignments for this home.
- $355,7002 bd2 ba1.2k sqft14684 W Mulberry Dr, Goodyear, AZ 85395Off Market

- $408,5002 bd2 ba1.2k sqft14660 W Mulberry Dr, Goodyear, AZ 85395Off Market

- $398,3002 bd2 ba-- sqft14660 W Mulberry Dr #OV, Goodyear, AZ 85395Off Market
- $389,8002 bd2 ba1.5k sqft14665 W Whitton Ave, Goodyear, AZ 85395Off Market

- $378,700-- bd2 ba1.4k sqft14657 W Whitton Ave, Goodyear, AZ 85395Off Market
- $403,6002 bd2 ba1.7k sqft14673 W Whitton Ave, Goodyear, AZ 85395Off Market
- $380,9002 bd2 ba1.5k sqft14696 W Mulberry Dr, Goodyear, AZ 85395Off Market
- $405,800-- bd2 ba1.6k sqft14679 W Mulberry Dr, Goodyear, AZ 85395Off Market
A local agent can set up tours, give advice and negotiate with sellers.
Similar homes
- $425,0002 bd2 ba1.4k sqft3228 N 147TH Lane, Goodyear, AZ 85395For Sale
 MLS ID #7059616, Claire Ackerman, Compass. ARMLS
 - $368,4002 bd2 ba1.2k sqft15764 W PICCADILLY Road, Goodyear, AZ 85395For Sale
 MLS ID #6990861, Laura Suttle, West USA Realty. ARMLS
 - $525,0003 bd2 ba1.7k sqft2623 N 137TH Avenue, Goodyear, AZ 85395For Sale
 MLS ID #7064199, Autumn Stanton, Berkshire Hathaway HomeServices Arizona Properties. ARMLS
 - $389,0003 bd2 ba1.5k sqft12536 W MONTEROSA Drive, Litchfield Park, AZ 85340For Sale
 MLS ID #7056891, Kelli J. Grant, RE/MAX Fine Properties. ARMLS
 - $365,0003 bd3 ba1.5k sqft10644 W CORONADO Road, Avondale, AZ 85392For SaleMLS ID #7043239, Selena Aguiniga Zavala, Barrett Real Estate. ARMLS
- $349,9002 bd2 ba1.3k sqft14710 W CALUMET Drive, Sun City West, AZ 85375For SaleMLS ID #7068963, Michael Reppy, HomeSmart. ARMLS
- $340,0002 bd2 ba1.1k sqft23187 W LASSO Lane, Buckeye, AZ 85326For SaleMLS ID #7069127, Marshal C Nathe, eXp Realty. ARMLS
- $360,0004 bd2 ba1.4k sqft2525 N 109TH Avenue, Avondale, AZ 85392For SaleMLS ID #7049461, Andrea M Crouch, eXp Realty. ARMLS
- $--3 bd2 ba1.6k sqft17539 W Ocotillo Ave, Goodyear, AZ 85338AuctionAuction.com 2
- $410,0003 bd2 ba1.6k sqft11964 W GRANADA Road, Avondale, AZ 85392For SaleMLS ID #6977308, Ashley C Sanchez Ochoa, Barrett Real Estate. ARMLS
- $372,5003 bd2 ba1.7k sqft11166 W MOUNTAIN VIEW Drive, Avondale, AZ 85323For SaleMLS ID #7039430, Elie Tijero, eXp Realty. ARMLS
- $379,9003 bd2 ba1.7k sqft14586 W CROCUS Drive, Surprise, AZ 85379For SaleMLS ID #7064915, Barbie Lindsey, RE/MAX Desert Showcase. ARMLS
- $379,9004 bd2 ba1.6k sqft11167 W HARMONT Drive, Peoria, AZ 85345For SaleMLS ID #7050432, Erick Ortiz, Prestige Realty. ARMLS
- $365,0004 bd2 ba1.5k sqft18042 N 113TH Avenue, Surprise, AZ 85378For SaleMLS ID #7066616, Michele Baker, Coldwell Banker Realty. ARMLS
- $374,9004 bd2 ba1.7k sqft4050 S 185TH Lane, Goodyear, AZ 85338For SaleMLS ID #7001691, David Furnia, Coldwell Banker Realty. ARMLS
- $420,0003 bd2 ba1.3k sqft4644 N 84TH Drive, Phoenix, AZ 85037For SaleMLS ID #7066238, Eusebio Lopez, Momentum Brokers LLC. ARMLS
- $370,0004 bd2 ba1.7k sqft19650 W JEFFERSON Street, Buckeye, AZ 85326For SaleMLS ID #7054861, Carin S Nguyen, Real Broker. ARMLS
- $383,0004 bd2 ba1.7k sqft11879 N 146TH Avenue, Surprise, AZ 85379For SaleMLS ID #7005801, Lisa A Dixon, HomeSmart. ARMLS
- $440,0003 bd2 ba1.8k sqft12311 W ROVEY Avenue, Litchfield Park, AZ 85340For SaleMLS ID #7064203, Kathy Camamo, Amazing AZ Homes. ARMLS
- $469,0004 bd2 ba1.8k sqft3521 N CANARY Circle, Avondale, AZ 85392For SaleMLS ID #7060709, Michelle B Sanders, Realty ONE Group. ARMLS
