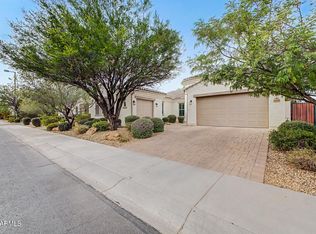
Welcome to this beautifully maintained Fresco model in the highly sought-after PebbleCreek Community! This 2-bedroom, 2 1/2 bath home with a versatile den, a spacious open-concept floor plan with tile flooring, extended great-room, abundant natural light, and ceiling fans throughout. The gourmet kitchen offers SS appliances, granite countertops, a large prep island with breakfast bar, crown-molded cabinetry, tile backsplash, and walk-in pantry. The primary suite includes a walk-in closet with closet organizer and a tiled bath with a glass-enclosed shower. The flexible den is ideal for an office, hobby room, or media space. Relax outdoors on the covered patio featuring a cozy fireplace--perfect for entertaining or enjoying Arizona evenings. Walking distance to the Oasis pool. A must-see!
For sale
Price cut: $25K (8/24)
$600,000
16819 W CORONADO Road, Goodyear, AZ 85395
2beds
2,064sqft
Single Family Residence
Built in 2017
7,255 Square Feet Lot
$-- Zestimate®
$291/sqft
$294/mo HOA
What's special
Spacious open-concept floor planPrimary suiteAbundant natural lightWalk-in pantryTile backsplashSs appliancesVersatile den
- 79 days
- 367
- 14
Zillow last checked:
Listing updated:
Listed by:
Mimi Brown 623-341-7846,
Keller Williams, Professional Partners
Source: ARMLS,MLS#: 7050936
Facts & features
Interior
Bedrooms & bathrooms
- Bedrooms: 2
- Bathrooms: 3
- Full bathrooms: 2
- 1/2 bathrooms: 1
Heating
- Heat Pump
Cooling
- Central Air
Appliances
- Included: Dryer, Washer, Water Softener Owned, Refrigerator, Built-in Microwave, Dishwasher, Disposal, Gas Range
- Laundry: Inside
Features
- High Speed Internet, Granite Counters, Double Vanity, Breakfast Bar, 9+ Flat Ceilings, No Interior Steps, Kitchen Island, 3/4 Bath Master Bdrm
- Flooring: Carpet, Tile
- Windows: Double Pane Windows
- Has basement: No
- Number of fireplaces: 1
- Fireplace features: Exterior Fireplace, Gas
Interior area
- Total structure area: 2,064
- Total interior livable area: 2,064 sqft
Property
Parking
- Total spaces: 6
- Parking features: Attached, Garage Door Opener, Direct Access, Attch'd Gar Cabinets
- Attached garage spaces: 3
- Uncovered spaces: 3
Features
- Stories: 1
- Patio & porch: Covered
- Spa features: None
- Fencing: Back Yard,Block
Lot
- Size: 7,255 Square Feet
- Features: Gravel/Stone Front, Gravel/Stone Back, Synthetic Grass Frnt, Synthetic Grass Back, Auto Timer H2O Front, Auto Timer H2O Back
Details
- Parcel number: 50198951
- Special conditions: Age Restricted (See Remarks)
Construction
Type & style
- Home type: SingleFamily
- Architectural style: Ranch
- Property subtype: Single Family Residence
Materials
- Stucco, Wood Frame, Painted, Stone
- Roof: Tile
Condition
- Year built: 2017
Details
- Builder name: Robson Communities
Utilities & green energy
- Sewer: Public Sewer
Community & HOA
Community
- Features: Pool, Golf, Pickleball, Lake, Gated, Community Spa, Community Spa Htd, Guarded Entry, Tennis Court(s), Biking/Walking Path, Fitness Center
- Security: Security Guard
- Senior community: Yes
- Subdivision: PEBBLECREEK PHASE 2 UNIT 53
HOA
- Has HOA: Yes
- Services included: Maintenance Grounds
- HOA fee: $1,761 semi-annually
- HOA name: PebbleCreek HOA
- HOA phone: 623-935-6780
Location
- Region: Goodyear
Financial & listing details
- Price per square foot: $291/sqft
- Tax assessed value: $489,500
- Annual tax amount: $3,515
- Date on market: 7/7/2026
- Cumulative days on market: 80 days
- Listing terms: Cash,Conventional,FHA,VA Loan
- Ownership: Fee Simple
- Road surface type: Paved
Estimated market value
Not available
Estimated sales range
Not available
Not available
Price history
| Date | Event | Price |
|---|---|---|
| 8/24/2026 | Price change | $600,000-4%$291/sqft |
Source:  ARMLS #7050936 Report a problem ARMLS #7050936 Report a problem | ||
| 7/7/2026 | Listed for sale | $625,000+45.4%$303/sqft |
Source: ARMLS #7050936 Report a problem | ||
| 8/29/2017 | Sold | $429,985$208/sqft |
Source: Public Record Report a problem | ||
Public tax history
| Year | Property taxes | Tax assessment |
|---|---|---|
| 2025 | $3,160 +3.7% | $48,950 +6.5% |
| 2024 | $3,047 +3.8% | $45,980 +46.7% |
| 2023 | $2,936 -10.3% | $31,333 -16.2% |
| 2022 | $3,274 -3.1% | $37,400 +1.3% |
| 2021 | $3,380 +2.5% | $36,910 +8.1% |
| 2020 | $3,298 +4.3% | $34,130 +8.4% |
| 2019 | $3,163 | $31,480 +337.2% |
| 2018 | $3,163 +364.9% | $7,200 +4.1% |
| 2017 | $680 +3.6% | $6,915 +0.7% |
| 2016 | $657 -9.4% | $6,870 -0.6% |
| 2015 | $725 | $6,912 +20% |
| 2014 | -- | $5,760 +26.3% |
| 2013 | -- | $4,560 +189% |
| 2009 | -- | $1,578 |
Find assessor info on the county website
Monthly payment
Est. payment
Payment breakdown
Explore the cost of this home by adjusting the details. Changes won't be saved.Climate risks
Neighborhood: 85395
Similar homes
- $609,9003 bd3 ba2.5k sqft16134 W MONTEROSA Street, Goodyear, AZ 85395For Sale
 MLS ID #7064632, Mark Monick, HomeSmart. ARMLS
 - $630,0004 bd3 ba2.4k sqft15748 W ASHLAND Avenue, Goodyear, AZ 85395For Sale
 MLS ID #7022136, Nic Silvester, West USA Realty. ARMLS
 - $614,9003 bd3 ba2.8k sqft4313 N 161ST Avenue, Goodyear, AZ 85395For Sale
 MLS ID #7064529, Yu Hsuan Jao, West USA Realty. ARMLS
 - $629,0004 bd3 ba2.5k sqft14398 W ALMERIA Road, Goodyear, AZ 85395For Sale
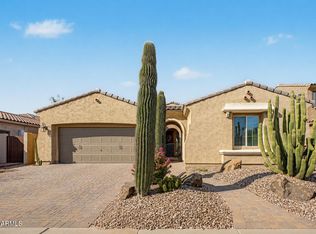 MLS ID #7065100, Paul Davis, Redfield Realty LLC. ARMLS
