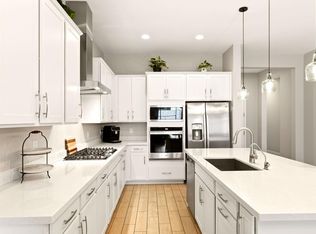
With a beautifully finished backyard boasting grass and custom pavers, this 4-bedroom, 2.5-bath home offers 2,774 sq. ft of thoughtfully designed living space with an open-concept floor plan ideal for both entertaining and daily living. The chefs kitchen features a large island, abundant cabinetry, and seamless flow into the great room. You'll love the huge loft with upgraded flooring and bright open lighting throughout! The primary suite offers a relaxing retreat with a generous walk-in closet and spa-inspired bath. Enjoy oversized secondary bedrooms, a versatile layout, and a 2-car garage. Situated in the desirable Aria Ranch community near parks, shopping, dining, and convenient freeway access, this home delivers the perfect combination of style, function & location.
For sale
$525,000
17313 W WOOD Drive, Surprise, AZ 85388
4beds
2,774sqft
Single Family Residence
Built in 2023
6,000 Square Feet Lot
$-- Zestimate®
$189/sqft
$99/mo HOA
What's special
Versatile layoutBright open lighting throughoutAbundant cabinetrySpa-inspired bathGenerous walk-in closetOversized secondary bedrooms
- 14 days |
- 239 |
- 13 |
Zillow last checked:
Listing updated:
Listed by:
Stacy Miller 214-597-8881,
RE/MAX Fine Properties,
Braeden Miller 623-696-2351,
RE/MAX Fine Properties
Source: ARMLS,MLS#: 7064097
Facts & features
Interior
Bedrooms & bathrooms
- Bedrooms: 4
- Bathrooms: 3
- Full bathrooms: 2
- 1/2 bathrooms: 1
Heating
- Natural Gas, Ceiling
Cooling
- Gas, Central Air, Ceiling Fan(s), Programmable Thmstat
Appliances
- Included: Gas Stub for Range, Reverse Osmosis, Built-in Microwave, Dishwasher, Disposal, Gas Cooktop
- Laundry: Upper Level
Features
- Pantry, Quartz Countertops, High Speed Internet, Double Vanity, Upstairs, Eat-in Kitchen, Breakfast Bar, 9+ Flat Ceilings, Kitchen Island, Full Bth Master Bdrm, Separate Shwr & Tub
- Flooring: Carpet, Tile
- Windows: Solar Screens, Double Pane Windows, ENERGY STAR Qualified Windows, Vinyl Frame
- Has basement: No
- Has fireplace: No
Interior area
- Total structure area: 2,774
- Total interior livable area: 2,774 sqft
Property
Parking
- Total spaces: 5
- Parking features: Attached, Garage Door Opener, Direct Access
- Attached garage spaces: 3
- Uncovered spaces: 2
Accessibility
- Accessibility features: Mltpl Entries/Exits
Features
- Stories: 2
- Patio & porch: Covered
- Spa features: None
- Fencing: Back Yard,Block
Lot
- Size: 6,000 Square Feet
- Features: North/South Exposure, Sprinklers In Rear, Sprinklers In Front, Desert Front, Grass Back, Auto Timer H2O Front, Auto Timer H2O Back
Details
- Parcel number: 50206809
Construction
Type & style
- Home type: SingleFamily
- Architectural style: Contemporary
- Property subtype: Single Family Residence
Materials
- Stucco, Wood Frame, Painted
- Foundation: Slab
- Roof: Tile
Condition
- Year built: 2023
Details
- Builder name: Mattamy
Utilities & green energy
- Sewer: Public Sewer
- Water: City Water
Green energy
- Energy efficient items: Fresh Air Mechanical, Multi-Zones
Community & HOA
Community
- Features: Playground, Biking/Walking Path
- Subdivision: Aria Ranch
HOA
- Has HOA: Yes
- Services included: Maintenance Grounds
- HOA fee: $99 monthly
- HOA name: Aria Ranch
- HOA phone: 602-957-9191
Location
- Region: Surprise
Financial & listing details
- Price per square foot: $189/sqft
- Tax assessed value: $410,300
- Annual tax amount: $1,883
- Date on market: 8/12/2026
- Cumulative days on market: 15 days
- Listing terms: Cash,Conventional,FHA,VA Loan
- Ownership: Fee Simple
Estimated market value
Not available
Estimated sales range
Not available
Not available
Price history
| Date | Event | Price |
|---|---|---|
| 8/12/2026 | Listed for sale | $525,000-6.6%$189/sqft |
Source:  ARMLS #7064097 Report a problem ARMLS #7064097 Report a problem | ||
| 7/9/2025 | Listing removed | $562,161-0.5%$203/sqft |
Source: ARMLS #6398280 Report a problem | ||
| 10/15/2024 | Listing removed | $565,000$204/sqft |
Source: ARMLS #6759279 Report a problem | ||
| 9/19/2024 | Listed for sale | $565,000+13.7%$204/sqft |
Source: ARMLS #6759279 Report a problem | ||
| 6/9/2023 | Sold | $496,897-12.2%$179/sqft |
Source: ARMLS #6520675 Report a problem | ||
| 2/10/2023 | Price change | $565,897+0.7%$204/sqft |
Source: Mattamy Homes Report a problem | ||
| 1/21/2023 | Listed for sale | $562,161$203/sqft |
Source: Mattamy Homes Report a problem | ||
| 1/1/2023 | Listing removed | $562,161$203/sqft |
Source: ARMLS #6398280 Report a problem | ||
| 11/22/2022 | Price change | $562,161-13.8%$203/sqft |
Source: ARMLS #6398280 Report a problem | ||
| 8/1/2022 | Price change | $652,166+3.2%$235/sqft |
Source: ARMLS #6398280 Report a problem | ||
| 7/7/2022 | Price change | $632,166-3.1%$228/sqft |
Source: ARMLS #6398280 Report a problem | ||
| 5/12/2022 | Listed for sale | $652,166$235/sqft |
Source: ARMLS #6398280 Report a problem | ||
Public tax history
| Year | Property taxes | Tax assessment |
|---|---|---|
| 2025 | $1,672 -0.3% | $41,030 -9.1% |
| 2024 | $1,678 +623.3% | $45,120 +1782.4% |
| 2023 | $232 +670.6% | $2,397 +239600% |
| 2022 | $30 | $1 |
Find assessor info on the county website
Monthly payment
Est. payment
Payment breakdown
Explore the cost of this home by adjusting the details. Changes won't be saved.Climate risks
Neighborhood: 85388
Nearby schools
GreatSchools rating
- 8/10Sunset Hills Elementary SchoolGrades: PK-8Distance: 1.3 mi
- 8/10Shadow Ridge High SchoolGrades: 7-12Distance: 2 mi
Schools provided by the listing agent
- Elementary: Sunset Hills Elementary
- Middle: Sunset Hills Elementary
- High: Shadow Ridge High School
- District: Dysart Unified District
Source: ARMLS. This data may not be complete. We recommend contacting the local school district to confirm school assignments for this home.
- $521,900-- bd-- ba-- sqft17327 W Wood Dr, Surprise, AZ 85388Off Market
- $513,900-- bd-- ba-- sqft17339 W Wood Dr, Surprise, AZ 85388Off Market
- $549,900-- bd-- ba-- sqft17289 W Wood Dr, Surprise, AZ 85388Off Market
- $536,600-- bd-- ba-- sqft17320 W Wood Dr, Surprise, AZ 85388Off Market
- $515,900-- bd-- ba-- sqft17334 W Wood Dr, Surprise, AZ 85388Off Market
- $547,300-- bd-- ba-- sqft17281 W Wood Dr, Surprise, AZ 85388Off Market
- $430,0003 bd3 ba1.8k sqft17286 W Wood Dr, Surprise, AZ 85388Sold
- $522,900-- bd-- ba-- sqft17282 W Wood Dr, Surprise, AZ 85388Off Market
A local agent can set up tours, give advice and negotiate with sellers.
Similar homes
- $489,0004 bd3 ba2.1k sqft13208 N 174TH Drive, Surprise, AZ 85388For Sale
 MLS ID #7008025, Dragos Neagu, Axen Realty, LLC. ARMLS
 - $615,0004 bd3 ba3.5k sqft17881 W LARKSPUR Drive, Surprise, AZ 85388For Sale
 MLS ID #7058457, Patrick Brown, Compass. ARMLS
 - $595,0005 bd4 ba2.8k sqft16730 W SIERRA Street, Surprise, AZ 85388For Sale
 MLS ID #6989311, Katarzyna Honeycutt, RE/MAX Fine Properties. ARMLS
 - $475,0004 bd3 ba2k sqft8383 N 173RD Lane, Waddell, AZ 85355For Sale
 MLS ID #7057620, Cheryl Wood, West USA Realty. ARMLS
 - $760,0005 bd4 ba2.7k sqft17190 W GRACEMONT Street, Surprise, AZ 85388For SaleMLS ID #7057603, Sally Pullen, HomeSmart. ARMLS
- $517,9904 bd3 ba2.2k sqft25937 N 171ST Drive, Surprise, AZ 85387New ConstructionARMLS
- $519,0003 bd3 ba2.2k sqft5107 N MOLITOR Court, Litchfield Park, AZ 85340For SaleMLS ID #7060631, Brian Woodhead, HomeSmart. ARMLS
- $612,0004 bd3 ba2.6k sqft18612 W BUTLER Drive, Waddell, AZ 85355For SaleMLS ID #7044474, April Audiss, Orchard Brokerage. ARMLS
- $510,0004 bd3 ba2.7k sqft3516 S 93RD Lane, Tolleson, AZ 85353For SaleMLS ID #7061531, April Jean Maloy, Realty ONE Group. ARMLS
- $570,9954 bd4 ba2.6k sqft16026 W Alameda Road, Surprise, AZ 85387New ConstructionARMLS
- $480,9903 bd2 ba1.9k sqft15665 W CHRISTY Drive, Surprise, AZ 85379For SaleMLS ID #7048321, Jennifer Williams, Towne Brokerage Services, Inc. ARMLS
- from $577,9904 bd3 ba2.7k sqftOnyx Plan, Zanjero Pass, Waddell, AZ 85355New ConstructionDR Horton
- $599,0003 bd2 ba1.6k sqft17701 W STRAIGHT ARROW Lane, Surprise, AZ 85387For SaleMLS ID #7066487, Melinda Muller, Arizona Best Real Estate. ARMLS
- $730,0005 bd3 ba2.9k sqft15737 W WILSHIRE Drive, Goodyear, AZ 85395For SaleMLS ID #7063258, Angel Munoz, W and Partners, LLC. ARMLS
- $455,0004 bd3 ba2k sqft16033 W COTTONTAIL Lane, Surprise, AZ 85387For SaleMLS ID #7065339, Kyle V Medcalf, Berkshire Hathaway HomeServices Arizona Properties. ARMLS
- $467,9004 bd3 ba2.1k sqft12826 W TUCKEY Lane, Glendale, AZ 85307For SaleMLS ID #7047061, Ray T Kessler, Cure Realty. ARMLS
- $629,9004 bd3 ba2.5k sqft18823 W MARSHALL Avenue, Litchfield Park, AZ 85340For SaleMLS ID #7038198, Keath Richard, eXp Realty. ARMLS
- $485,0002 bd2 ba1.5k sqft14641 W RAVENSWOOD Drive, Sun City West, AZ 85375For SaleMLS ID #7067682, Elaine Grill, RE/MAX Excalibur. ARMLS
- $569,0004 bd3 ba2.1k sqft4271 N 197TH Lane, Litchfield Park, AZ 85340For SaleMLS ID #7025599, Terri A Jelinek, FastJet Realty. ARMLS
- $570,0006 bd4 ba2.8k sqft16829 W MAYA Way, Surprise, AZ 85387For SaleMLS ID #7007670, Ryan Bieber, eXp Realty. ARMLS
