Looking for the benefits of a newer home without the added builder costs? This move-in-ready home offers many of the upgrades' buyers want without the added expense or wait of new construction. With an acceptable offer, the solar system and whole-home water treatment system will be paid in full at closing, allowing the new owner to enjoy long-term energy savings without assuming existing loans. Meticulously maintained, the home features a bright, open-concept floor plan designed for comfortable living and easy entertaining. The spacious kitchen offers stainless steel appliances, abundant cabinetry, generous counter space, and overlooks the living and dining areas, creating an inviting space for gathering with family and friends. Step outside to a blank-slate backyard, offering the perfect opportunity to create the outdoor space you've always envisioned. Whether you dream of a pool, lush landscaping, a patio for entertaining, or a low-maintenance retreat, this clean canvas allows you to design your outdoor space without paying for someone else's choices. With premium builder upgrades already completed, major cost-saving features already paid for, and a significant price improvement, this home delivers outstanding value. Motivated seller-don't miss this incredible opportunity!
For sale
Price cut: $37.9K (7/7)
$612,000
18612 W BUTLER Drive, Waddell, AZ 85355
4beds
2,630sqft
Single Family Residence
Built in 2023
10,797 Square Feet Lot
$-- Zestimate®
$233/sqft
$144/mo HOA
What's special
Bright open-concept floor planSpacious kitchenGenerous counter spaceAbundant cabinetryBlank-slate backyardStainless steel appliances
- 61 days |
- 363 |
- 23 |
Zillow last checked:
Listing updated:
Listed by:
April Audiss 480-267-3601,
Orchard Brokerage
Source: ARMLS,MLS#: 7044474
Facts & features
Interior
Bedrooms & bathrooms
- Bedrooms: 4
- Bathrooms: 3
- Full bathrooms: 3
Primary bedroom
- Level: First
- Area: 288
- Dimensions: 16.00 x 18.00
Dining room
- Level: First
- Area: 120
- Dimensions: 12.00 x 10.00
Kitchen
- Level: First
- Area: 180
- Dimensions: 12.00 x 15.00
Living room
- Level: First
- Area: 342
- Dimensions: 18.00 x 19.00
Heating
- Electric
Cooling
- Central Air
Appliances
- Included: Washer/Dryer Stacked, Built-in Microwave, Dishwasher, Disposal, Gas Cooktop
- Laundry: Inside
Features
- Quartz Countertops, Double Vanity, Eat-in Kitchen, Breakfast Bar, Pantry, 3/4 Bath Master Bdrm, Full Bth Master Bdrm
- Has basement: No
- Has fireplace: No
Interior area
- Total structure area: 2,630
- Total interior livable area: 2,630 sqft
Video & virtual tour
Property
Parking
- Total spaces: 5
- Parking features: Attached
- Attached garage spaces: 3
- Uncovered spaces: 2
Features
- Stories: 1
- Spa features: None
- Fencing: Block
Lot
- Size: 10,797 Square Feet
- Features: Desert Front, Dirt Back
Details
- Parcel number: 50254316
Construction
Type & style
- Home type: SingleFamily
- Property subtype: Single Family Residence
Materials
- Stucco, Wood Frame, Painted
- Foundation: Slab
- Roof: Tile
Condition
- Year built: 2023
Details
- Builder name: Richmond American
Utilities & green energy
- Sewer: Public Sewer
- Water: City Water
Community & HOA
Community
- Subdivision: WHITE TANK FOOTHILLS PARCEL 16
HOA
- Has HOA: Yes
- Services included: Maintenance Grounds
- HOA fee: $144 monthly
- HOA name: White Tank FootHills
- HOA phone: 602-957-9191
Location
- Region: Waddell
Financial & listing details
- Price per square foot: $233/sqft
- Tax assessed value: $489,100
- Annual tax amount: $1,652
- Date on market: 6/19/2026
- Cumulative days on market: 119 days
- Listing terms: Cash,Conventional,FHA,VA Loan
- Ownership: Fee Simple
Estimated market value
Not available
Estimated sales range
Not available
Not available
Price history
| Date | Event | Price |
|---|---|---|
| 7/7/2026 | Price change | $612,000-5.8%$233/sqft |
Source:  ARMLS #7044474 Report a problem ARMLS #7044474 Report a problem | ||
| 6/20/2026 | Listed for sale | $649,900-2.3%$247/sqft |
Source: ARMLS #7044474 Report a problem | ||
| 6/11/2026 | Listing removed | -- |
Source: Owner Report a problem | ||
| 4/20/2026 | Price change | $665,000-2.1%$253/sqft |
Source: ARMLS #7002227 Report a problem | ||
| 4/4/2026 | Price change | $679,000-0.9%$258/sqft |
Source: ARMLS #7002227 Report a problem | ||
| 3/21/2026 | Listed for sale | $685,000+7%$260/sqft |
Source: ARMLS #7002227 Report a problem | ||
| 7/11/2023 | Sold | $640,000$243/sqft |
Source: Public Record Report a problem | ||
Public tax history
| Year | Property taxes | Tax assessment |
|---|---|---|
| 2025 | $1,486 -0.8% | $48,910 +6.4% |
| 2024 | $1,499 +542.6% | $45,980 +1581.8% |
| 2023 | $233 -14.5% | $2,734 -75.9% |
| 2022 | $273 +156.3% | $11,340 +160.7% |
| 2021 | $106 | $4,350 |
Find assessor info on the county website
Monthly payment
Est. payment
Payment breakdown
Explore the cost of this home by adjusting the details. Changes won't be saved.Climate risks
Neighborhood: 85355
Nearby schools
GreatSchools rating
- 7/10Mountain View SchoolGrades: PK-8Distance: 1.4 mi
- 8/10Shadow Ridge High SchoolGrades: 7-12Distance: 1.8 mi
Schools provided by the listing agent
- Elementary: Mountain View
- Middle: Mountain View
- High: Shadow Ridge High School
- District: Dysart Unified District
Source: ARMLS. This data may not be complete. We recommend contacting the local school district to confirm school assignments for this home.
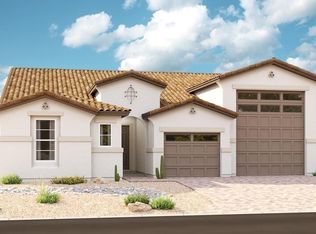
- $636,5003 bd3 ba2.3k sqft18606 W Butler Dr, Waddell, AZ 85355Off Market
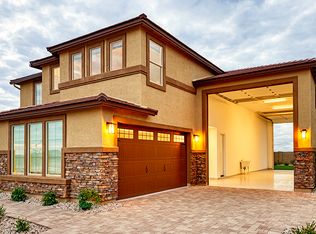
- $703,6004 bd3 ba2.9k sqft18618 W Butler Dr, Waddell, AZ 85355Off Market
- $590,0004 bd3 ba2.5k sqft18624 W Butler Dr, Waddell, AZ 85355Sold

- $555,0003 bd3 ba2.6k sqft18600 W Butler Dr, Waddell, AZ 85355Sold

- $554,9953 bd3 ba2.5k sqft18613 W Seldon Ln, Waddell, AZ 85355Sold
- $662,9004 bd4 ba2.8k sqft18619 W Seldon Ln, Waddell, AZ 85355Off Market
- $587,3003 bd2 ba2.3k sqft18607 W Seldon Ln, Waddell, AZ 85355Off Market
- $634,0004 bd4 ba2.9k sqft8406 N 186th Ave, Waddell, AZ 85355Sold
A local agent can set up tours, give advice and negotiate with sellers.
Similar homes
- $749,9004 bd3 ba2.6k sqft8319 N 186TH Avenue, Waddell, AZ 85355For Sale
 MLS ID #7062081, Bing Davis, Homes Arizona Real Estate, LLC. ARMLS
 - $648,5004 bd3 ba2.8k sqft19038 W CAMERON Drive, Surprise, AZ 85388For Sale
 MLS ID #7046519, Shauna Mackey, Mackey & Associates Realty. ARMLS
 - $629,9004 bd3 ba2.5k sqft18823 W MARSHALL Avenue, Litchfield Park, AZ 85340For Sale
 MLS ID #7038198, Keath Richard, eXp Realty. ARMLS
 - $615,0004 bd4 ba3.5k sqft19606 W MARSHALL Avenue, Litchfield Park, AZ 85340For Sale
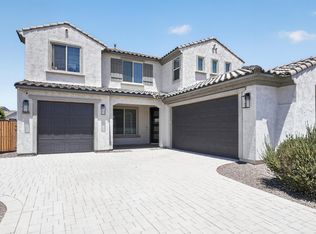 MLS ID #7059082, Mabel Leal, The Agency. ARMLS
 - $615,0004 bd3 ba3.5k sqft17881 W LARKSPUR Drive, Surprise, AZ 85388For SaleMLS ID #7058457, Patrick Brown, Compass. ARMLS
- $526,0004 bd3 ba3k sqft17034 W Seldon Lane, Waddell, AZ 85355For SaleMLS ID #6953239, Michael Brachfeld, My Home Group Real Estate. ARMLS
- from $550,4904 bd4 ba2.6k sqftJade Plan, Stonebridge Manor, Waddell, AZ 85355New ConstructionAshton Woods Homes
- $589,0004 bd3 ba2.8k sqft13190 N 174TH Drive, Surprise, AZ 85388For SaleMLS ID #7001360, Theresa M Smith, eXp Realty. ARMLS
- $525,0004 bd3 ba2.7k sqft17313 W WOOD Drive, Surprise, AZ 85388For SaleMLS ID #7064097, Stacy Miller, RE/MAX Fine Properties. ARMLS
- $557,5004 bd3 ba3.5k sqft11533 N 150TH Lane, Surprise, AZ 85379For SaleMLS ID #7066563, Sundi Brown, Revinre. ARMLS
- $698,0004 bd3 ba3k sqft18934 W SIERRA Street, Surprise, AZ 85388For SaleMLS ID #7026041, Karen Jacinto, Coldwell Banker Realty. ARMLS
- $599,0003 bd3 ba2.8k sqft16129 W Glenrosa Avenue, Goodyear, AZ 85395For SaleMLS ID #7027354, Marie Rose M De Asis, Berkshire Hathaway HomeServices Arizona Properties. ARMLS
- $644,9003 bd3 ba1.8k sqft10694 N McKinney Street, Surprise, AZ 85388For SaleMLS ID #6965537, Katarzyna Honeycutt, RE/MAX Fine Properties. ARMLS
- $525,0003 bd3 ba2.1k sqft19231 W HAZELWOOD Street, Litchfield Park, AZ 85340For SaleMLS ID #6996851, Anne Krofchek, West USA Realty. ARMLS
- $700,0004 bd3 ba2.4k sqft21128 W CAMBRIDGE Avenue, Buckeye, AZ 85396For SaleMLS ID #7063150, Zachary Himmelberger, Orchard Brokerage. ARMLS
- $597,0002 bd3 ba1.8k sqft20644 W MARIPOSA Street, Buckeye, AZ 85396For SaleMLS ID #7019059, Michael Cushing, Realty ONE Group. ARMLS
- $595,0005 bd4 ba2.8k sqft16730 W SIERRA Street, Surprise, AZ 85388For SaleMLS ID #6989311, Katarzyna Honeycutt, RE/MAX Fine Properties. ARMLS
- $489,0004 bd3 ba2.1k sqft13208 N 174TH Drive, Surprise, AZ 85388For SaleMLS ID #7008025, Dragos Neagu, Axen Realty, LLC. ARMLS
- $575,0006 bd5 ba3k sqft1655 N 214TH Avenue, Buckeye, AZ 85396For SaleMLS ID #7044926, Amy Barnett, Realty ONE Group. ARMLS
- $525,0003 bd3 ba2.5k sqft3557 S 184TH Lane, Goodyear, AZ 85338For SaleMLS ID #7066124, Kim Panozzo, HomeSmart. ARMLS
