*** PAID OFF SOLAR! *** Why wait for a new build when you can have this stunning, move-in ready home with a landscaped backyard AND incredibly low electric costs? Over the past 12 months, the home currently averages an APS credit of $99.42 per month, resulting in an electric cost of $0 per month. This 4-year-old beauty is located in the highly desirable Sunrise Community, offering modern design, energy efficiency, and access to amazing amenities! This spacious 6-bedroom, 4-bathroom home features an open-concept layout, a loft upstairs, and a conveniently located upstairs laundry room. Need extra space? Two of the bedrooms are downstairs, perfect for guests or a home office! The kitchen is a showstopper, with sleek white shaker cabinetry, black hardware, a massive island, walk-in pantry and and plenty of storage and counter space. Natural light fills the home, and stylish tile flooring flows throughout the main areas for a high-end feel. The primary suite is a true retreat, featuring a massive walk-in closet, dual vanities, and a separate tub & shower. Plus, this home includes a tandem 3 car garage and extra storage under the stairs-because who doesn't need more storage? Step outside into your private, landscaped backyard, complete with paver patio, artificial turf, and room to entertain! Perfect for BBQs, morning coffee, or letting the kids play. Your Living in the Sunshine Community means access to beautiful parks, walking trails, basketball courts, covered picnic areas, and playgrounds-all showcased in the last photos! This one won't last! Skip the wait, skip the extra costs, and move right into this better-than-new home.
For sale
$570,000
16829 W MAYA Way, Surprise, AZ 85387
6beds
2,869sqft
Single Family Residence
Built in 2022
6,000 Square Feet Lot
$-- Zestimate®
$199/sqft
$90/mo HOA
What's special
Open-concept layoutLoft upstairsSeparate tub and showerModern designMassive islandWalk-in pantryArtificial turf
- 203 days
- 89
- 10
Zillow last checked:
Listing updated:
Listed by:
Ryan Bieber 623-282-4328,
eXp Realty,
Amber Bieber 623-282-4370,
eXp Realty
Source: ARMLS,MLS#: 7007670
Facts & features
Interior
Bedrooms & bathrooms
- Bedrooms: 6
- Bathrooms: 4
- Full bathrooms: 4
Heating
- Natural Gas
Cooling
- Central Air, ENERGY STAR Qualified Equipment
Appliances
- Included: Dryer, Washer, Refrigerator, Built-in Microwave, Dishwasher, Disposal, Gas Range, Gas Oven, Gas Cooktop
- Laundry: Upper Level, Inside, Engy Star (See Rmks)
Features
- Pantry, Non-laminate Counter, High Speed Internet, Double Vanity, Upstairs, Eat-in Kitchen, Breakfast Bar, 9+ Flat Ceilings, Kitchen Island, Full Bth Master Bdrm, Separate Shwr & Tub
- Flooring: Carpet, Tile
- Windows: Low Emissivity Windows, Double Pane Windows, ENERGY STAR Qualified Windows
- Has basement: No
- Has fireplace: No
Interior area
- Total structure area: 2,869
- Total interior livable area: 2,869 sqft
Property
Parking
- Total spaces: 5
- Parking features: Garage Door Opener
- Garage spaces: 3
- Uncovered spaces: 2
Features
- Stories: 2
- Patio & porch: Covered, Patio
- Spa features: None
- Fencing: Block
Lot
- Size: 6,000 Square Feet
- Features: North/South Exposure, Sprinklers In Front, Desert Back, Desert Front, Gravel/Stone Front, Gravel/Stone Back, Synthetic Grass Back, Auto Timer H2O Front
Details
- Parcel number: 50361503
Construction
Type & style
- Home type: SingleFamily
- Property subtype: Single Family Residence
Materials
- Stucco, Wood Frame, Painted
- Roof: Tile
Condition
- Year built: 2022
Details
- Builder name: Garrett Walker Homes LLC
Utilities & green energy
- Sewer: Private Sewer
Green energy
- Energy efficient items: Solar Panels
- Water conservation: Tankless Ht Wtr Heat
Community & HOA
Community
- Features: Playground
- Subdivision: SUNRISE PARCEL B
HOA
- Has HOA: Yes
- Services included: Maintenance Grounds
- HOA fee: $90 monthly
- HOA name: Sunrise Community
- HOA phone: 602-957-9191
Location
- Region: Surprise
Financial & listing details
- Price per square foot: $199/sqft
- Tax assessed value: $426,500
- Annual tax amount: $2,025
- Date on market: 4/2/2026
- Cumulative days on market: 203 days
- Listing terms: VA Loan,Cash,Conventional,1031 Exchange,FHA
- Ownership: Fee Simple
Estimated market value
Not available
Estimated sales range
Not available
Not available
Price history
| Date | Event | Price |
|---|---|---|
| 7/1/2026 | Price change | $570,000-0.9%$199/sqft |
Source:  ARMLS #7007670 Report a problem ARMLS #7007670 Report a problem | ||
| 4/2/2026 | Listed for sale | $575,000-2.5%$200/sqft |
Source: ARMLS #7007670 Report a problem | ||
| 2/13/2026 | Listing removed | $590,000$206/sqft |
Source: eXp Realty #6839259 Report a problem | ||
| 5/28/2025 | Price change | $590,000-1.7%$206/sqft |
Source: ARMLS #6839259 Report a problem | ||
| 4/23/2025 | Price change | $600,000-2.4%$209/sqft |
Source: ARMLS #6839259 Report a problem | ||
| 3/21/2025 | Listed for sale | $615,000+18.8%$214/sqft |
Source: ARMLS #6839259 Report a problem | ||
| 7/31/2023 | Sold | $517,780$180/sqft |
Source: Public Record Report a problem | ||
Public tax history
| Year | Property taxes | Tax assessment |
|---|---|---|
| 2025 | $1,466 -18.5% | $42,650 -1.7% |
| 2024 | $1,797 +95.6% | $43,380 +383.2% |
| 2023 | $919 +2380% | $8,978 +968.8% |
| 2022 | $37 | $840 -47.3% |
| 2021 | -- | $1,594 |
Find assessor info on the county website
Monthly payment
Est. payment
Payment breakdown
Explore the cost of this home by adjusting the details. Changes won't be saved.Climate risks
Neighborhood: 85387
Nearby schools
Schools provided by the listing agent
- Elementary: Desert Oasis Elementary School
- Middle: Desert Oasis Elementary School
- High: Mountainside High School
- District: Nadaburg Unified School District
Source: ARMLS. This data may not be complete. We recommend contacting the local school district to confirm school assignments for this home.
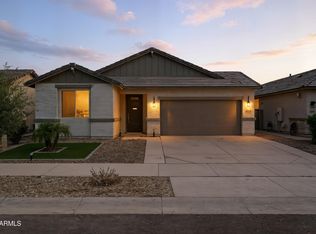

Similar homes
- $560,0005 bd3 ba2.3k sqft27353 N 176TH Drive, Surprise, AZ 85387For Sale
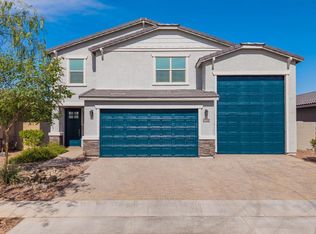 MLS ID #7035309, Celeste McIvor, eXp Realty. ARMLS
 - $600,0005 bd3 ba2.9k sqft16870 W ELECTRA Court, Surprise, AZ 85387For Sale
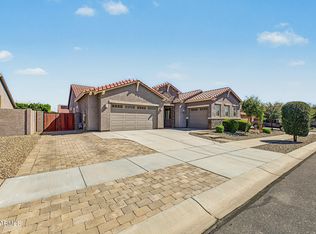 MLS ID #7089372, Billy W Schneider, My Home Group Real Estate. ARMLS
 - $589,0004 bd3 ba2.5k sqft23602 N 167TH Lane, Surprise, AZ 85387For Sale
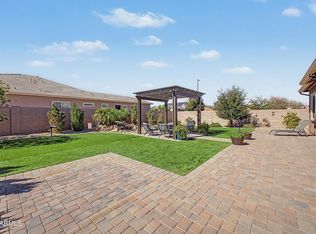 MLS ID #7007299, Austen Cucci, West USA Realty. ARMLS
 - $589,0004 bd3 ba3k sqft14312 W FAYE Way, Surprise, AZ 85387For Sale
 MLS ID #7087484, Stan Abraham, Berkshire Hathaway HomeServices Arizona Properties. ARMLS
