Resort-style living meets thoughtful updates in the heart of Vistancia. Fresh exterior paint, stylish new lighting, fixtures and hardware, newly completed roof
valleys and new pool heater make this home truly move in ready. Offering 4 bedrooms,3 bathrooms and a dedicated main-floor office, this thoughtfully designed
home features soaring vaulted ceilings, spacious living and dining areas, a convenient main-level guest bedroom and a private upstairs primary suite with two
additional bedrooms. Step outside to a sparkling pool and an inviting backyard designed for relaxing or entertaining. A three-car garage provides ample parking
and storage, while Vistancia's award-winning amenities including pools, waterslides, tennis, scenic walking trails golf, dining, shopping and nearby boating.
For sale
$599,000
12655 W ASHBY Drive, Peoria, AZ 85383
4beds
2,439sqft
Single Family Residence
Built in 2004
6,190 Square Feet Lot
$-- Zestimate®
$246/sqft
$93/mo HOA
What's special
Sparkling poolNew pool heaterPrivate upstairs primary suiteFresh exterior paintDedicated main-floor officeConvenient main-level guest bedroomSoaring vaulted ceilings
- 16 days |
- 1,050 |
- 38 |
Likely to sell faster than
Zillow last checked:
Listing updated:
Listed by:
Kelly Jeffrey 360-920-7784,
RETSY,
Russell Harris 602-904-1172,
RETSY
Source: ARMLS,MLS#: 7055145
Facts & features
Interior
Bedrooms & bathrooms
- Bedrooms: 4
- Bathrooms: 3
- Full bathrooms: 2
- 1/2 bathrooms: 1
Heating
- Forced Air, Natural Gas
Cooling
- Heat Pump, Central Air, Ceiling Fan(s)
Appliances
- Included: Dryer, Washer, Refrigerator, Dishwasher, Disposal, Electric Range
- Laundry: Inside
Features
- High Speed Internet, Granite Counters, Double Vanity, Upstairs, Eat-in Kitchen, Breakfast Bar, 9+ Flat Ceilings, Vaulted Ceiling(s), Kitchen Island, Pantry, Full Bth Master Bdrm, Separate Shwr & Tub
- Flooring: Carpet, Tile
- Windows: Solar Screens, Double Pane Windows
- Has basement: No
- Has fireplace: No
Interior area
- Total structure area: 2,439
- Total interior livable area: 2,439 sqft
Video & virtual tour
Property
Parking
- Total spaces: 5
- Parking features: Attached, Garage Door Opener, Direct Access, Attch'd Gar Cabinets
- Attached garage spaces: 3
- Uncovered spaces: 2
Features
- Stories: 2
- Patio & porch: Covered, Patio
- Has private pool: Yes
- Pool features: Outdoor Pool, Heated
- Spa features: None
- Fencing: Block
Lot
- Size: 6,190 Square Feet
- Features: East/West Exposure, Sprinklers In Rear, Sprinklers In Front, Desert Front, Synthetic Grass Frnt, Synthetic Grass Back, Auto Timer H2O Front, Auto Timer H2O Back, Irrigation Front, Irrigation Back
Details
- Parcel number: 50389550
Construction
Type & style
- Home type: SingleFamily
- Architectural style: Santa Barbara/Tuscan
- Property subtype: Single Family Residence
Materials
- Stucco, Wood Frame
- Foundation: Slab
- Roof: Tile
Condition
- Year built: 2004
Utilities & green energy
- Sewer: Public Sewer
- Water: City Water
Community & HOA
Community
- Features: Pool, Tennis Court(s), Playground, Biking/Walking Path
- Security: Fire Sprinkler System, Security System Owned
- Subdivision: VISTANCIA VILLAGE A PARCEL A33
HOA
- Has HOA: Yes
- Services included: Maintenance Grounds
- HOA fee: $279 quarterly
- HOA name: Vistancia Village
- HOA phone: 623-215-8646
Location
- Region: Peoria
Financial & listing details
- Price per square foot: $246/sqft
- Tax assessed value: $460,800
- Annual tax amount: $2,601
- Date on market: 8/7/2026
- Cumulative days on market: 16 days
- Listing terms: Cash,Conventional,FHA,VA Loan
- Ownership: Fee Simple
- Road surface type: Asphalt
Estimated market value
Not available
Estimated sales range
Not available
Not available
Price history
| Date | Event | Price |
|---|---|---|
| 8/7/2026 | Listed for sale | $599,000-0.2%$246/sqft |
Source:  ARMLS #7055145 Report a problem ARMLS #7055145 Report a problem | ||
| 6/23/2022 | Sold | $600,000+0.2%$246/sqft |
Source: ARMLS #6399318 Report a problem | ||
| 5/19/2022 | Pending sale | $599,000$246/sqft |
Source: ARMLS #6399318 Report a problem | ||
| 5/17/2022 | Price change | $599,000-1%$246/sqft |
Source: ARMLS #6399318 Report a problem | ||
| 5/13/2022 | Listed for sale | $604,900+132.6%$248/sqft |
Source: ARMLS #6399318 Report a problem | ||
| 1/7/2005 | Sold | $260,060$107/sqft |
Source: Public Record Report a problem | ||
Public tax history
| Year | Property taxes | Tax assessment |
|---|---|---|
| 2025 | $2,085 +2.8% | $46,080 -2.8% |
| 2024 | $2,029 -1.4% | $47,420 +90.6% |
| 2023 | $2,058 -20.1% | $24,880 -18% |
| 2022 | $2,575 -4.5% | $30,330 +9.7% |
| 2021 | $2,695 +3.6% | $27,660 +6.5% |
| 2020 | $2,602 +4% | $25,980 +7.1% |
| 2019 | $2,502 | $24,260 +7.5% |
| 2018 | $2,502 +0.7% | $22,560 +4.2% |
| 2017 | $2,484 +8.6% | $21,660 -2.3% |
| 2016 | $2,288 +9.1% | $22,160 +3.5% |
| 2015 | $2,097 | $21,410 +32% |
| 2014 | -- | $16,220 +11.2% |
| 2013 | -- | $14,580 -2.3% |
| 2012 | -- | $14,930 -7.3% |
| 2011 | -- | $16,110 -22.6% |
| 2010 | -- | $20,820 -18.8% |
| 2009 | -- | $25,650 -18.3% |
| 2008 | -- | $31,400 +17.2% |
| 2007 | -- | $26,800 +54% |
| 2006 | -- | $17,400 +417.9% |
| 2005 | -- | $3,360 |
Find assessor info on the county website
Monthly payment
Est. payment
Payment breakdown
Explore the cost of this home by adjusting the details. Changes won't be saved.Climate risks
Neighborhood: 85383
Nearby schools
GreatSchools rating
- 7/10Vistancia Elementary SchoolGrades: PK-8Distance: 0.2 mi
- 6/10Liberty High SchoolGrades: 7-12Distance: 6.2 mi
Schools provided by the listing agent
- Elementary: Vistancia Elementary School
- Middle: Vistancia Elementary School
- High: Liberty High School
- District: Peoria Unified School District
Source: ARMLS. This data may not be complete. We recommend contacting the local school district to confirm school assignments for this home.
- $468,6004 bd3 ba2.4k sqft12651 W Ashby Dr, Peoria, AZ 85383Off Market
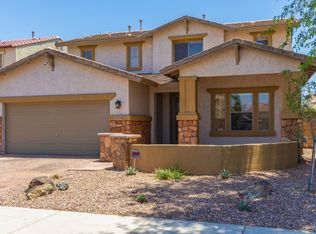
- $490,0004 bd2 ba2k sqft12659 W Ashby Dr, Peoria, AZ 85383Sold
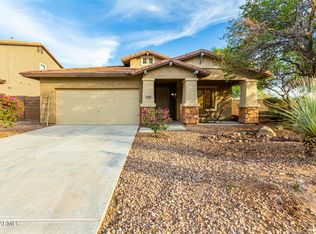
- $483,2004 bd3 ba2.4k sqft12647 W Ashby Dr, Peoria, AZ 85383Off Market
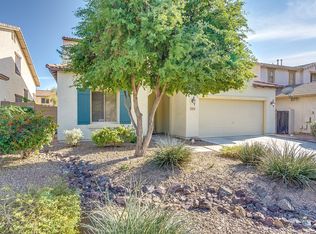
- $456,5004 bd3 ba2.2k sqft12650 W Duane Ln, Peoria, AZ 85383Off Market
- $527,8005 bd3 ba2.6k sqft12646 W Duane Ln, Peoria, AZ 85383Off Market
- $578,800-- bd4 ba2.4k sqft12654 W Duane Ln, Peoria, AZ 85383Off Market
- $446,6004 bd2 ba2k sqft12642 W Duane Ln, Peoria, AZ 85383Off Market
- $516,6005 bd3 ba2.6k sqft12643 W Ashby Dr, Peoria, AZ 85383Off Market
A local agent can set up tours, give advice and negotiate with sellers.
Similar homes
- $--4 bd3 ba2.7k sqft31126 N 131st Dr, Peoria, AZ 85383Auction
 Auction.com 2
 - $509,8004 bd3 ba2.6k sqft29235 N 122nd Lane, Peoria, AZ 85383For Sale
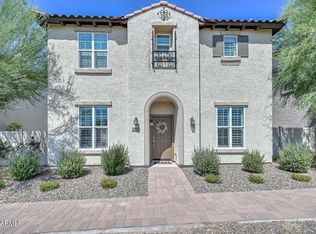 MLS ID #7043643, Marlene Cerreta, Cerreta Real Estate. ARMLS
 - $525,0003 bd2 ba2k sqft13227 W COPPERLEAF Lane, Peoria, AZ 85383For Sale
 MLS ID #7063480, Anna Ratiu, Active Real Estate, LLC. ARMLS
 - $614,5005 bd3 ba2.1k sqft9943 W ANDREA Drive, Peoria, AZ 85383For Sale
 MLS ID #6991841, George Laughton, EveryPlace. ARMLS
 - $580,0004 bd3 ba2.3k sqft10517 W BRONCO Trail, Peoria, AZ 85383For SaleMLS ID #6997218, Joan H Lebigot, West USA Realty. ARMLS
- $569,0004 bd3 ba2.3k sqft32047 N 125TH Avenue, Peoria, AZ 85383For SaleMLS ID #7025864, Joshua McCullough, Luxe Realty. ARMLS
- $709,9004 bd3 ba2.5k sqft11581 W RED HAWK Drive, Peoria, AZ 85383For SaleMLS ID #7008300, Renee Holubecz, West USA Realty. ARMLS
- $649,9904 bd3 ba2.5k sqft10453 W EL CORTEZ Place, Peoria, AZ 85383For SaleMLS ID #7021870, Madi M Harris, Fathom Realty Elite. ARMLS
- $689,9995 bd3 ba3.4k sqft26272 N 73RD Drive, Peoria, AZ 85383For SaleMLS ID #7068976, Jodi Melendy, Realty ONE Group. ARMLS
- $565,0005 bd3 ba2.2k sqft10736 W BRONCO Trail, Peoria, AZ 85383For SaleMLS ID #7025782, Marlene Reyes-Burgess, Keller Williams, Professional Partners. ARMLS
- $525,0005 bd3 ba2.2k sqft13523 W BRILES Road, Peoria, AZ 85383For SaleMLS ID #7034005, Danielle L Dror, West USA Realty. ARMLS
- $610,0005 bd3 ba3.1k sqft10752 W DESERT ELM Lane, Peoria, AZ 85383For SaleMLS ID #6998632, Judith L Marcum, West USA Realty. ARMLS
- $579,0004 bd3 ba1.9k sqft22188 N 101ST Drive, Peoria, AZ 85383For SaleMLS ID #7024947, Tabor M Swallows-Vinck, Swallows & Associates Realty. ARMLS
- $575,0004 bd3 ba2.5k sqft24154 N 165TH Drive, Surprise, AZ 85387For SaleMLS ID #7066020, Albert Bui, My Home Group Real Estate. ARMLS
- $508,9995 bd3 ba2.5k sqft6757 W Tether Trail, Peoria, AZ 85383For SaleMLS ID #7067824, Charles Mahan, Real Broker. ARMLS
- $444,0004 bd3 ba2.1k sqft12033 W BRILES Road, Peoria, AZ 85383For SaleMLS ID #7037961, Kevin Mayer, Coldwell Banker Realty. ARMLS
- $550,0003 bd3 ba1.8k sqft13594 W SHIFTING SANDS Drive, Peoria, AZ 85383For SaleMLS ID #6981257, Kristine Lopez, eXp Realty. ARMLS
- $525,0003 bd2 ba1.8k sqft29432 N 68TH Lane, Peoria, AZ 85383For SaleMLS ID #7062465, Bonnie Ellery, HomeSmart. ARMLS
- $525,0003 bd2 ba2.2k sqft9202 W BENT TREE Drive, Peoria, AZ 85383For SaleMLS ID #7033238, Kort M Linden, HomeSmart. ARMLS
- $395,0003 bd3 ba1.7k sqft12788 W CHUCKS Avenue, Peoria, AZ 85383For SaleMLS ID #6945116, Edward A Elliott, West USA Realty. ARMLS
