Seller will consider contributing to buyer closing costs or rate buy down. Experience contemporary living in this beautifully designed home featuring an open floor plan, a bright and airy great room, and a gourmet kitchen complete with a gas stove and walk-in pantry. A convenient downstairs bedroom with a full bath offers the perfect space for guests or a home office. Upstairs, the spacious primary suite boasts breathtaking mountain views, a large walk-in closet, and a spa-like bathroom. Two additional generously sized bedrooms, a full bath, and a flexible loft provide plenty of room for work, play, or relaxation.The low-maintenance backyard, designed with turf and gravel, is ideal for relaxing or entertaining. Enjoy easy access to the community pool, playground, and scenic trails.
For sale
Price cut: $10.9K (6/6)
$569,000
32047 N 125TH Avenue, Peoria, AZ 85383
4beds
2,374sqft
Single Family Residence
Built in 2023
5,191 Square Feet Lot
$-- Zestimate®
$240/sqft
$185/mo HOA
What's special
Open floor planGas stoveFlexible loftSpa-like bathroomBreathtaking mountain viewsWalk-in pantryLarge walk-in closet
- 101 days |
- 91 |
- 5 |
Zillow last checked:
Listing updated:
Listed by:
Joshua McCullough 480-343-8833,
Luxe Realty,
Matthew R Fenicle 623-217-6816,
Luxe Realty
Source: ARMLS,MLS#: 7025864
Facts & features
Interior
Bedrooms & bathrooms
- Bedrooms: 4
- Bathrooms: 3
- Full bathrooms: 3
Heating
- Natural Gas
Cooling
- Central Air
Appliances
- Included: Refrigerator, Built-in Microwave, Dishwasher, Disposal, Gas Range, Gas Oven
- Laundry: Upper Level, Inside
Features
- Pantry, High Speed Internet, Granite Counters, Double Vanity, Upstairs, 9+ Flat Ceilings, Full Bth Master Bdrm, Separate Shwr & Tub
- Flooring: Carpet, Tile
- Windows: Double Pane Windows
- Has basement: No
- Has fireplace: No
Interior area
- Total structure area: 2,374
- Total interior livable area: 2,374 sqft
Property
Parking
- Total spaces: 4
- Parking features: Garage Door Opener, Direct Access
- Garage spaces: 2
- Uncovered spaces: 2
Features
- Stories: 2
- Patio & porch: Covered
- Spa features: None
- Fencing: Block
- Has view: Yes
- View description: Mountain(s)
Lot
- Size: 5,191 Square Feet
- Features: East/West Exposure, Sprinklers In Rear, Sprinklers In Front, Desert Front, Gravel/Stone Front, Synthetic Grass Back, Auto Timer H2O Front, Auto Timer H2O Back
Details
- Parcel number: 50313513
Construction
Type & style
- Home type: SingleFamily
- Architectural style: Other
- Property subtype: Single Family Residence
Materials
- Stucco, Wood Frame
- Roof: Tile
Condition
- Year built: 2023
Details
- Builder name: TAYLOR MORRISON
Utilities & green energy
- Sewer: Public Sewer
- Water: City Water
Green energy
- Water conservation: Tankless Ht Wtr Heat
Community & HOA
Community
- Features: Pool, Playground, Biking/Walking Path
- Subdivision: MYSTIC AT LAKE PLEASANT HEIGHTS
HOA
- Has HOA: Yes
- Services included: Maintenance Grounds
- HOA fee: $185 monthly
- HOA name: AAM LLC
- HOA phone: 602-288-2691
Location
- Region: Peoria
Financial & listing details
- Price per square foot: $240/sqft
- Tax assessed value: $441,600
- Annual tax amount: $2,463
- Date on market: 5/8/2026
- Cumulative days on market: 101 days
- Listing terms: Cash,Conventional,FHA,VA Loan
- Ownership: Fee Simple
Estimated market value
Not available
Estimated sales range
Not available
Not available
Price history
| Date | Event | Price |
|---|---|---|
| 6/6/2026 | Price change | $569,000-1.9%$240/sqft |
Source:  ARMLS #7025864 Report a problem ARMLS #7025864 Report a problem | ||
| 5/8/2026 | Listed for sale | $579,900-1.5%$244/sqft |
Source: ARMLS #7025864 Report a problem | ||
| 8/12/2025 | Listing removed | $589,000$248/sqft |
Source: ARMLS #6864579 Report a problem | ||
| 7/20/2025 | Price change | $589,000-1%$248/sqft |
Source: ARMLS #6864579 Report a problem | ||
| 5/23/2025 | Price change | $595,000-1.7%$251/sqft |
Source: ARMLS #6864579 Report a problem | ||
| 5/10/2025 | Listed for sale | $605,000+19.6%$255/sqft |
Source: ARMLS #6864579 Report a problem | ||
| 1/2/2024 | Sold | $505,990$213/sqft |
Source: ARMLS #6630303 Report a problem | ||
| 12/5/2023 | Pending sale | $505,990$213/sqft |
Source: ARMLS #6630303 Report a problem | ||
| 11/29/2023 | Price change | $505,990-0.6%$213/sqft |
Source: ARMLS #6630303 Report a problem | ||
| 11/16/2023 | Price change | $509,014-0.4%$214/sqft |
Source: ARMLS #6630303 Report a problem | ||
| 11/14/2023 | Listed for sale | $511,014$215/sqft |
Source: ARMLS #6630303 Report a problem | ||
Public tax history
| Year | Property taxes | Tax assessment |
|---|---|---|
| 2025 | $1,842 +2.8% | $44,160 -2.4% |
| 2024 | $1,792 +2021.6% | $45,250 +5217.3% |
| 2023 | $84 -22.3% | $851 -92.2% |
| 2022 | $109 +22.4% | $10,920 +682.8% |
| 2021 | $89 | $1,395 +8.1% |
| 2020 | -- | $1,290 |
Find assessor info on the county website
Monthly payment
Est. payment
Payment breakdown
Explore the cost of this home by adjusting the details. Changes won't be saved.Climate risks
Neighborhood: 85383
Nearby schools
GreatSchools rating
- 8/10Lake Pleasant Elementary SchoolGrades: PK-8Distance: 1.1 mi
- 6/10Liberty High SchoolGrades: 7-12Distance: 7.1 mi
Schools provided by the listing agent
- Elementary: Lake Pleasant Elementary
- Middle: Lake Pleasant Elementary
- High: Liberty High School
- District: Peoria Unified School District
Source: ARMLS. This data may not be complete. We recommend contacting the local school district to confirm school assignments for this home.
- $638,8005 bd4 ba3.3k sqft32035 N 125th Ave, Peoria, AZ 85383Off Market
- $543,500-- bd-- ba-- sqft32059 N 125th Ave, Peoria, AZ 85383Off Market
- $543,2005 bd3 ba2.5k sqft32023 N 125th Ave, Peoria, AZ 85383Off Market

- $508,4004 bd3 ba1.9k sqft32071 N 125th Ave, Peoria, AZ 85383Off Market
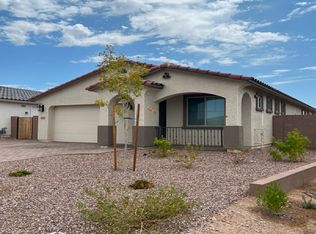
- $506,2004 bd2 ba1.9k sqft32011 N 125th Ave, Peoria, AZ 85383Off Market
- $464,2004 bd2 ba1.7k sqft32083 N 125th Ave, Peoria, AZ 85383Off Market
- $485,200-- bd-- ba1.7k sqft32046 N 125th Ave, Peoria, AZ 85383Off Market
- $555,0004 bd3 ba1.9k sqft32034 N 125th Ave, Peoria, AZ 85383Sold
A local agent can set up tours, give advice and negotiate with sellers.
Similar homes
- $599,0004 bd3 ba2.4k sqft12655 W ASHBY Drive, Peoria, AZ 85383For Sale
 MLS ID #7055145, Kelly Jeffrey, RETSY. ARMLS
 - $585,0003 bd3 ba2.3k sqft13071 W WHISPER ROCK Trail, Peoria, AZ 85383For Sale
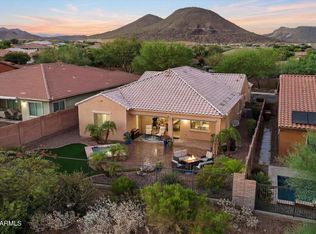 MLS ID #7050314, Nathan C Martinez, RE/MAX Fine Properties. ARMLS
 - $525,0003 bd2 ba2k sqft13227 W COPPERLEAF Lane, Peoria, AZ 85383For Sale
 MLS ID #7063480, Anna Ratiu, Active Real Estate, LLC. ARMLS
 - $450,0004 bd2 ba1.7k sqft32093 N 123rd Lane, Peoria, AZ 85383For Sale
 MLS ID #7028416, Douglas Young, TCT Real Estate. ARMLS
 - $565,0004 bd2 ba2.1k sqft10743 W LARIAT Lane, Peoria, AZ 85383For SaleMLS ID #7015929, Wesley Sutton, Howe Realty. ARMLS
- $475,9004 bd3 ba2.3k sqft29891 N 121ST Avenue, Peoria, AZ 85383For SaleMLS ID #7044839, Camille Kooi, My Home Group Real Estate. ARMLS
- $525,0005 bd3 ba2.2k sqft13523 W BRILES Road, Peoria, AZ 85383For SaleMLS ID #7034005, Danielle L Dror, West USA Realty. ARMLS
- $455,0004 bd3 ba2.1k sqft12119 W HIDE Trail, Peoria, AZ 85383For SaleMLS ID #7058109, Nicole Wolfe, West USA Realty. ARMLS
- $575,0004 bd3 ba2.5k sqft24154 N 165TH Drive, Surprise, AZ 85387For SaleMLS ID #7066020, Albert Bui, My Home Group Real Estate. ARMLS
- $615,0004 bd2 ba2.3k sqft10405 W PATRICK Lane, Peoria, AZ 85383For SaleMLS ID #7064607, Anastasia Plesco, ARRT of Real Estate. ARMLS
- $709,9004 bd3 ba2.5k sqft11581 W RED HAWK Drive, Peoria, AZ 85383For SaleMLS ID #7008300, Renee Holubecz, West USA Realty. ARMLS
- $544,9504 bd3 ba2.6k sqft10172 W Carlota Lane, Peoria, AZ 85383For SaleMLS ID #6988512, Brittany Francis, Keller Williams Realty Phoenix. ARMLS
- $449,0004 bd3 ba2.1k sqft12033 W BRILES Road, Peoria, AZ 85383For SaleMLS ID #7037961, Kevin Mayer, Coldwell Banker Realty. ARMLS
- $614,5005 bd3 ba2.1k sqft9943 W ANDREA Drive, Peoria, AZ 85383For SaleMLS ID #6991841, George Laughton, EveryPlace. ARMLS
- $610,0005 bd3 ba3.1k sqft10752 W DESERT ELM Lane, Peoria, AZ 85383For SaleMLS ID #6998632, Judith L Marcum, West USA Realty. ARMLS
- $525,0003 bd2 ba1.8k sqft29432 N 68TH Lane, Peoria, AZ 85383For SaleMLS ID #7062465, Bonnie Ellery, HomeSmart. ARMLS
- $525,0003 bd2 ba2.2k sqft9202 W BENT TREE Drive, Peoria, AZ 85383For SaleMLS ID #7033238, Kort M Linden, HomeSmart. ARMLS
- $725,0003 bd3 ba2.5k sqft11634 W ANDREW Lane, Peoria, AZ 85383For SaleMLS ID #7008794, Timothy J Cusick, Homelogic Real Estate. ARMLS
- $559,0003 bd2 ba1.8k sqft9974 W FOOTHILL Drive, Peoria, AZ 85383For SaleMLS ID #6993284, Misty Dawn DeLuca, West USA Realty. ARMLS
- $724,9995 bd3 ba3k sqft13392 W CREOSOTE Drive, Peoria, AZ 85383For SaleMLS ID #7047131, George Laughton, EveryPlace. ARMLS
