Amazing Golf course and Mountain views. Don't wait. This home is built for comfort and easy living, featuring a 2.5-car garage with built-ins and a dedicated laundry area. Inside, skylights, custom paint, recessed lighting, and soft carpet create a warm, inviting feel. Host with confidence in the formal living and dining rooms, then unwind in the cozy family room.
The eat-in kitchen delivers stainless steel appliances, generous counter space, a breakfast bar, pantry, and plenty of cabinetry--all while you look straight out at the golf course and mountains.
Step into the backyard and take action on your lifestyle upgrade: a covered patio, extended ramada, and those same sweeping views waiting for your morning coffee or evening unwind.
This is the home that checks every The main bedroom provides private backyard access, walk-in closet, & a bathroom w/dual sinks. Mature Grapefruit Tree within small fenced side yard.
Pending
Price cut: $5K (7/7)
$565,000
15323 W ROBERTSON Drive, Sun City West, AZ 85375
3beds
2,150sqft
Single Family Residence
Built in 1997
10,644 Square Feet Lot
$-- Zestimate®
$263/sqft
$-- HOA
What's special
Covered patioEat-in kitchenCustom paintBreakfast barRecessed lightingGenerous counter spacePlenty of cabinetry
- 100 days
- 212
- 2
Zillow last checked:
Listing updated:
Listed by:
Francis Joseph Straka 602-568-3775,
HomeSmart,
Peggy Elias 602-422-5444,
HomeSmart
Source: ARMLS,MLS#: 7029246
Facts & features
Interior
Bedrooms & bathrooms
- Bedrooms: 3
- Bathrooms: 2
- Full bathrooms: 2
Heating
- Natural Gas
Cooling
- Central Air, Ceiling Fan(s)
Appliances
- Included: Dryer, Washer, Gas Stub for Range, Reverse Osmosis, Refrigerator, Built-in Microwave, Dishwasher, Disposal, Gas Range, Gas Oven, Gas Cooktop, Built-In Gas Oven
- Laundry: In Garage
Features
- Double Vanity, No Interior Steps, Pantry, 3/4 Bath Master Bdrm, Laminate Counters
- Flooring: Carpet, Tile
- Has basement: No
- Has fireplace: No
Interior area
- Total structure area: 2,150
- Total interior livable area: 2,150 sqft
Video & virtual tour
Property
Parking
- Total spaces: 4.5
- Parking features: Golf Cart Garage
- Garage spaces: 2.5
- Uncovered spaces: 2
Features
- Stories: 1
- Patio & porch: Patio
- Has spa: Yes
- Spa features: Heated
- Fencing: Partial,Wrought Iron
- Has view: Yes
- View description: Golf Course, Mountain(s)
Lot
- Size: 10,644 Square Feet
- Features: Desert Back, Desert Front, On Golf Course, Gravel/Stone Front, Gravel/Stone Back, Irrigation Front, Irrigation Back
Details
- Parcel number: 23230859
- Special conditions: Age Restricted (See Remarks)
Construction
Type & style
- Home type: SingleFamily
- Architectural style: Ranch
- Property subtype: Single Family Residence
Materials
- Stucco, Wood Frame, Painted
- Foundation: Slab
- Roof: Tile
Condition
- Year built: 1997
Details
- Builder name: Del Webb
Utilities & green energy
- Sewer: Private Sewer
- Water: Pvt Water Company
Green energy
- Energy efficient items: Solar Panels
Community & HOA
Community
- Features: Pool, Golf, Pickleball, Fitness Center
- Senior community: Yes
- Subdivision: SUN CITY WEST UNIT 58
HOA
- Has HOA: No
- Services included: No Fees
Location
- Region: Sun City West
Financial & listing details
- Price per square foot: $263/sqft
- Tax assessed value: $469,800
- Annual tax amount: $3,954
- Date on market: 5/18/2026
- Cumulative days on market: 100 days
- Listing terms: Cash,Conventional,FHA
- Ownership: Fee Simple
- Road surface type: Paved
Estimated market value
Not available
Estimated sales range
Not available
Not available
Price history
| Date | Event | Price |
|---|---|---|
| 8/8/2026 | Pending sale | $565,000$263/sqft |
Source:  ARMLS #7029246 Report a problem ARMLS #7029246 Report a problem | ||
| 7/7/2026 | Price change | $565,000-0.9%$263/sqft |
Source: ARMLS #7029246 Report a problem | ||
| 6/24/2026 | Price change | $570,000-0.9%$265/sqft |
Source: ARMLS #7029246 Report a problem | ||
| 5/18/2026 | Listed for sale | $575,000-0.9%$267/sqft |
Source: ARMLS #7029246 Report a problem | ||
| 3/14/2026 | Listing removed | $580,000$270/sqft |
Source: ARMLS #6918866 Report a problem | ||
| 2/27/2026 | Price change | $580,000-3.3%$270/sqft |
Source: ARMLS #6918866 Report a problem | ||
| 12/26/2025 | Price change | $599,500-4.4%$279/sqft |
Source: ARMLS #6918866 Report a problem | ||
| 11/22/2025 | Price change | $627,000-0.3%$292/sqft |
Source: ARMLS #6918866 Report a problem | ||
| 11/10/2025 | Listed for sale | $629,000$293/sqft |
Source: ARMLS #6918866 Report a problem | ||
| 10/14/2025 | Listing removed | $629,000$293/sqft |
Source: ARMLS #6918866 Report a problem | ||
| 10/3/2025 | Listed for sale | $629,000+47%$293/sqft |
Source: ARMLS #6918866 Report a problem | ||
| 5/11/2020 | Sold | $428,000$199/sqft |
Source: ARMLS #6049003 Report a problem | ||
| 4/4/2020 | Pending sale | $428,000$199/sqft |
Source: Long Realty West Valley #6049003 Report a problem | ||
| 3/11/2020 | Listed for sale | $428,000+21.6%$199/sqft |
Source: Long Realty West Valley #6049003 Report a problem | ||
| 5/27/2016 | Sold | $352,000+59.8%$164/sqft |
Source: ARMLS #5429725 Report a problem | ||
| 5/28/1997 | Sold | $220,308$102/sqft |
Source: Public Record Report a problem | ||
Public tax history
| Year | Property taxes | Tax assessment |
|---|---|---|
| 2025 | $2,482 -0.7% | $46,980 -9% |
| 2024 | $2,499 +3.7% | $51,630 +47.3% |
| 2023 | $2,411 -31.9% | $35,060 -1.7% |
| 2022 | $3,540 -1.6% | $35,660 +2% |
| 2021 | $3,597 +2.6% | $34,950 +2.9% |
| 2020 | $3,507 +2.6% | $33,970 +11% |
| 2019 | $3,418 | $30,610 +6.2% |
| 2018 | $3,418 +4.1% | $28,810 +2.1% |
| 2017 | $3,282 +13.3% | $28,210 +5.4% |
| 2016 | $2,896 +0.8% | $26,760 +10.2% |
| 2015 | $2,873 | $24,280 +7.4% |
| 2014 | -- | $22,600 +4.5% |
| 2013 | -- | $21,630 -3.5% |
| 2012 | -- | $22,410 -4.4% |
| 2011 | -- | $23,450 -2.6% |
| 2010 | -- | $24,070 -15% |
| 2009 | -- | $28,330 -22.6% |
| 2008 | -- | $36,600 +7.5% |
| 2007 | -- | $34,050 +46.1% |
| 2006 | -- | $23,300 |
| 2005 | -- | $23,300 +9.1% |
| 2004 | -- | $21,350 |
| 2003 | -- | $21,350 +18.3% |
| 2002 | -- | $18,050 |
Find assessor info on the county website
Monthly payment
Est. payment
Payment breakdown
Explore the cost of this home by adjusting the details. Changes won't be saved.Climate risks
Neighborhood: 85375
Nearby schools
Schools provided by the listing agent
- Elementary: Asante Preparatory Academy
- Middle: Asante Preparatory Academy
- High: Willow Canyon High School
- District: Dysart Unified District
Source: ARMLS. This data may not be complete. We recommend contacting the local school district to confirm school assignments for this home.
- $572,2002 bd1 ba2.1k sqft15329 W Robertson Dr, Sun City West, AZ 85375Off Market

- $528,200-- bd3 ba2.3k sqft15317 W Robertson Dr, Sun City West, AZ 85375Off Market
- $420,0002 bd2 ba1.8k sqft15330 W Robertson Dr, Sun City West, AZ 85375Sold

- $527,5003 bd2 ba2.1k sqft15335 W Robertson Dr, Sun City West, AZ 85375Off Market
Similar homes
- $561,5003 bd3 ba2.7k sqft13134 W LOS BANCOS Court, Sun City West, AZ 85375For Sale
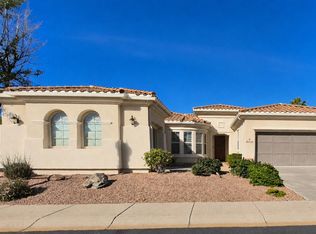 MLS ID #6859125, Andrew L Thruston, P.J. Hussey & Associates, Inc. ARMLS
 - $499,9002 bd2 ba2k sqft14420 W WHITEWOOD Drive, Sun City West, AZ 85375For Sale
 MLS ID #7070125, Michael Reppy, HomeSmart. ARMLS
 - $425,0002 bd2 ba1.9k sqft22615 N WAGON WHEEL Drive, Sun City West, AZ 85375For Sale
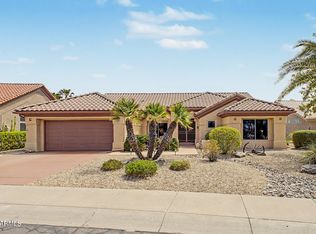 MLS ID #7071452, Matt M. Borkowski, HomeSmart. ARMLS
 - $699,0003 bd4 ba2.4k sqft14413 W VIA TERCERO Lane, Sun City West, AZ 85375For Sale
 MLS ID #7049351, Kort M Linden, HomeSmart. ARMLS
