One of my favorite models in SC West and this could be the only Prescott in SC West with a Casita and a full 3 car garage. New floors recently installed. Upgraded walk in shower in the master bedroom. Built in fireplace and BBQ on the extended patio. Plantation shutters throughout. A Built-in entertainment center nicely installed. Paid for solar. Please note that the owner is deceased and there will be no repairs made by the estate.
Accepting backups
Price cut: $25K (8/12)
$410,000
14304 W DUSTY TRAIL Boulevard, Sun City West, AZ 85375
3beds
2,119sqft
Single Family Residence
Built in 1996
10,046 Square Feet Lot
$-- Zestimate®
$193/sqft
$-- HOA
What's special
- 22 days
- 1,132
- 51
Zillow last checked:
Listing updated:
Listed by:
Larry Ott 623-217-1605,
Larry Ott Realty,
Rachael Ott 623-217-6798,
Larry Ott Realty
Source: ARMLS,MLS#: 7063383
Facts & features
Interior
Bedrooms & bathrooms
- Bedrooms: 3
- Bathrooms: 3
- Full bathrooms: 3
Heating
- Forced Air, Natural Gas
Cooling
- Central Air, Ceiling Fan(s)
Appliances
- Included: Dryer, Washer, Refrigerator, Built-in Microwave, Dishwasher, Disposal, Gas Range
- Laundry: Inside
Features
- Double Vanity, Breakfast Bar, 9+ Flat Ceilings, Pantry, 3/4 Bath Master Bdrm
- Flooring: Tile
- Windows: Screens, Skylight(s), Double Pane Windows
- Has basement: No
- Has fireplace: No
Interior area
- Total structure area: 2,119
- Total interior livable area: 2,119 sqft
Property
Parking
- Total spaces: 6
- Parking features: Attached, Garage Door Opener, Attch'd Gar Cabinets
- Attached garage spaces: 3
- Uncovered spaces: 3
Features
- Stories: 1
- Patio & porch: Covered, Patio
- Exterior features: Built-in Barbecue
- Spa features: None
- Fencing: Back Yard,Partial
Lot
- Size: 10,046 Square Feet
- Features: North/South Exposure, Desert Back, Desert Front
Details
- Additional structures: Guest House
- Parcel number: 23226773
- Special conditions: Age Restricted (See Remarks)
Construction
Type & style
- Home type: SingleFamily
- Property subtype: Single Family Residence
Materials
- Stucco, Wood Frame
- Foundation: Slab
- Roof: Tile
Condition
- Year built: 1996
Details
- Builder name: Del Webb
Utilities & green energy
- Sewer: Private Sewer
- Water: Private Well
Green energy
- Energy efficient items: Solar Panels
Community & HOA
Community
- Features: Racquetball, Golf, Pickleball, Airport/Runway, Community Spa Htd, Tennis Court(s), Biking/Walking Path, Fitness Center
- Senior community: Yes
- Subdivision: SUN CITY WEST UNIT 53 MCR 371/09
HOA
- Has HOA: No
- Services included: No Fees
Location
- Region: Sun City West
Financial & listing details
- Price per square foot: $193/sqft
- Tax assessed value: $358,000
- Annual tax amount: $2,918
- Date on market: 8/7/2026
- Cumulative days on market: 20 days
- Listing terms: Cash,Conventional,FHA,VA Loan
- Ownership: Fee Simple
- Road surface type: Asphalt
Estimated market value
Not available
Estimated sales range
Not available
Not available
Price history
| Date | Event | Price |
|---|---|---|
| 8/12/2026 | Price change | $410,000-5.7%$193/sqft |
Source:  ARMLS #7063383 Report a problem ARMLS #7063383 Report a problem | ||
| 8/8/2026 | Pending sale | $435,000$205/sqft |
Source: ARMLS #7063383 Report a problem | ||
| 8/7/2026 | Listed for sale | $435,000+157.6%$205/sqft |
Source: ARMLS #7063383 Report a problem | ||
| 7/5/1996 | Sold | $168,878$80/sqft |
Source: Public Record Report a problem | ||
Public tax history
| Year | Property taxes | Tax assessment |
|---|---|---|
| 2025 | $1,834 -0.8% | $35,800 -9.4% |
| 2024 | $1,849 +3.7% | $39,520 +52.4% |
| 2023 | $1,783 -17.8% | $25,938 -5.1% |
| 2022 | $2,169 -0.4% | $27,320 +8.3% |
| 2021 | $2,177 +3.2% | $25,230 +5% |
| 2020 | $2,109 +3.3% | $24,020 +11.7% |
| 2019 | $2,042 | $21,510 +4.8% |
| 2018 | $2,042 -15.8% | $20,530 +4.6% |
| 2017 | $2,425 +13.3% | $19,630 +5.5% |
| 2016 | $2,140 +0.9% | $18,600 +5.2% |
| 2015 | $2,121 | $17,680 +5.7% |
| 2014 | -- | $16,720 +1% |
| 2013 | -- | $16,560 -3.6% |
| 2012 | -- | $17,170 -6.8% |
| 2011 | -- | $18,420 |
| 2010 | -- | $18,420 -17.6% |
| 2009 | -- | $22,360 -17.8% |
| 2008 | -- | $27,200 +7.1% |
| 2007 | -- | $25,400 +55.8% |
| 2006 | -- | $16,300 |
| 2005 | -- | $16,300 -2.1% |
| 2004 | -- | $16,650 |
| 2003 | -- | $16,650 +9.2% |
| 2002 | -- | $15,250 |
Find assessor info on the county website
Monthly payment
Est. payment
Payment breakdown
Explore the cost of this home by adjusting the details. Changes won't be saved.Climate risks
Neighborhood: 85375
Nearby schools
Schools provided by the listing agent
- Elementary: Dysart Middle School
- Middle: Dysart High School
- High: Dysart High School
- District: Dysart Unified District
Source: ARMLS. This data may not be complete. We recommend contacting the local school district to confirm school assignments for this home.
- $416,0002 bd2 ba1.8k sqft14308 W Dusty Trail Blvd, Sun City West, AZ 85375Sold

- $425,2002 bd2 ba2k sqft14226 W Dusty Trail Blvd, Sun City West, AZ 85375Off Market

- $453,500-- bd2 ba1.9k sqft14301 W Horizon Dr, Sun City West, AZ 85375Off Market
- $399,800-- bd2 ba2k sqft14305 W Horizon Dr, Sun City West, AZ 85375Off Market
Similar homes
- $425,0002 bd2 ba1.9k sqft22615 N WAGON WHEEL Drive, Sun City West, AZ 85375For Sale
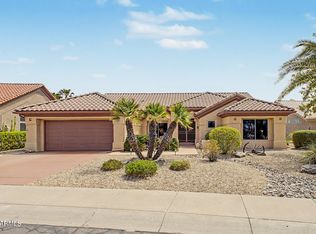 MLS ID #7071452, Matt M. Borkowski, HomeSmart. ARMLS
 - $409,9993 bd4 ba1.9k sqft14574 W BISON Path, Surprise, AZ 85374For Sale
 MLS ID #7071807, Amber K. Valentine, EveryPlace. ARMLS
 - $499,9002 bd2 ba2k sqft14420 W WHITEWOOD Drive, Sun City West, AZ 85375For Sale
 MLS ID #7070125, Michael Reppy, HomeSmart. ARMLS
 - $379,9002 bd2 ba2.3k sqft12739 W CRYSTAL LAKE Drive, Sun City West, AZ 85375For Sale
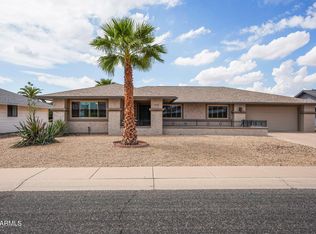 MLS ID #7055198, Allan Harsh, HomeSmart. ARMLS
