Beautifully updated 3-bedroom, 2-bath home with a privacy screened in porch is perfectly situated on the 16th green of Pebblebrook Golf Course, offering stunning golf course views and a private backyard retreat. Inside, you'll find a spacious, upgraded kitchen featuring quartz countertops, abundant cabinetry, a pantry, and an adjoining dining area. The primary suite features a beautifully remodeled bathroom with an upgraded tub and shower, while the guest bathroom was remodeled in 2023 with a new shower and vanity. All three bedrooms include walk-in closets, and the third bedroom offers private access to the backyard, making it ideal for guests, a home office, or multi-generational living. A versatile bonus room provides the perfect space for a craft room, exercise room, hobby area, or additional flex space. Major updates provide peace of mind, including all-new windows and sliding glass doors (2017), a new water heater (2022), a new roof (2025), and a new pool filtration system and pool pump (2025). Step outside to enjoy your sparkling private pool overlooking the 16th fairway--an ideal setting for relaxing, entertaining, and taking in the picturesque golf course views. This move-in-ready home combines modern updates, quality improvements, and an exceptional golf course location.
For sale
$585,000
18031 N BUNTLINE Drive, Sun City West, AZ 85375
3beds
2,247sqft
Single Family Residence
Built in 1979
0.27 Acres Lot
$-- Zestimate®
$260/sqft
$-- HOA
What's special
Primary suiteBeautifully remodeled bathroomStunning golf course viewsAdjoining dining areaAbundant cabinetryPrivacy screened in porchVersatile bonus room
- 57 days
- 680
- 16
Zillow last checked:
Listing updated:
Listed by:
Deena Nickles 602-320-2129,
RE/MAX Premier
Source: ARMLS,MLS#: 7048761
Facts & features
Interior
Bedrooms & bathrooms
- Bedrooms: 3
- Bathrooms: 2
- Full bathrooms: 2
Primary bedroom
- Area: 276.39
- Dimensions: 17.35 x 15.93
Bedroom 2
- Area: 209.67
- Dimensions: 17.40 x 12.05
Bedroom 3
- Area: 154.81
- Dimensions: 13.45 x 11.51
Living room
- Area: 375.56
- Dimensions: 22.57 x 16.64
Living room
- Area: 251.54
- Dimensions: 17.59 x 14.30
Heating
- Natural Gas
Cooling
- Central Air, Ceiling Fan(s)
Appliances
- Included: Dryer, Washer, Refrigerator, Built-in Microwave, Dishwasher, Disposal, Electric Range, Electric Oven
- Laundry: Inside
Features
- Quartz Countertops, High Speed Internet, Double Vanity, Eat-in Kitchen, Breakfast Bar, 9+ Flat Ceilings, No Interior Steps, Vaulted Ceiling(s), Pantry, Full Bth Master Bdrm
- Flooring: Carpet, Tile
- Windows: Screens, Double Pane Windows, ENERGY STAR Qualified Windows
- Has basement: No
- Has fireplace: No
Interior area
- Total structure area: 2,247
- Total interior livable area: 2,247 sqft
Video & virtual tour
Property
Parking
- Total spaces: 4
- Parking features: Attached, Garage Door Opener, Attch'd Gar Cabinets
- Attached garage spaces: 2
- Uncovered spaces: 2
Features
- Stories: 1
- Patio & porch: Covered, Patio
- Exterior features: Screened in Patio(s)
- Has private pool: Yes
- Pool features: Outdoor Pool, Fenced
- Spa features: None
- Fencing: Back Yard,Wrought Iron
- Has view: Yes
- View description: Golf Course, Mountain(s)
Lot
- Size: 0.27 Acres
- Features: East/West Exposure, Sprinklers In Rear, Sprinklers In Front, Corner Lot, On Golf Course, Gravel/Stone Front, Gravel/Stone Back, Auto Timer H2O Front, Auto Timer H2O Back
Details
- Parcel number: 23208001
- Special conditions: Age Restricted (See Remarks)
Construction
Type & style
- Home type: SingleFamily
- Architectural style: Territorial/Santa Fe
- Property subtype: Single Family Residence
Materials
- Brick Veneer, Wood Frame
- Foundation: Block
- Roof: Composition
Condition
- Year built: 1979
Details
- Builder name: Del Webb
- Warranty included: Yes
Utilities & green energy
- Sewer: Public Sewer
- Water: Pvt Water Company
- Utilities for property: Phone Available
Community & HOA
Community
- Features: Pool, Racquetball, Golf, Pickleball, Lake, Community Spa, Community Spa Htd, Near Bus Stop, Community Media Room, Tennis Court(s), Biking/Walking Path, Fitness Center
- Senior community: Yes
- Subdivision: SUN CITY WEST UNIT 10
HOA
- Has HOA: No
- Services included: No Fees
Location
- Region: Sun City West
Financial & listing details
- Price per square foot: $260/sqft
- Tax assessed value: $438,500
- Annual tax amount: $1,714
- Date on market: 7/9/2026
- Cumulative days on market: 55 days
- Listing terms: Cash,Conventional,FHA,VA Loan
- Ownership: Fee Simple
- Road surface type: Asphalt
Estimated market value
Not available
Estimated sales range
Not available
Not available
Price history
| Date | Event | Price |
|---|---|---|
| 7/9/2026 | Listed for sale | $585,000$260/sqft |
Source:  ARMLS #7048761 Report a problem ARMLS #7048761 Report a problem | ||
| 4/16/2026 | Listing removed | $585,000$260/sqft |
Source: ARMLS #6961244 Report a problem | ||
| 2/23/2026 | Price change | $585,000-3.3%$260/sqft |
Source: ARMLS #6961244 Report a problem | ||
| 1/5/2026 | Listed for sale | $605,000-2.3%$269/sqft |
Source: ARMLS #6961244 Report a problem | ||
| 4/18/2025 | Listing removed | $619,000$275/sqft |
Source: ARMLS #6765848 Report a problem | ||
| 12/7/2024 | Price change | $619,000-1.7%$275/sqft |
Source: ARMLS #6765848 Report a problem | ||
| 10/8/2024 | Listed for sale | $630,000+146.3%$280/sqft |
Source: ARMLS #6765848 Report a problem | ||
| 9/29/2016 | Sold | $255,750$114/sqft |
Source: Public Record Report a problem | ||
Public tax history
| Year | Property taxes | Tax assessment |
|---|---|---|
| 2025 | $677 +4.9% | $43,850 -6.2% |
| 2024 | $646 -20% | $46,750 +71.7% |
| 2023 | $807 -56.2% | $27,223 -13.3% |
| 2022 | $1,843 -1.7% | $31,400 +13.5% |
| 2021 | $1,874 +2.1% | $27,660 +8% |
| 2020 | $1,836 +3.9% | $25,620 +10.8% |
| 2019 | $1,767 | $23,120 +8.4% |
| 2018 | $1,767 +3.7% | $21,330 +1.5% |
| 2017 | $1,705 -3.6% | $21,020 +8.4% |
| 2016 | $1,768 +3.7% | $19,400 +3.4% |
| 2015 | $1,706 | $18,770 +4% |
| 2014 | -- | $18,050 |
| 2013 | -- | $18,050 -3.9% |
| 2012 | -- | $18,780 -4.9% |
| 2011 | -- | $19,750 -4.9% |
| 2010 | -- | $20,760 -13.2% |
| 2009 | -- | $23,910 -19.6% |
| 2008 | -- | $29,750 +11.4% |
| 2007 | -- | $26,700 +60.8% |
| 2006 | -- | $16,600 |
| 2005 | -- | $16,600 -2.6% |
| 2004 | -- | $17,050 |
| 2003 | -- | $17,050 +10.7% |
| 2002 | -- | $15,400 |
Find assessor info on the county website
Monthly payment
Est. payment
Payment breakdown
Explore the cost of this home by adjusting the details. Changes won't be saved.Climate risks
Neighborhood: 85375
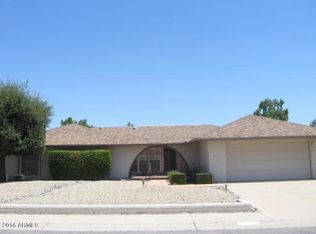
- $422,8003 bd1 ba2.1k sqft18027 N Buntline Dr, Sun City West, AZ 85375Off Market
- $280,6002 bd2 ba1.7k sqft18203 N 125th Ave, Sun City West, AZ 85375Off Market
- $394,600-- bd2 ba1.9k sqft18023 N Buntline Dr, Sun City West, AZ 85375Off Market
- $313,3002 bd2 ba1.7k sqft12503 W Parkwood Dr, Sun City West, AZ 85375Off Market

Similar homes
- $440,0002 bd2 ba1.9k sqft13422 W ASHWOOD Drive, Sun City West, AZ 85375For Sale
 MLS ID #7038766, Nathan C Martinez, RE/MAX Fine Properties. ARMLS
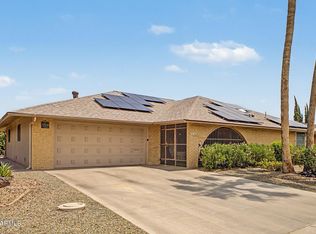
 - $369,5003 bd2 ba2.5k sqft13114 W SEVILLE Drive, Sun City West, AZ 85375For Sale
 MLS ID #7058200, Kort M Linden, HomeSmart. ARMLS
 - $329,0002 bd2 ba1.7k sqft17242 N DESERT GLEN Drive, Sun City West, AZ 85375For Sale
 MLS ID #7029684, Celeste McIvor, eXp Realty. ARMLS
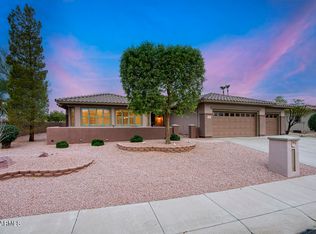
 - $625,0003 bd2 ba2.4k sqft19906 N GOLDEN BARREL Drive, Surprise, AZ 85374For Sale
 MLS ID #7066400, Ryan Bieber, eXp Realty. ARMLS
